
Prince Charles Road, Worksop
Property Information
Full Details
ENTRANCE HALLWAY
This stylish entrance hallway is accessed via a front-facing UPVC double-glazed door, leading into a beautifully presented space. It features a side-facing UPVC double-glazed window, coving to the ceiling, and a central heating radiator. The natural wood flooring adds warmth, while the feature panelled wall enhances the contemporary feel. There are two practical storage cupboards, a spindle staircase leading to the first-floor landing, and a door opening into the generously proportioned living room.
LIVING ROOM
A spacious and elegant living room with front and rear-facing UPVC double-glazed windows, filling the space with natural light. Two central heating radiators ensure comfort, and coving to the ceiling adds a refined touch. The room is finished with natural wood flooring, and the standout feature is a stunning media wall that serves as the focal point of the room.
EXTENDED KITCHEN
This beautifully extended kitchen boasts a high-quality range of wall and base units, complemented by sleek work surfaces. A stainless steel sink unit with mixer tap is seamlessly incorporated into the design, alongside a freestanding range-style cooker with an electric extractor fan positioned above. There's ample space for an American-style fridge-freezer and an integrated dishwasher. The kitchen is partly tiled to the walls, with underfloor heating and quality floor covering throughout. The side-facing UPVC double-glazed window and French doors open onto the extended dining room, offering a bright and airy feel.
UPGRADED CONSERVATORY
A charming conservatory currently being used as a dining room featuring rear-facing UPVC double-glazed windows and patio doors that open out onto the low-maintenance rear garden. The room also has a central heating radiator, coving to the ceiling, and a laminated wood floor. A large storage cupboard provides additional practicality, and a door leads into a convenient downstairs shower room.
DOWNSTAIRS SHOWER ROOM
The downstairs shower room offers a contemporary three-piece suite in white, comprising a walk-in shower unit with an electric shower, a pedestal hand wash basin, and a low flush WC. A central heating radiator and laminated wood flooring complement the modern design. The room also features coving to the ceiling and a side-facing obscure UPVC double-glazed window for added privacy.
FIRST FLOOR LANDING
A natural wood staircase leads up to the first-floor landing, complete with spindle balustrades. The landing is light and airy, benefiting from a front-facing double-glazed window. An access hatch to the loft space is also provided, while doors lead into three bedrooms and the family bathroom suite.
MASTER BEDROOM
The master bedroom is a delightful space with a rear-facing UPVC double-glazed window, a central heating radiator, and laminated wood flooring. A large fitted cupboard with a hanging rail provides ample storage.
BEDROOM TWO
The second double bedroom features a rear-facing UPVC double-glazed window, coving to the ceiling, a central heating radiator, and laminated wood flooring. A fitted cupboard houses the wall-mounted combination central heating boiler, and there are also fitted double wardrobes along one wall, offering plenty of storage.
BEDROOM THREE
A superb-sized third bedroom, complete with a UPVC double-glazed window, central heating radiator, and fitted wall units. This room offers flexible space that can be utilised as a bedroom, study, or additional living area.
FAMILY BATHROOM
The family bathroom features a modern three-piece suite in white, including a panel bath with a shower mixer tap and glass shower screen, a vanity hand wash basin, and a low flush WC. Fully tiled walls and flooring create a sleek, contemporary look, and coving to the ceiling adds a finishing touch. The room also includes an electric extractor fan, a towel radiator, and a side-facing obscure UPVC double-glazed window for added privacy.
OUTSIDE
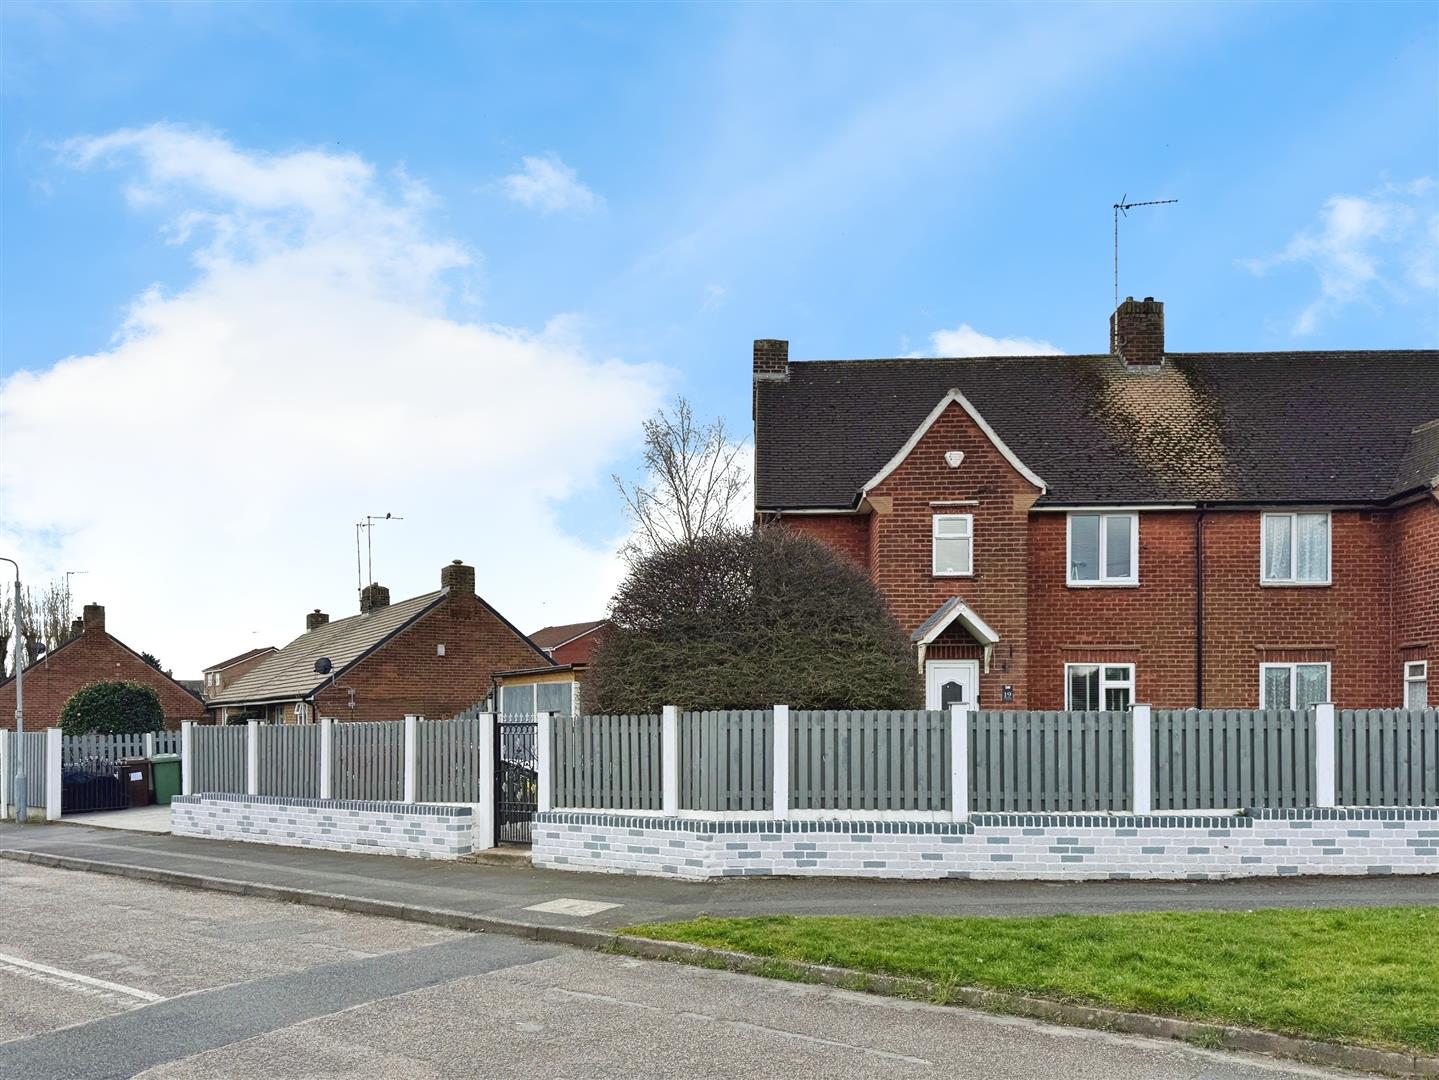
Set on a generous corner plot, this property offers an attractive front garden predominantly laid to lawn, complemented by well-stocked borders. Double gates provide access to the driveway, with a gate leading to the rear of the property. The rear garden boasts an extensive Indian Stone seating area, offering a stylish and low-maintenance space for outdoor living. Additional features include outdoor lighting, a water tap, and power outlets. A charming garden shed with power, lighting provides added convenience. (This shed will be included in the sale). There is also potential space to extend the property, subject to planning permission, further enhancing the property’s appeal.
Enquire today
Features
Property Features
- Stylish three-bedroom semi-detached property in a popular location of Worksop.
- Close to local schools, shops, amenities, and transport links.
- Spacious living room with a striking media wall and natural wood flooring.
- Extended kitchen with high-quality units, integrated dishwasher, and space for an American-style fridge-freezer.
- Charming conservatory which is currently being used as a dining room with French doors opening to the low-maintenance rear garden.
- Convenient downstairs shower room with modern fixtures.
- Master bedroom with fitted cupboard and rear-facing window.
- Bedroom two with a wall-mounted central heating boiler and fitted wardrobes.
- Superb-sized third bedroom with fitted wall units.
- Generous corner plot with an Indian Stone seating area, garden shed with power and potential for extension (subject to planning).