
Netherton Road, Worksop
Property Information
Full Details
LIVING ROOM
A beautifully appointed and tastefully decorated living room, featuring a front-facing UPVC double-glazed window and entrance door. The room is warmed by a central heating radiator, and boasts fitted units for added convenience. The focal point of the room is a striking fireplace, complete with an electric fire, creating a cosy and inviting atmosphere.
KITCHEN DINER
This modern kitchen diner is fitted with a range of high-gloss wall and base units, complemented by stylish work surfaces. It includes a stainless steel sink unit with a mixer tap, a built-in electric oven, a four-ring electric hob, and an electric extractor fan above. There is ample space for a freestanding fridge freezer and washing machine. Additional features include a large understair storage cupboard, central heating radiator, downlighting to the ceiling, and laminate wood flooring. A door provides access to the rear entrance hall, with a staircase leading to the first-floor landing.
INNER HALLWAY
Providing a side facing UPVC double glazed entrance door which leads to the rear garden and a door leading to the downstairs bathroom.
DOWNSTAIRS BATHROOM
The family bathroom offers a well-proportioned three-piece suite in white, comprising a panel bath with a shower mixer tap and a glass shower screen, a vanity hand wash basin, and a low flush WC. The room is fully tiled to both the walls and floor, with a chrome towel radiator for added comfort. An electric extractor fan is also installed, and the bathroom is illuminated by a side-facing obscure UPVC double-glazed window.
FIRST FLOOR LANDING
The first-floor landing provides access to two well-sized double bedrooms.
MASTER BEDROOM
A spacious and well-presented master bedroom, with a front-facing UPVC double-glazed window that allows natural light to fill the room. It features a central heating radiator and an original decorative cast-iron fireplace, adding character and charm.
BEDROOM TWO
A second double bedroom, located at the rear of the property, with a rear-facing UPVC double-glazed window, a central heating radiator, and an overstairs storage cupboard.
OUTSIDE
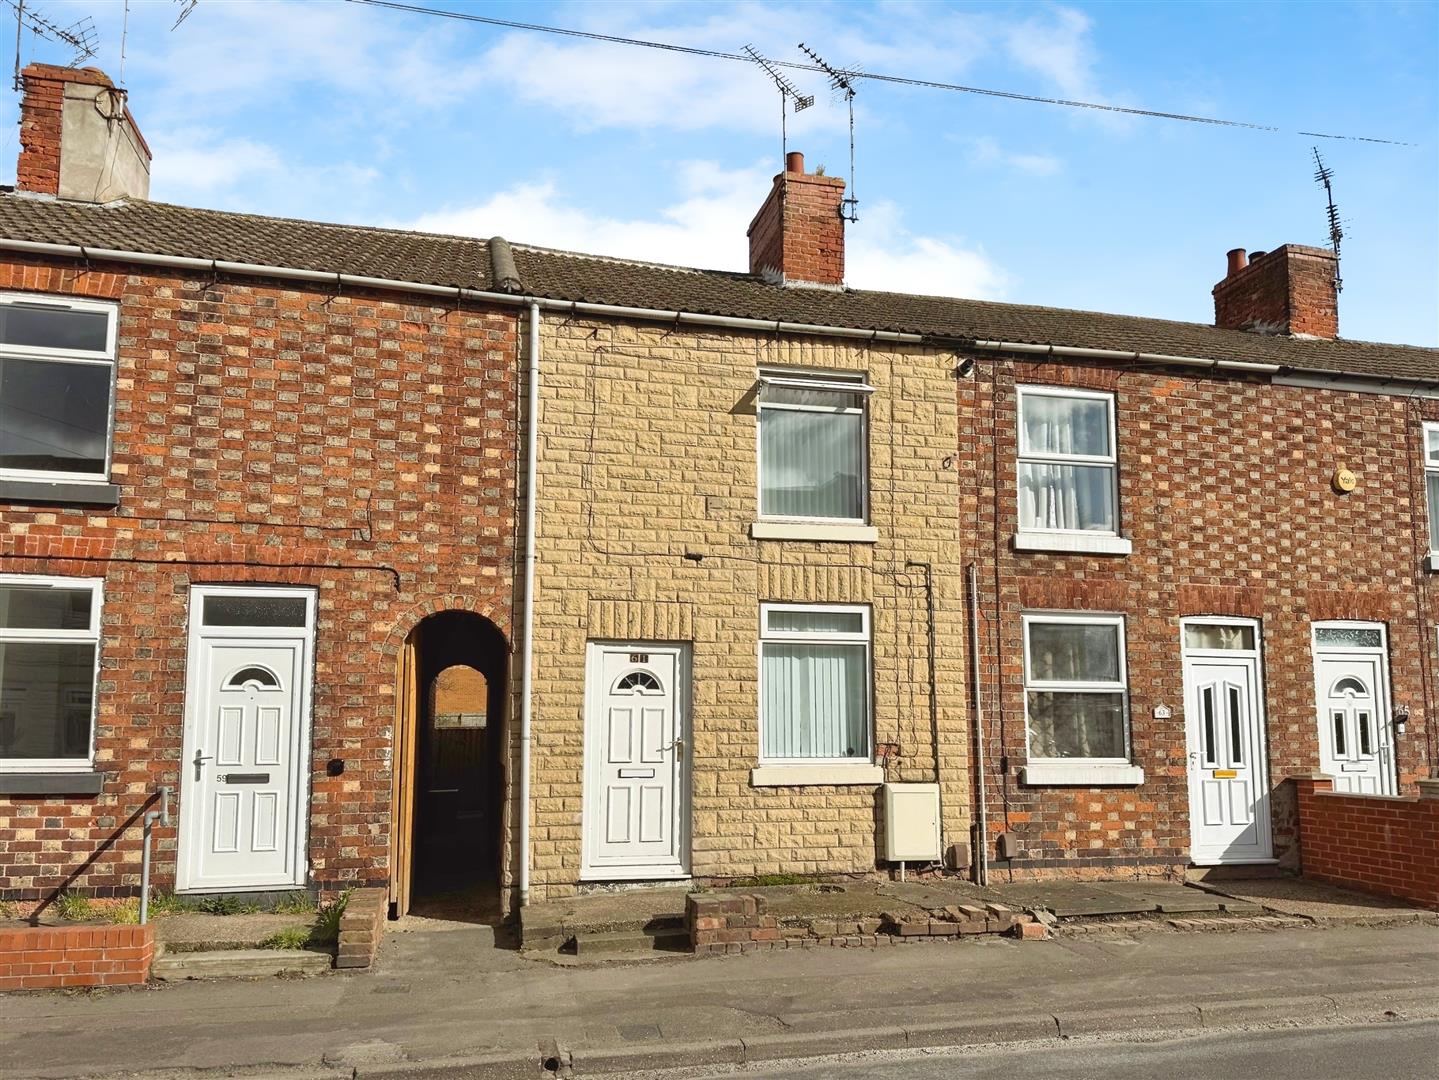
The property is complemented by a small front garden and a pathway, with a gate providing access to the rear of the property. To the rear, there is a long garden, predominantly laid to lawn with a pebbled seating area. The garden also benefits from shared access with the neighbouring properties.
Enquire today
Features
Property Features
- ****GUIDE PRICE £105,000 - £110,000****
- Well-presented, affordable property ideal for first-time buyers, investors, or those downsizing
- Spacious living room with a striking fireplace and central heating radiator
- Modern kitchen/diner with high-gloss units, electric oven, hob, and extractor fan
- Two double bedrooms, with the master featuring an original decorative cast-iron fireplace
- Family bathroom with a white three-piece suite, chrome towel radiator, and full tiling
- UPVC double-glazed windows throughout for added comfort and energy efficiency
- Long rear garden, mainly laid to lawn with a pebbled seating area
- Small front garden with a pathway and gate providing access to the rear
- Conveniently located near Worksop Town Centre, local schools, and amenities