
Water Meadows, Worksop
Property Information
Full Details
ENTRANCE HALLWAY
Accessed via a front-facing composite entrance door, the spacious entrance hallway sets the tone for the property’s stylish refurbishment. Featuring a central heating radiator, an airing cupboard - cloaks with storage, and a natural solid oak floor, the hallway also boasts a ceiling hatch providing access to the loft space. Doors lead off to the open-plan kitchen, living, and dining room, generously sized master suite, and the family bathroom.
OPEN PLAN KITCHEN LIVING DINING ROOM
The living and dining areas are both spacious and inviting, featuring a front-facing UPVC double-glazed bay window that allows plenty of natural light. The room is enhanced by modern UPVC double-glazed windows and UPVC French doors that open out to the low-maintenance rear garden. Two central heating radiators, a contemporary electric coal-effect fireplace, and natural oak flooring that continues through into the kitchen add to the room’s appeal.
The kitchen has been thoughtfully designed with a range of high-quality wall and base units, complemented by solid oak and quartz work surfaces. These incorporate a sink unit with a mixer tap. The kitchen is fully equipped with streamlined deep drawers and base corner circular shelving units, a breakfast bar with a solid oak surface, and built-in appliances, including two electric fan-assisted ovens, a five-ring gas hob with tiled splashbacks, an electric extractor fan above, and a full length fridge and full lenght freezer. A rear-facing UPVC double-glazed window provides additional light, while the natural oak flooring seamlessly flows into the utility room.
UTILITY ROOM
The utility room offers further storage with high-quality wall and base units, complete with complementary solid work surfaces. It includes a stainless steel sink unit with a mixer tap and space for freestanding appliances, including a washing machine and tumble dryer. The room also houses a wall-mounted combination central heating boiler, neatly concealed behind matching cupboard fronts. Additional features include a central heating radiator, a side-facing UPVC double-glazed window, and an entrance door leading to the garden, with an additional door giving access to the double garage.
MASTER BEDROOM
The master bedroom has undergone a stunning redesign, having been originally two rooms, now combined to form a spacious, luxurious retreat. Two rear-facing UPVC double-glazed windows provide plenty of light, and the room features a central heating radiator and two double fitted wardrobes along one wall. A door leads to the sumptuous ensuite shower room.
EN-SUITE SHOWER ROOM
The ensuite features a premium white suite, comprising a large walk-in shower unit with a mains-run shower and a glass shower screen, a vanity hand wash basin, and a low flush WC. Matching wall units add to the room’s sleek design, while fully tiled walls and flooring provide a contemporary finish. Other features include a chrome towel radiator, downlighting to the ceiling, an electric extract fan, and a side-facing obscure UPVC double-glazed window.
BEDROOM TWO
Originally two bedrooms, this space has been reconfigured to form a large bedroom, currently used as a sewing room. Two front-facing UPVC double-glazed windows flood the room with light, and there is a central heating radiator. The natural solid oak flooring continues here, and two double wardrobes are fitted along one wall.
BATHROOM
This luxury family bathroom boasts a stunning white suite, including an L-shaped bath with an overhead mains-run waterfall shower and a glass shower screen, a vanity hand wash basin, and a low flush WC. The room is partly tiled with tasteful tiling on the walls and floor. A chrome towel radiator adds a touch of elegance, while the electric extract fan ensures practicality. A side-facing obscure UPVC double-glazed window completes the space.
OUTSIDE
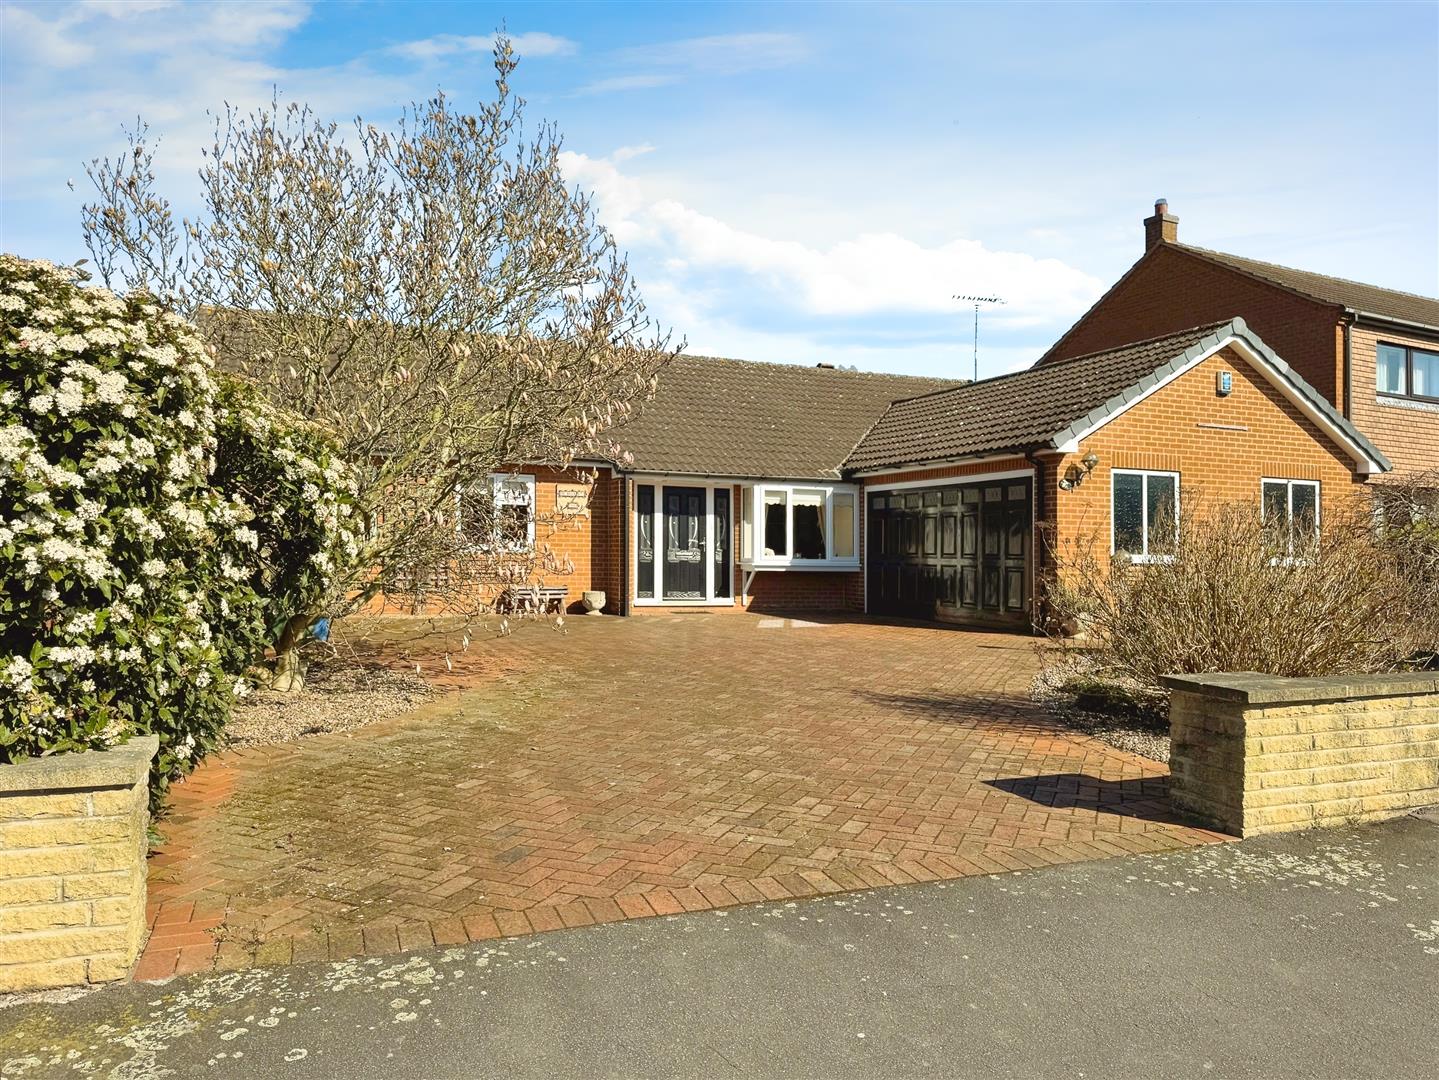
To the front, the property is framed by a well-maintained garden with low-maintenance pebbling and shrubbery. The extensive block-paved driveway provides ample parking for several vehicles and leads to the double garage and gate access to the rear of the property.
At the rear, you will find a private, low-maintenance garden, perfect for relaxation and outdoor entertaining. The garden features a large paved patio seating area, a pebbled seating area, and raised flowerbeds. Additional touches include outdoor lighting and a water tap.
GARAGE
The integral double garage is fitted with two UPVC double-glazed windows and electricity operated up-and-over double door, with both power and lighting installed.
Enquire today
Features
Property Features
- Detached bungalow in the sought-after Crabtree area of Worksop.
- Located just off Sparken Hill, close to town centre, amenities, and transport links.
- Originally a four-bedroom home, now reconfigured into two large bedrooms.
- Stylishly redesigned and upgraded to an exceptionally high standard.
- Brand-new kitchen with modern fittings and appliances.
- Luxury family bathroom and ensuite shower room.
- Complete re-wire, new flooring, and fresh plastering throughout.
- Open-plan kitchen, living, and dining area, ideal for modern living.
- Private, low-maintenance rear garden with patio and seating areas.
- Integral double garage with power and lighting, plus ample off-road parking.