
Meadow Lea, Worksop
Property Information
Full Details
ENTRANCE HALLWAY
A stylish and meticulously presented entrance hallway, featuring a front-facing composite door that leads into a beautifully appointed space. The hallway is enhanced by a front-facing UPVC double glazed window, a central heating radiator, and a spindle staircase that ascends to the first-floor landing. The area also benefits from a large storage cupboard and a pristine tiled floor. Doors lead to the living room, downstairs WC, and breakfast kitchen.
DOWNSTAIRS WC
A contemporary suite in white, comprising a vanity hand wash basin and a low flush WC. The space is finished with tiled splashbacks, a tiled floor, and a central heating radiator. A side-facing obscure UPVC double glazed window ensures privacy while allowing natural light.
BREAKFAST KITCHEN
An elegant, high-quality solid oak kitchen offering a comprehensive range of wall and base units with complementary work surfaces. The kitchen is equipped with a sink unit with a mixer tap and integrated Neff appliances, including a double fan-assisted oven, a four-ring induction hob with an electric extractor fan above, a fridge freezer, and a dishwasher. The room is partly tiled to the walls, with a tiled floor and central heating radiator. Display lighting and downlighting to the ceiling enhance the ambiance, while two rear-facing UPVC double glazed windows provide views of the garden. Doors lead into the dining room and utility room.
UTILITY ROOM
A spacious utility room fitted with solid oak wall and base units, complemented by work surfaces and a sink unit with a mixer tap. The walls are partly tiled, and the room has a tiled floor and central heating radiator. A side-facing UPVC double glazed window and a rear-facing UPVC double glazed barn-style door provide access to the stunning rear garden.
LIVING ROOM
A charming and inviting living room with a front-facing UPVC double glazed square bay window. The room boasts decorative ceiling coving, a central heating radiator, and a tiled floor that flows seamlessly into the dining room. The focal point is a beautiful brick feature fireplace with a log-burning stove and slate hearth.
CONSERVATORY
A delightful conservatory with a half dwarf wall, UPVC double glazed windows, and side-facing UPVC double glazed French doors opening onto a patio seating area in the garden. The conservatory features a laminated click-tile effect floor covering, underfloor heating and wall lighting.
FIRST FLOOR LANDING
The first-floor landing includes a cylinder cupboard, an access hatch to the loft space, and doors leading to all four bedrooms and the family bathroom.
MASTER BEDROOM
A generously proportioned master bedroom with a front-facing UPVC double glazed window and a central heating radiator. The room is finished with laminated wood flooring and offers access to a luxurious en suite shower room.
EN-SUITE SHOWER ROOM
A sophisticated en suite shower room featuring a double walk-in shower with a rainfall showerhead, a vanity hand wash basin, and a low flush WC. The space is partially tiled with high-quality materials and includes a tiled floor and chrome towel radiator. A side-facing obscure UPVC double glazed window provides natural light.
BEDROOM TWO
An elegant second double bedroom, with a front-facing UPVC double glazed square bay window and a central heating radiator. The room also boasts an extensive range of fitted furniture and access to a large walk-in cupboard with shelving, and a front-facing obscure UPVC double glazed window.
BEDROOM THREE
A spacious third double bedroom with a rear-facing UPVC double glazed window, a central heating radiator, and an extensive range of fitted furniture.
BEDROOM FOUR
A well-sized fourth bedroom, currently used as an office, with a rear-facing UPVC double glazed window, a central heating radiator, and laminated wood flooring.
FAMILY BATHROOM SUITE
A luxurious three-piece suite in white, comprising a panel bath with an overhead electric shower and a glass shower screen, a pedestal hand wash basin, and a low flush WC. The walls are fully tiled, and the floor is tiled as well. A chrome towel radiator, downlighting in the ceiling, and a rear-facing obscure UPVC double glazed window complete the room.
EXTERIOR
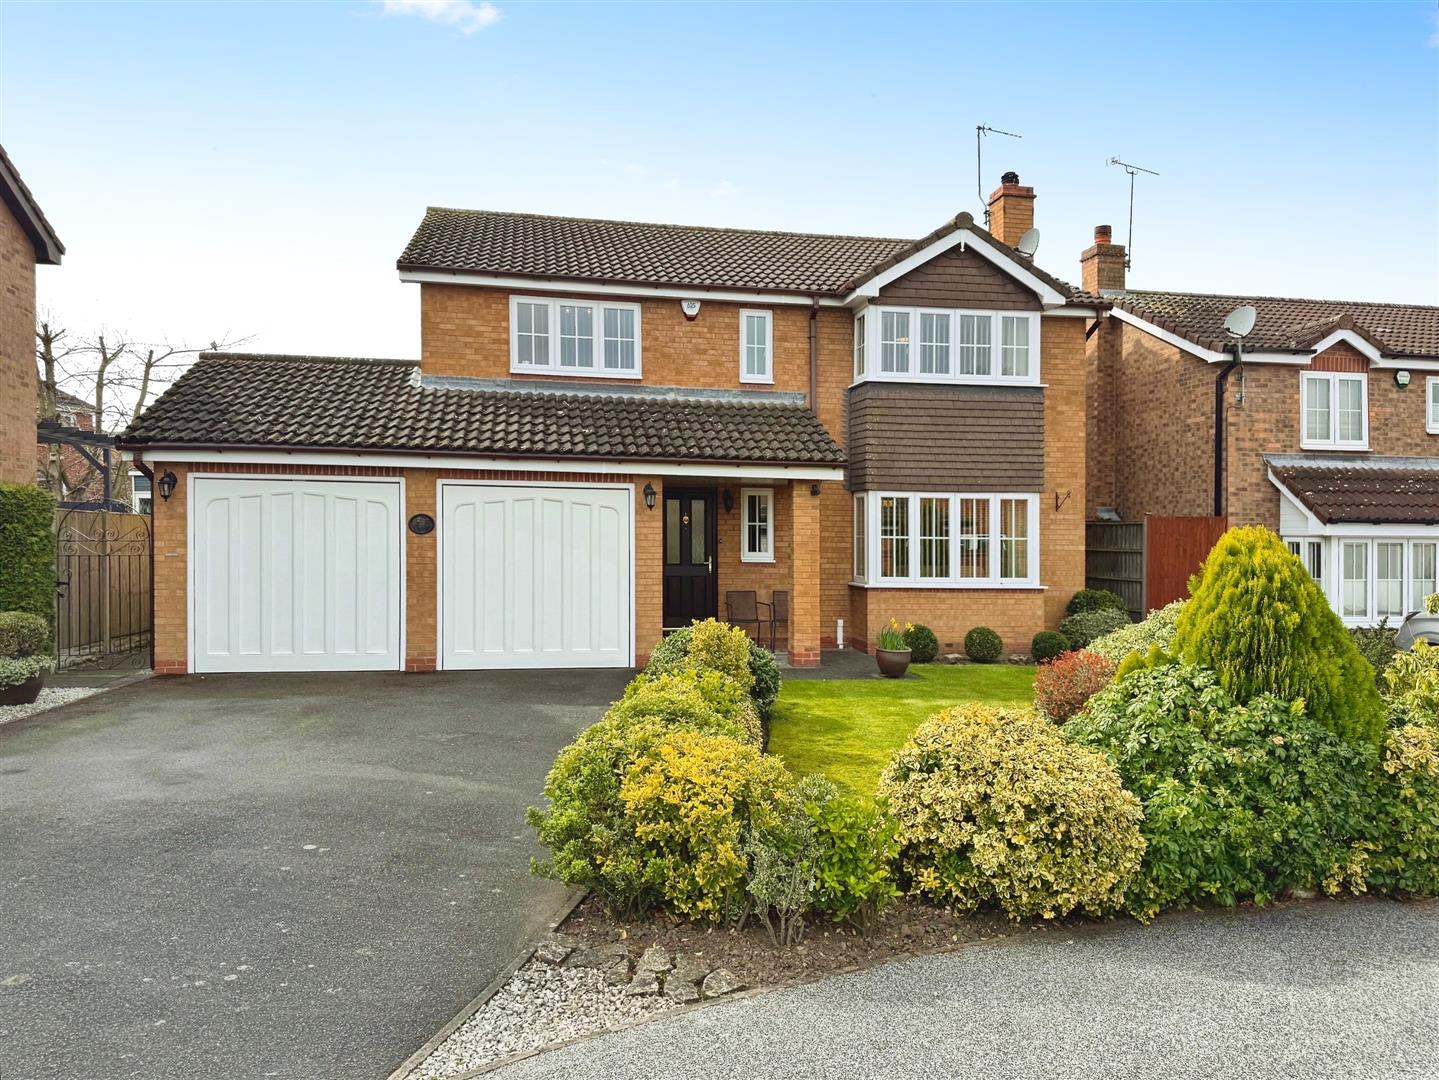
The property is set in a quiet cul-de-sac, tucked away in a peaceful corner. To the front, there is an attractive garden primarily laid to lawn, with well-stocked borders. It is equipped with alarmed security lighting at the front of the property. A driveway provides parking for several vehicles and leads to the double garage, which is fitted with an electric remote-controlled door and a gate leading to the rear of the property. The south facing rear garden is beautifully landscaped, with a large paved seating area, low-maintenance pebbled borders and pathways, a lawn, raised flowerbeds, outdoor lighting, electric point and a water tap.
DOUBLE GARAGE
A double garage with an electric remote-controlled door, power, light, and a rear entrance door.
Enquire today
Features
Property Features
- *****GUIDE PRICE £340,000 - £360,000****
- Executive-style four-bedroom property with a double garage.
- Immaculately presented with high-quality finishes throughout.
- Spacious living areas including a charming living room with a log-burning stove.
- Elegant solid oak kitchen with integrated Neff appliances.
- Luxurious master suite with an en suite shower room.
- Beautifully landscaped south-facing garden, ideal for outdoor living.
- Located in the popular St. Anne’s Estate, Worksop.
- Close to local schools, Worksop town centre, and amenities.
- Excellent transport links, providing convenience for commuting.