
Old Gateford Road, Worksop
Property Information
Full Details
ENTRANCE HALLWAY
The front-facing composite entrance door opens into a spacious hallway, with side and rear-facing UPVC double glazed windows. The ceiling features a tiled floor covering, and doors provide access to the downstairs WC and living room.
DOWNSTAIRS WC
The downstairs WC is equipped with a low-level WC, a small hand wash basin with tiled splashback, a central heating radiator, and a rear-facing UPVC double glazed window.
LIVING ROOM
The attractive living room boasts two front-facing and two rear-facing UPVC double glazed windows, along with wooden panelling on the walls. There are two central heating radiators, wood-effect tiled flooring, coving to the ceiling, and original beams. The focal point of this room is a multi-fuel log-burning fire, complete with a solid wood mantle and stone hearth.
BREAKFAST KITCHEN
The recently modernised kitchen is fitted with a range of wall and base units, complemented by work surfaces that incorporate a ceramic sink unit with a mixer tap, breakfast bar. Fitted appliances include two electric ovens, a four-ring gas hob with an electric extractor fan above, a fridge freezer, and a washing machine. The kitchen also benefits from rear and side-facing UPVC double glazed windows, a side-facing composite barn-style door, coving to the ceiling, and wood-effect tiled flooring.
FIRST FLOOR LANDING
The first floor landing has two rear-facing UPVC double glazed windows, a central heating radiator, and an access hatch to the loft space. Original doors lead to two bedrooms and the shower room.
MASTER BEDROOM
A light and airy master bedroom, featuring two front-facing UPVC double glazed windows, a central heating radiator, wall lighting, and an original decorative cast-iron fireplace. There is also an archway leading into a dressing room, which was originally the third bedroom.
DRESSING ROOM
This dressing room was once a third bedroom and now serves as a lovely space with front and side-facing UPVC double glazed windows.
BEDROOM TWO
The second double bedroom includes front and side-facing UPVC double glazed windows and a central heating radiator.
SHOWER ROOM
The recently fitted shower room comprises a large walk-in shower unit with a mains-run waterfall shower, a modern vanity hand wash basin, and a low flush WC. The walls and floor are fully tiled, and there is a chrome towel radiator. Rear and side-facing obscure UPVC double glazed windows provide additional light.
OUTSIDE
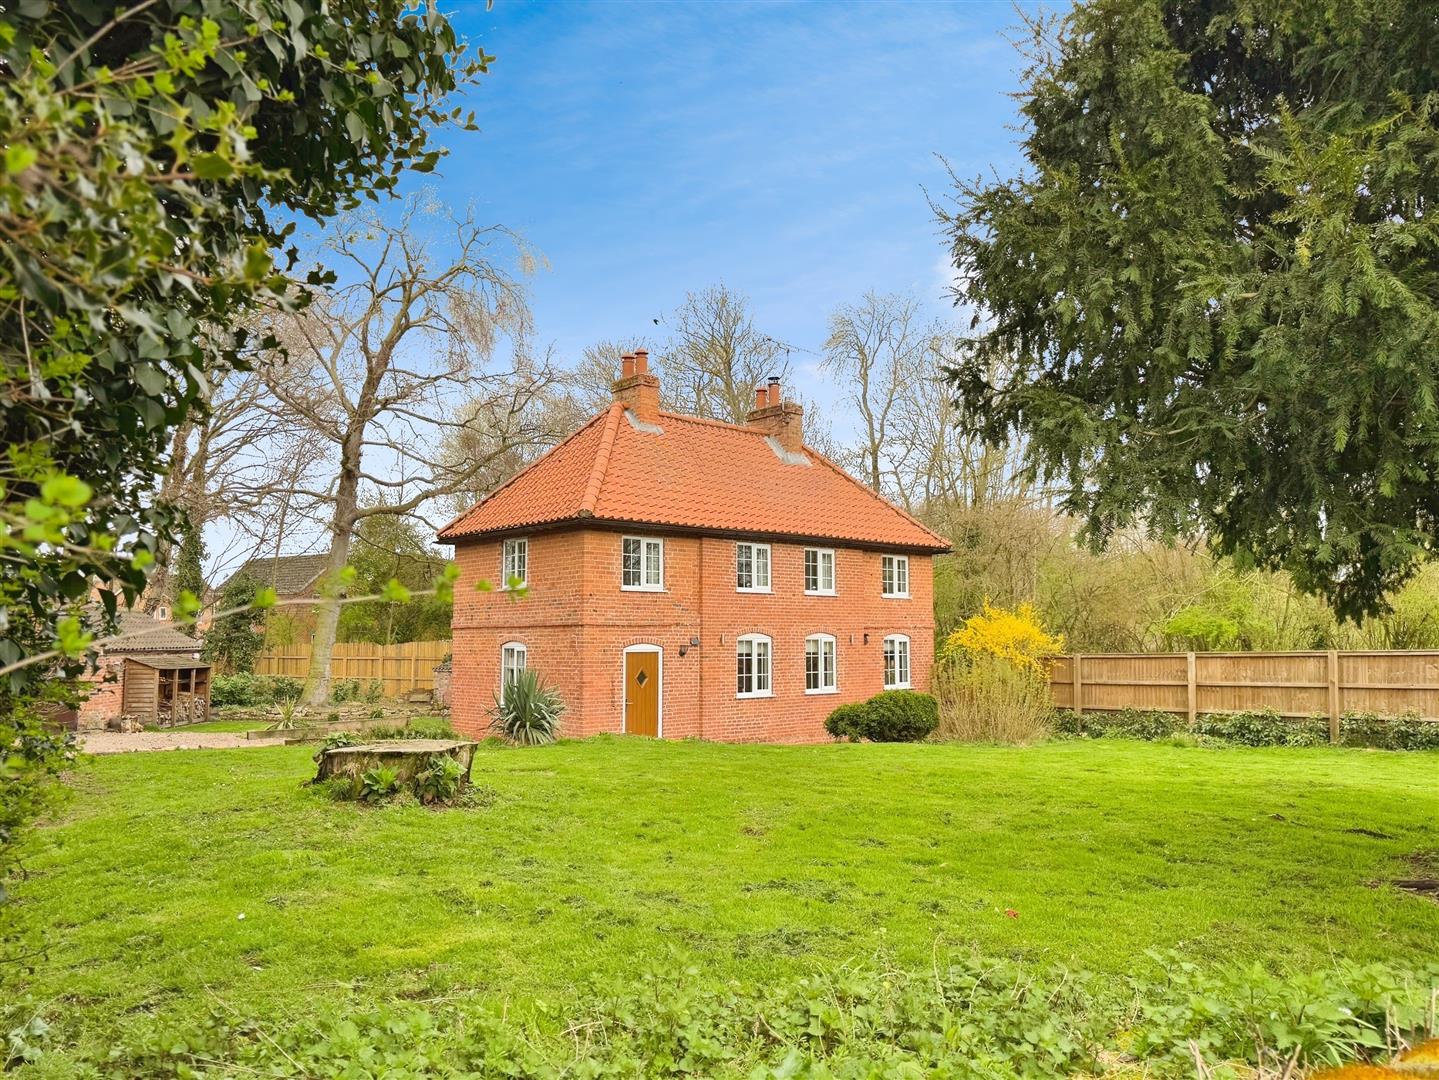
Set on over an acre of land, this property boasts multiple outbuildings, including a garage, dog kennels, log stores, wooden hut and mature gardens. The delightful woodland and extensive pebble driveway offer ample parking for multiple vehicles, with the added convenience of outdoor power and lighting.
LOCATION
Gateford is a small, historic hamlet located to the north of Worksop town centre, offering excellent access to a wide range of regional and national destinations, with superb transport links nearby. The area surrounding The Entrance Lodge is steeped in history, with the site believed to have originally belonged to the Benedictine Priory of Wallingwells. It is also thought that the cottage may have been mentioned in Harrison’s Survey of Worksop in 1636.
Enquire today
Features
Property Features
- ****GUIDE PRICE £450,000 - £475,000*****
- Beautifully renovated period property with original features retained.
- Spacious entrance hallway with access to downstairs WC and living room.
- Attractive living room with wood panelling, original beams, and multi-fuel log-burning fire.
- Modernised breakfast kitchen with integrated appliances and views from side and rear-facing windows.
- First floor landing with access to two bedrooms and newly fitted shower room.
- Light-filled master bedroom with original cast-iron fireplace and dressing room.
- Second double bedroom offering ample space and comfort.
- Over an acre of land with multiple outbuildings, including a garage, dog kennels, and log stores.
- Mature gardens, woodland backdrop, and extensive pebble driveway with parking for multiple vehicles.