
Oakholme Rise, Worksop
Property Information
Full Details
ENTRANCE HALLWAY
The property is accessed via a composite front-facing entrance door leading into an impressive entrance hallway. There are front and side-facing UPVC double-glazed windows, a spindle staircase leading to the first-floor landing, fitted cupboards, a modern vertical central heating radiator, and original tiling to the walls and doors. The hallway offers access to the living room, extended open-plan kitchen dining orangery, downstairs WC, and utility room.
DOWNSTAIRS WC
The downstairs WC comprises a white suite with a low flush WC, vanity hand wash basin, and a wall-mounted combination central heating boiler. There is a side-facing obscure UPVC double-glazed window and original quarry-tiled flooring.
UTILITY ROOM
The utility room is well-equipped with base units offering ample storage, along with a fitted sink for added convenience. There is designated space for both a washing machine and a dryer, ensuring practicality for daily chores. There is also a side-facing UPVC double-glazed window.
LIVING ROOM
This spacious living room features a front-facing UPVC double-glazed bay window, a side-facing obscure UPVC double-glazed window, a central heating radiator, and a picture rail to the walls.
OPEN-PLAN KITCHEN DINING ORANGERY ROOM
The extended open-plan living kitchen and dining area is impressive. The kitchen is equipped with a comprehensive range of wall and base units, complemented by solid oak work surfaces, a central island with storage, an integrated dishwasher, and a breakfast bar. The solid oak work surface incorporates a ceramic sink unit with a mixer tap, and there is a space for a freestanding range-style cooker with an electric extractor fan above. The room also accommodates space for a freestanding American-style fridge freezer, an integrated wine fridge, and downlighting to the ceiling. Two side-facing obscure UPVC double-glazed windows, along with solid oak flooring featuring underfloor heating, continue into the dining orangery room. This is an exceptional space, complete with a skylight with LED lighting, downlighting to the ceiling, a large storage cupboard, and rear-facing aluminium bi-fold doors leading out into the expansive rear garden.
FIRST FLOOR LANDING
The spacious first-floor landing is brightened by a side-facing UPVC double-glazed window. It features spindle balustrades, a picture rail to the walls, and storage cupboards, with doors providing access to four bedrooms and the family bathroom.
MASTER BEDROOM
The charming master bedroom offers a front-facing UPVC double-glazed bay window, a central heating radiator, a picture rail to the walls, and a solid oak floor covering. A beautiful original cast-iron fireplace with a tiled hearth that adds a touch of character.
BEDROOM TWO
This second double bedroom has a rear-facing new UPVC double-glazed window, a central heating radiator, and an access hatch to the loft space.
BEDROOM THREE
The third bedroom is an attractive room with a rear-facing UPVC double-glazed window, a central heating radiator, quality fitted wardrobes with drawers, and an original decorative cast-iron fireplace.
BEDROOM FOUR
This is a good-sized fourth bedroom with a front-facing UPVC double-glazed window, a central heating radiator, a picture rail to the walls, and quality fitted wardrobes with matching overhead cupboards.
FAMILY BATHROOM
The luxurious family bathroom suite is finished in white and comprises an L-shaped bath with an overhead major waterfall shower and shower screen. It also includes a vanity hand wash basin, low flush WC, fully tiled walls, a tiled floor covering, a modern towel radiator, downlighting to the ceiling, an electric extractor fan, and a rear-facing obscure UPVC double-glazed window.
OUTSIDE
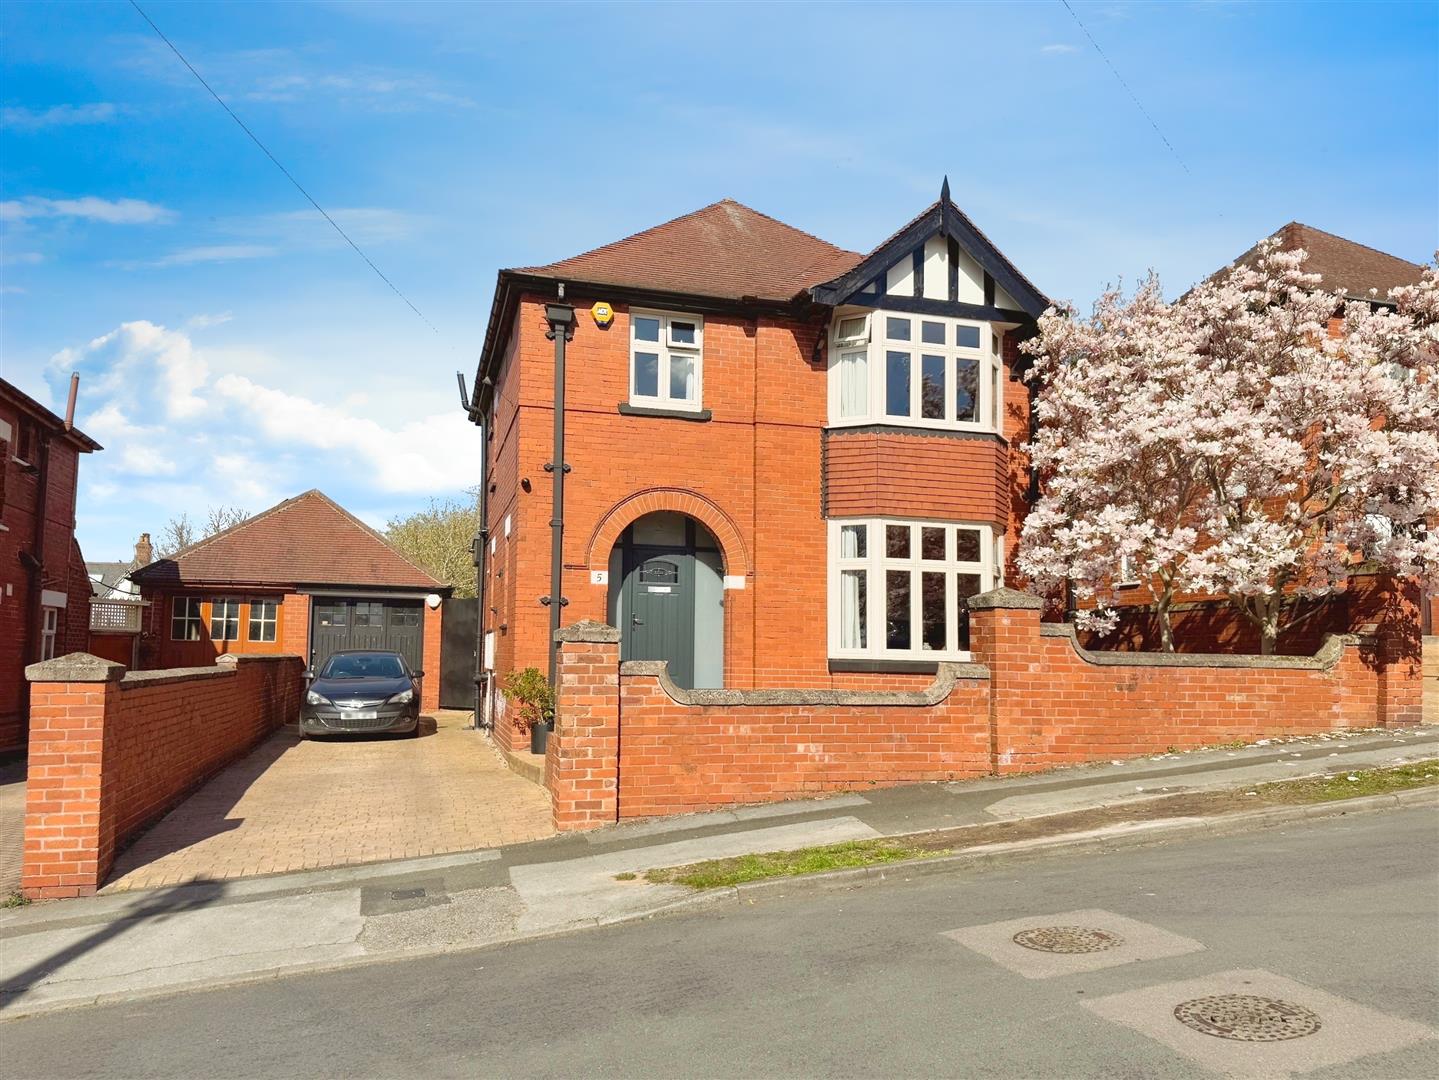
To the front of the property is a low-maintenance garden with block paving, along with a block-paved driveway leading to a large garage currently used for storage. There is gate access to the rear of the property. The rear garden is larger than average, with a paved patio seating area, artificial grass, raised flower beds, a large lawn with mature borders and trees, outside lighting, an outside water tap, and power.
GARAGE
The garage is divided into three sections, with storage and power and lighting.
Enquire today
Features
Property Features
- Extended four-bedroom detached family home in a popular area of Worksop.
- Within walking distance of schools, amenities, college, and Worksop Train Station.
- Easy access to the A1 and M1 motorways for excellent transport links.
- Retains many original features, including fireplaces and tiling.
- Modern upgrades include new windows, a stylish kitchen dining orangery, and a luxury bathroom suite.
- Spacious living room with a bay fronted bay window
- Open-plan kitchen dining orangery with solid oak work surfaces and integrated appliances.
- Master bedroom with a front-facing bay window and original fireplace.
- Family bathroom with an L-shaped bath and waterfall shower.
- Larger-than-average rear garden with a paved patio, artificial grass, and mature borders.