
Shaftsbury Green, Costhorpe
Property Information
Full Details
ENTRANCE HALLWAY
Upon entering through a stylish composite front door, you are welcomed into a beautifully decorated entrance hallway. The modern staircase leads to the first-floor landing, while the space features a central heating radiator, elegant wood panelling to one wall, and a generously sized under-stairs storage cupboard. Doors provide access to the living room, downstairs WC, and an open-plan kitchen diner.
DOWNSTAIRS WC
This chic WC offers a contemporary white suite comprising a low flush WC, a pedestal hand wash basin with a towel splashback, and wood panelling to the walls. The room also benefits from a vinyl floor covering, central heating radiator, and a front-facing obscure UPVC double-glazed window with bespoke wooden shutters.
LIVING ROOM
This spacious and immaculately presented living room is flooded with natural light through a front-facing UPVC double-glazed window. Wood panelling adorns the walls, while a central heating radiator and stylish wall lighting add warmth and atmosphere. A striking cinema wall and the eye-catching focal point of a black dome sky bioethanol fireplace complete the room’s elegant feel.
OPEN PLAN KITCHEN DINER
The open-plan kitchen diner is designed for modern living, featuring a high-quality range of wall and base units with complementary work surfaces. The kitchen is equipped with a stainless steel sink unit with a mixer tap, an electric fan-assisted oven, a four-ring gas hob with an electric extractor fan above, a fridge freezer, a dishwasher, and a washing machine. A rear-facing UPVC double-glazed window, with bespoke wooden shutters, lets in natural light, and the vinyl flooring continues seamlessly into the dining area. The dining area is complemented by rear-facing French doors with bespoke fitted shutters, as well as a vertical, modern central heating radiator.
FIRST FLOOR LANDING
The first-floor landing offers access to the loft space via a hatch, a central heating radiator, and a large over-stairs storage cupboard. Doors lead to four well-proportioned bedrooms and the family bathroom suite.
MASTER BEDROOM
A stunning master bedroom with a rear-facing UPVC double-glazed window, featuring bespoke wooden shutters. The room is enhanced by a central heating radiator, wood panelling to one wall, and a feature wall with a headboard (available under separate negotiation). A door leads to the luxurious en-suite shower room.
EN-SUITE SHOWER ROOM
The en-suite shower room offers a luxurious white suite, including a walk-in shower unit, a pedestal hand wash basin, and a low flush WC. Tiled splashbacks and vinyl flooring complement the room, along with a central heating radiator and an electric extract fan. A side-facing obscure UPVC double-glazed window is dressed with bespoke wooden shutters.
BEDROOM TWO
A generously sized second double bedroom featuring a front-facing UPVC double-glazed window with bespoke wooden shutters. This room also boasts a central heating radiator, wood panel detailing to one wall, and an extensive range of quality fitted wardrobes.
BEDROOM THREE
A well-appointed third double bedroom, with a rear-facing UPVC double-glazed window, bespoke wooden shutters, and a central heating radiator.
BEDROOM FOUR
A good-sized fourth bedroom, featuring a front-facing UPVC double-bay window with bespoke wooden shutters, and a central heating radiator.
FAMILY BATHROOM
This modern family bathroom comprises a three-piece suite in white, including a panel bath with an overhead electric shower and a brushed shower screen, a vanity hand wash basin, and a low flush WC. Tiled splashbacks, a modern towel radiator, vinyl flooring, and an electric extract fan complete the space. A side-facing UPVC double-glazed window, dressed with bespoke wooden shutters, ensures the room is filled with natural light.
OUTSIDE
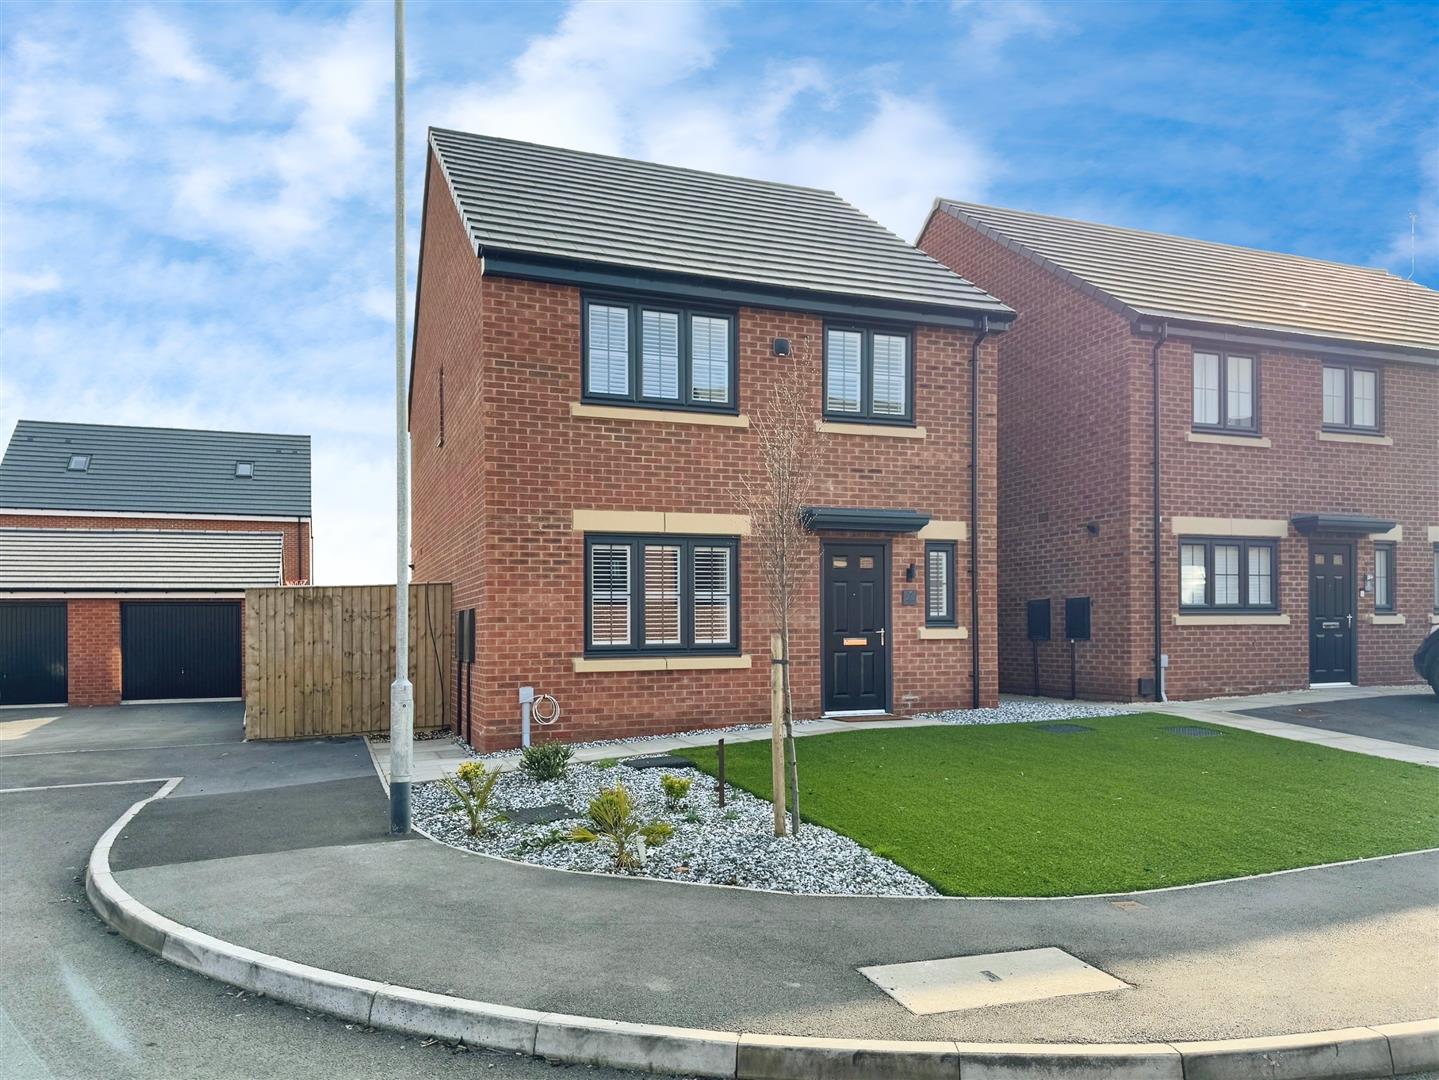
Set on a larger plot, this property is surrounded by beautifully landscaped gardens both front and rear. The front garden features low-maintenance artificial grass and pebble board driveway, providing parking for two vehicles and access to a garage. A gate leads to the rear of the property. The rear garden is a low-maintenance, attractive space, offering artificial grass, pebble boards, paved patio seating areas, external lighting, and a water tap, perfect for outdoor relaxation and entertaining.
Enquire today
Features
Property Features
- ****GUIDE PRICE £260,000 - £280,000****
- Upgraded property with stylish extras throughout.
- Spacious, elegantly decorated living room with cinema wall and bioethanol fireplace.
- Open-plan kitchen diner with high-quality appliances and bespoke wooden shutters.
- Four well-proportioned bedrooms, including a luxurious master suite with en-suite.
- Contemporary features such as wood panelling and modern radiators.
- Landscaped garden with low-maintenance artificial grass, pebbled areas, and paved patio.
- Located in a much sought-after village setting.
- Close to local shops, schools, and amenities.
- Excellent transport links for easy commuting.