
Park Street, Worksop
Property Information
Full Details
ENTRANCE HALLWAY
Entering through a composite front door, one is greeted by a beautifully appointed and tastefully decorated hallway. The space is flooded with natural light courtesy of two front-facing, obscure UPVC double-glazed windows. A modern glass staircase ascends to the first-floor landing, accompanied by under-stair storage, a sleek vertical radiator, and elegant tiled flooring. Doors lead seamlessly into the living room and the expansive open-plan kitchen, living, and dining area.
LIVING ROOM
This expansive living room exudes sophistication, featuring a front-facing UPVC double-glazed bay window, two side-facing UPVC double-glazed windows, and a striking floor-to-ceiling rear-facing UPVC double-glazed window. Three contemporary central heating radiators, a high-quality solid wood floor, and a focal point wood-burning stove with a stone hearth make this room a perfect blend of comfort and style.
OPEN PLAN KITCHEN LIVING DINING ROOM
The kitchen is an impressive space with a wealth of modern, high-gloss wall and base units complemented by a luxurious quartz work surface. The suite of integrated appliances includes two ovens—one steam oven with a warming drawer and the other an electric fan-assisted oven—along with a built-in microwave, freezer, wine fridge, and a five-ring gas hob with an electric extractor fan above. A central island provides additional storage and a double fridge, while the quartz work surface incorporates a stainless steel sink unit with a mixer tap. Two modern central heating radiators, downlighting in the ceiling, and tiled flooring create an inviting atmosphere that flows effortlessly into the large conservatory. The conservatory, currently used as a sitting and dining area, features UPVC double-glazed bay windows and French doors leading out to the rear garden.
SNUG
The snug boasts a front-facing UPVC double-glazed bay window, decorative coving to the ceiling, and a vertical modern central heating radiator. The room's standout feature is the elegant marble fire surround, with a multi-fuel log-burning stove as its centrepiece.
UTILITY ROOM
The utility room offers a selection of wall and base units with matching quartz work surfaces, incorporating a stainless steel sink unit with a mixer tap and an integrated washing machine. The room is partly tiled and features a modern central heating radiator, a side-facing composite entrance door, and a roof-facing UPVC double-glazed window. Access is provided to a convenient downstairs WC and inner hallway.
DOWNSTAIRS WC
Comprising a white low flush WC and wall-hung hand wash basin, the WC is fully tiled with stylish tiling to the walls and floor. A chrome towel radiator and a side-facing UPVC double-glazed window complete the space.
INNER HALL
The inner hallway features a spindle staircase leading to the master bedroom, a central heating radiator, a front-facing UPVC double-glazed window, and a door opening into the spacious study.
STUDY
This room is bathed in natural light, thanks to a large front-facing UPVC double-glazed window. The study benefits from downlighting in the ceiling, tiled flooring with underfloor heating, and a door that leads into the side entrance hallway.
SIDE ENTRANCE HALL
The side entrance hallway has a side-facing composite door that leads to the front garden, along with tiled flooring. A door provides access to the garage.
MASTER BEDROOM
Located above the double garage, the master bedroom features two side-facing UPVC double-glazed windows and two modern central heating radiators. The room boasts a solid wood floor, quality fitted wardrobes along one wall, and downlighting in the ceiling. A door leads to the luxurious four-piece en-suite bathroom.
EN-SUITE SHOWER ROOM
This opulent en-suite comprises a panelled bath with a separate shower attachment and TV, a walk-in shower unit with a main run waterfall shower, and a wall-hung vanity hand wash basin. A modern vertical radiator adds to the sleek feel, while the room is fully tiled with underfloor heating. Additional features include downlighting, an electric extractor fan, and a Velux window to enhance ventilation.
FIRST FLOOR LANDING
The first floor landing is designed with a modern gallery-style layout, illuminated by a front-facing UPVC double-glazed window. A large storage cupboard provides ample space, and doors lead to four bedrooms and the family bathroom.
BEDROOM TWO
This attractive second double bedroom features a rear-facing UPVC double-glazed window, two vertical modern central heating radiators, and an extensive range of fitted wardrobes along one wall. A door provides access to the en-suite shower room.
EN-SUITE SHOWER ROOM
The luxurious en-suite features a walk-in shower unit with a main run waterfall shower and separate shower attachment, a vanity hand wash basin, and a fresh WC. Mermaid-style splashbacks, a towel radiator, downlighting, and an electric extractor fan contribute to its appeal. A rear-facing UPVC double-glazed window completes the room.
BEDROOM THREE
A spacious third bedroom with a rear-facing UPVC double-glazed window and central heating radiator.
BEDROOM FOUR
This charming fourth double bedroom boasts a front-facing UPVC double-glazed bow window, a central heating radiator, and an extensive range of fitted furniture, including a dressing table.
BEDROOM FIVE
An impressively sized fifth bedroom with a front-facing UPVC double-glazed window and central heating radiator.
FAMILY BATHROOM
The four-piece family bathroom suite includes a corner Jacuzzi bath with a separate shower attachment, a corner walk-in shower unit with a main run waterfall shower and separate shower attachment, a vanity hand wash basin, and a low flush WC. Mermaid-style splashbacks and quality tile-effect flooring add to the room's appeal. A towel radiator, downlighting, and a rear-facing obscure UPVC double-glazed window complete the space.
OUTSIDE
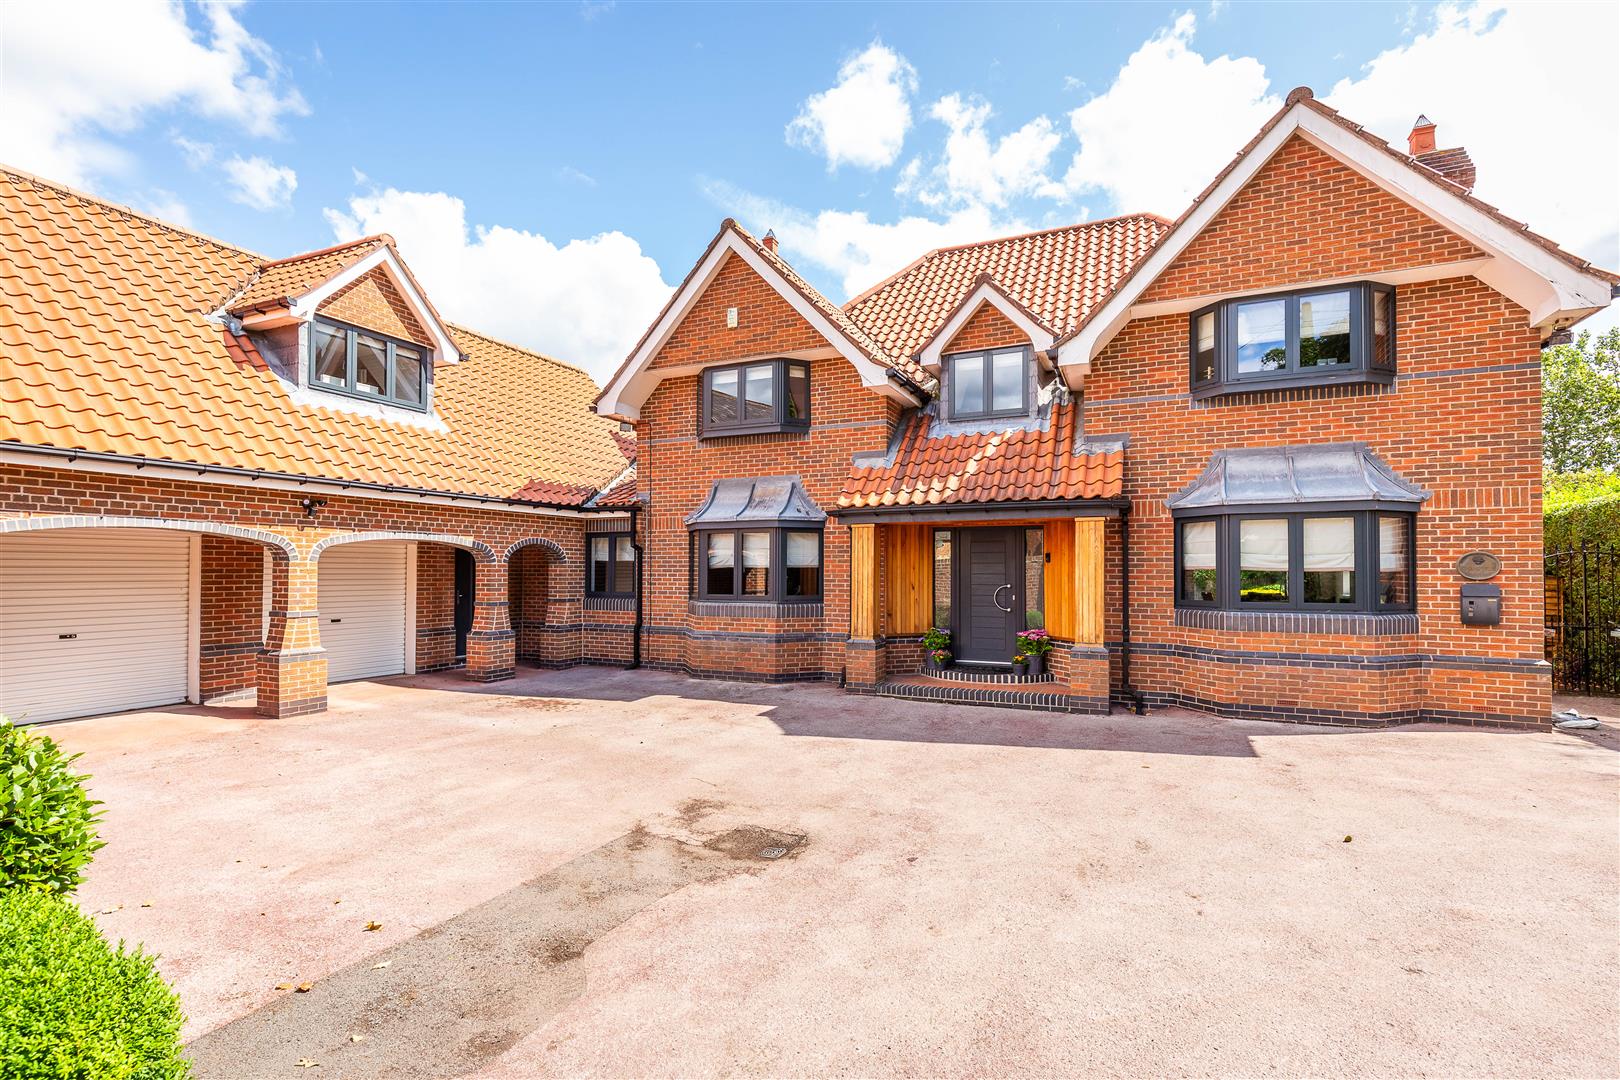
To the front of the property, an extensive driveway provides ample parking for several vehicles, leading to a detached garage and storm porch. There is also access to the rear garden. The rear garden is generously sized, mainly laid to lawn with mature shrubs, trees, and low-maintenance borders. An extensive paved patio area offers a perfect spot for outdoor seating, with outdoor lighting, water tap, and power connections. An impressive summer house sits at the rear of the property, complete with a bar, storage space, tiled flooring, side-facing UPVC double-glazed windows, and patio doors that open onto a tiled seating area with a canopy, incorporating downlighting for added ambiance.
Enquire today
Features
Property Features
- ***GUIDE PRICE £650,000- £685,000***
- Executive-style, recently upgraded 5-bedroom detached family home.
- Located in a prestigious area of Worksop, close to the historic town centre.
- Spacious open-plan kitchen, living, and dining area.
- Cosy snug and luxurious master suite with en-suite bathroom.
- Additional utility room, downstairs WC, and well-appointed bedrooms.
- En-suite bathrooms to several bedrooms for added convenience.
- Beautifully landscaped garden with an impressive summer house and bar.
- Close to restaurants, bars, and excellent primary and secondary schools.
- Nearby Clumber Park and a local doctors' surgery, perfect for family living.