
Main Street, North Leverton, Retford
Property Information
Full Details
ENTRANCE HALLWAY
Entering through a front-facing solid oak door, you are welcomed into a spacious hallway with stylish wall treatments and tasteful décor. The solid oak spindle staircase leads to the first-floor landing. There’s a large storage cupboard, downlighting in the ceiling, underfloor heating, and doors offering access to the living room, kitchen/diner, downstairs WC, and utility room.
DOWNSTAIRS WC
A contemporary suite in white, featuring a vanity wash basin, low flush WC, tiled flooring with underfloor heating, ceiling downlights, and an electric extractor fan.
OPEN PLAN KITCHEN DINER
The modern kitchen is fitted with high-gloss wall and base units and complemented by sleek work surfaces. It includes a stainless steel sink unit with a mixer tap and integrated appliances, such as an electric fan-assisted double oven, microwave combination oven, five-ring induction hob, electric extractor fan, fridge freezer, and dishwasher. A rear-facing double-glazed window and entrance door lead out into the garden. The ceiling is fitted with downlighting, and solid oak wood flooring with underfloor heating continues through into the dining area. The dining room is spacious, featuring a front-facing double-glazed window with wooden shutters, solid oak wood flooring, and underfloor heating.
UTILITY ROOM
This generous-sized utility room includes two storage cupboards (one housing the combination central heating boiler), work surfaces, and a base unit. There’s space for freestanding appliances, including a washing machine and tumble dryer. Tiled flooring with underfloor heating, a rear-facing double-glazed window, and plenty of practical storage complete the space.
LIVING ROOM
A charming and spacious living room featuring underfloor heating for added comfort. A front-facing double-glazed window with wooden shutters allows natural light to flood the space, while French doors open out to the rear garden. The standout feature is the stunning brick fireplace, which is half-tiled and accommodates a multi-fuel log-burning stove, creating a cozy and inviting atmosphere.
FIRST FLOOR LANDING
The first-floor landing features a large storage cupboard, access to the loft space (with a loft ladder and light), and a central heating radiator. The spindle balustrades add to the overall charm, and there are doors leading to four bedrooms and the family bathroom.
MASTER BEDROOM
A bright and airy master bedroom with a front-facing double-glazed window and central heating radiator. Double doors open into a wonderful walk-in wardrobe, which also has a central heating radiator and front-facing double-glazed window. There is also a door leading to the ensuite shower room.
MASTER EN-SUITE SHOWER ROOM
A luxurious shower room featuring a large walk-in shower with a mandarin waterfall shower and separate shower attachment. The suite includes a vanity wash basin, low flush WC, and the walls are partly tiled. Additional features include a chrome towel radiator, downlighting in the ceiling, electric extractor fan, and a rear-facing obscure double-glazed window.
BEDROOM TWO
A generously sized second bedroom with a front-facing double-glazed window, central heating radiator, and a large walk-in fitted wardrobe. There’s also a door leading to the second ensuite shower room.
BEDROOM TWO EN-SUITE SHOWER ROOM
A luxurious suite featuring a large walk-in shower with a major waterfall shower, wall-hung vanity wash basin, low flush WC, tiled walls and flooring, a towel radiator, ceiling downlighting, an electric extractor fan, and a side-facing double-glazed window.
BEDROOM THREE
An attractive third double bedroom with a rear-facing double-glazed window and central heating radiator.
BEDROOM FOUR
Currently used as an office/games room, this fourth double bedroom has a rear-facing double-glazed window and a central heating radiator.
FAMILY BATHROOM
The family bathroom features a three-piece suite in white, comprising an L-shaped bath with a shower mixer tap and glass shower screen, a pedestal wash basin, and a low flush WC. The walls are partly tiled, and the flooring is tiled. Additional features include a chrome towel radiator, ceiling downlighting, an electric extractor fan, and a rear-facing obscure double-glazed window.
OUTSIDE
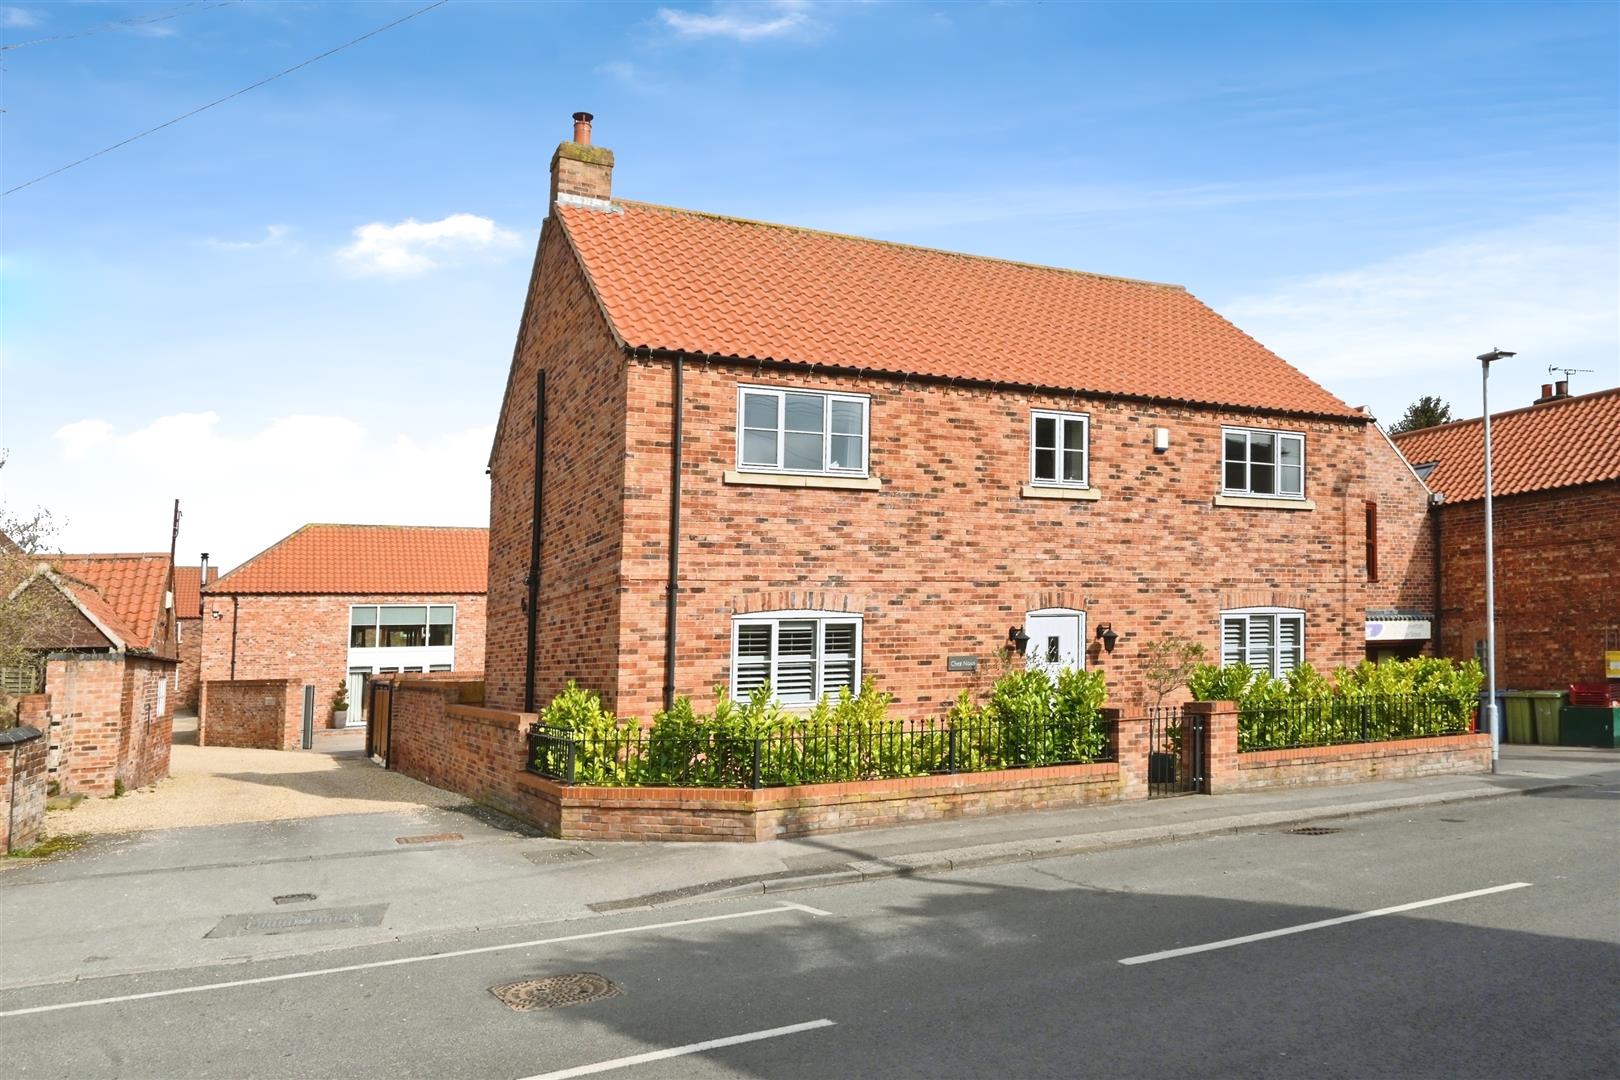
To the front of the property is an open-plan garden. A driveway with quality bifolding gates provides access to the driveway and detached double garage. The low-maintenance rear garden features artificial grass, a paved patio seating area ideal for entertaining, outdoor lighting, a water tap, power points, and a car charging unit.
GARAGE
A detached double garage, electric remote control door, power and light
Enquire today
Features
Property Features
- Executive-style four-bedroom detached family home.
- Located in a highly sought-after village close to local shops, schools, amenities, and transport links.
- Spacious entrance hallway with oak staircase and ample storage.
- Modern open-plan kitchen/dining room with integrated appliances and underfloor heating.
- Charming living room with a brick feature fireplace and French doors leading to the garden.
- Master bedroom with walk-in wardrobe and luxurious ensuite shower room.
- Additional ensuite shower room serving the other bedroom.
- Family bathroom with three-piece suite in white and tiled walls.
- Low-maintenance rear garden with artificial grass, paved seating area, and car charging unit.
- Detached double garage, off-street parking, and excellent storage throughout.