
Two Acres, Blyth, Worksop
Property Information
Full Details
ENTRANCE PORCH
A spacious and stylish entrance porch featuring a front-facing composite entrance door, side-facing UPVC double-glazed windows, elegant wall lighting, and a further front-facing UPVC double-glazed door leading into the grand entrance hallway.
ENTRANCE HALLWAY
An immaculately presented hallway, beautifully decorated with coving to the ceiling and a central heating radiator. A built-in cupboard discreetly houses the recently installed wall-mounted central heating boiler. The hallway provides access to the living room, dining room, shower room, separate WC, and features an arched opening leading to an inner hallway and the bedrooms.
WC/CLOAKROOM
A contemporary cloakroom comprising a sleek vanity hand wash basin and low-flush WC. Finished with stylish mermaid-style splashbacks, a chrome heated towel radiator, quality laminate-effect flooring, an electric extractor fan, and a front-facing obscure-glass UPVC double-glazed window.
LIVING ROOM
A charming and tastefully decorated living space, boasting a front-facing UPVC double-glazed window, coving to the ceiling, a central heating radiator, and a stunning modern electric fire serving as a focal point of the room.
DINING ROOM
An elegant dining area with a front-facing UPVC double-glazed window, coving to the ceiling, a central heating radiator, and a high-quality tiled laminate-effect floor. A door leads through to the beautifully appointed kitchen.
KITCHEN
A stylish and high-specification fitted kitchen featuring a comprehensive range of wall and base units with complementary work surfaces. Incorporates a ceramic sink with mixer tap, integrated electric double oven, four-ring ceramic hob with extractor fan above, and built-in appliances including a microwave, wine fridge, and dishwasher. There is also space for a freestanding washing machine. Additional features include downlighting to the ceiling, a tiled laminate-effect floor, side-facing UPVC double-glazed window, composite entrance door to the garden, and a large built-in cupboard housing a freestanding tumble dryer.
SHOWER ROOM
A luxurious and contemporary shower room featuring a spacious walk-in shower enclosure with a mains-fed waterfall shower, vanity hand wash basin, and low-flush WC. Stylish splashbacks, quality flooring, chrome heated towel rail, electric extractor fan, recessed ceiling spotlights, and a side-facing obscure-glass UPVC double-glazed window complete this elegant space.
MASTER BEDROOM
A generously proportioned master bedroom with a rear-facing UPVC double-glazed window, coving to the ceiling, and a central heating radiator.
BEDROOM TWO
A generously proportioned master bedroom with a rear-facing UPVC double-glazed window, coving to the ceiling, and a central heating radiator.
BEDROOM THREE
A well-presented third double bedroom with a rear-facing UPVC double-glazed window, coving to the ceiling, and central heating radiator.
EXTERIOR
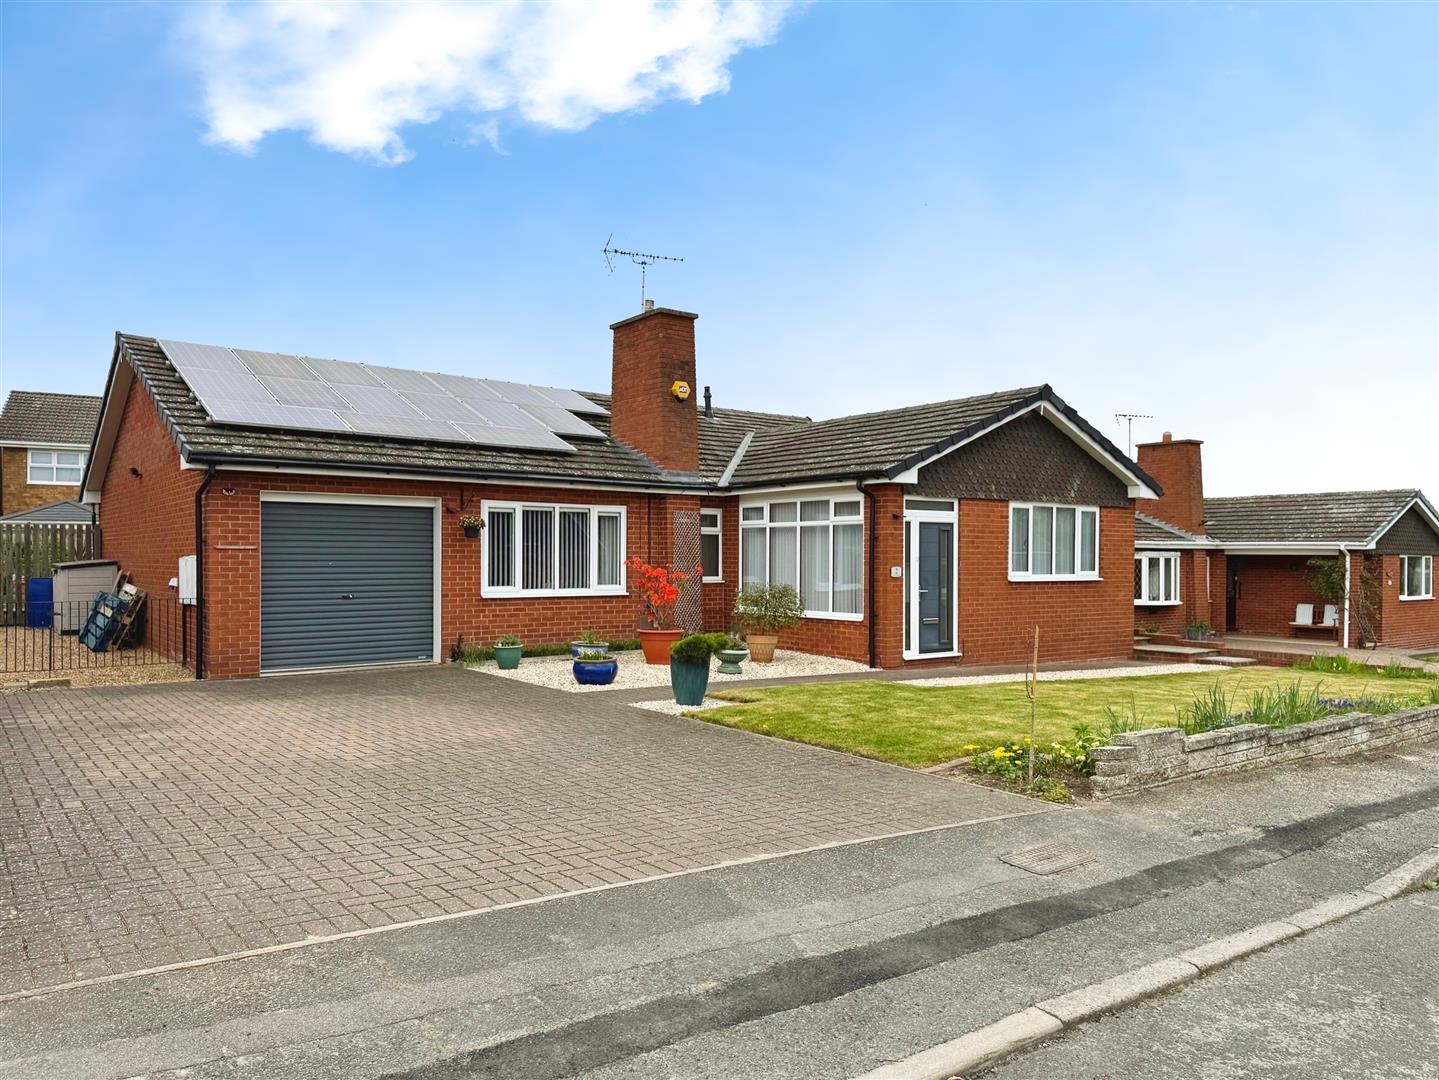
To the front, the property boasts a beautifully maintained garden with a manicured lawn, low-maintenance pebbled areas, and well-stocked borders. A block-paved driveway provides ample off-road parking for up to five vehicles and leads to the garage, which benefits from an up-and-over door, power, loft space and lighting. Additional secure parking is available behind wrought iron double gates – perfect for a motorhome or caravan.
To the rear, you’ll find a stunning, private garden – mainly laid to lawn with mature shrub and tree-lined borders, a paved patio seating area, summer house, outdoor lighting, and a water tap.
AGENTS NOTE
This exceptional property further benefits from owned solar panels, a recently installed boiler with remaining warranty, and a fully fitted intruder alarm system.
Enquire today
Features
Property Features
- ****** Guide Price £350,000 - £370,000******
- Immaculate and spacious three-bedroom detached bungalow
- Situated in a highly sought-after village location
- Beautifully presented interiors with modern fittings throughout
- Generous lounge, dining room, stylish kitchen, and luxurious shower room
- Landscaped front and rear gardens with summer house and patio area
- Large block-paved driveway with garage and additional gated parking
- Close to local shops, cafés, pubs, and highly regarded schools
- Excellent transport links to Retford, Worksop, Bawtry, and Doncaster
- Easy access to the A1 and M1 motorway networks