
Eastfield Meadow, North Wheatley, Retford
Property Information
Full Details
ENTRANCE HALLWAY
A striking open-plan entrance hallway, accessed via a stylish front-facing composite door. Finished to an exceptional standard with a stunning modern glass staircase and sleek tiled flooring featuring underfloor heating, and contemporary ceiling downlights. Includes a generous cloaks cupboard and flows seamlessly into the expansive kitchen, living, and dining area. Internal doors lead to the living room, study, downstairs WC, and inner hallway.
OPEN PLAN KITCHEN LIVING DINING ROOM
This stunning space showcases a designer kitchen fitted with high-gloss wall and base units, twin built-in ovens, a microwave with warming drawer, full-height integrated fridge and freezer, dishwasher, and an AEG induction hob with a contemporary extractor above. A central island provides additional storage, a stainless-steel sink with mixer tap, integrated wine fridge, and a breakfast bar—ideal for entertaining. Feature ceiling with inset downlighting complements the high-end finish. Rear-facing bi-fold UPVC double-glazed doors open onto the garden. The tiled flooring with underfloor heating continues seamlessly into both the dining and sitting areas.
The dining area benefits from twin front-facing UPVC double-glazed windows, while the sitting room features further rear-facing bi-fold doors, creating a bright, open feel throughout.
LIVING ROOM
An exceptionally spacious and beautifully presented living room featuring rear-facing bi-fold UPVC double-glazed doors that open onto the rear garden. A bespoke cinema wall includes a contemporary electric log-effect fire, decorative tiled inserts, and solid wood shelving. Finished with ceiling downlights and underfloor heating for maximum comfort and style.
STUDY/GAMES ROOM
Currently used as a games room, this versatile space benefits from a front-facing UPVC double-glazed window, underfloor heating, and modern ceiling downlights.
DOWNSTAIRS WC
A luxurious cloakroom fitted with a high-spec white suite comprising a wall-hung vanity basin and wall-hung low-flush WC. Fully tiled walls and flooring, chrome heated towel rail, ceiling downlights, and electric extractor fan complete the contemporary finish.
INNER HALL
Featuring solid oak flooring and central heating radiator, the inner hallway provides access to the integral double garage and includes a staircase leading to the guest bedroom suite.
GUEST BEDROOM/BEDROOM FIVE
Accessed via a staircase from the inner hallway, this spacious guest suite features spindle balustrades, two front-facing UPVC windows and two Velux windows to the rear. Includes central heating radiator, ceiling downlights, and access to its own private en suite shower room.
EN-SUITE TO GUEST BEDROOM
A contemporary three-piece suite including a walk-in rainfall shower, wall-hung vanity basin, low flush WC, fully tiled walls and flooring, ceiling downlights, electric extractor fan, and an obscure-glazed UPVC side window.
FIRST FLOOR LANDING
A bright and elegant landing area with a front-facing UPVC double-glazed window, modern glass balustrade, central heating radiator, ceiling downlights, loft access, and doors to four bedrooms and the family bathroom.
MASTER BEDROOM
A luxurious principal bedroom with a rear-facing UPVC double-glazed window, stylish downlighting, feature wall lights, central heating radiator, and a full wall of quality fitted wardrobes. A private door leads into the beautifully appointed five-piece en suite.
MASTER EN-SUITE
This opulent en suite features a freestanding panelled bath with mixer tap and separate walk-in rainfall shower, dual wall-hung vanity basins, wall-hung WC, fully tiled walls and flooring, a chrome heated towel rail, integrated TV, and an obscure-glazed rear-facing UPVC window.
BEDROOM TWO
A generous and beautifully finished double bedroom with a rear-facing UPVC window, central heating radiator, ceiling downlights, and a full wall of premium fitted wardrobes. Includes a stylish en suite shower room.
EN-SUITE TO BEDROOM TWO
Finished to a high standard with a walk-in rainfall shower, wall-hung vanity basin and WC, chrome heated towel rail, fully tiled walls and flooring, ceiling downlights, and extractor fan.
BEDROOM FOUR
Another generously sized double bedroom with front-facing UPVC double-glazed window, fitted wardrobes, central heating radiator, and ceiling downlights.
BEDROOM THREE
A spacious double room with front-facing UPVC window, modern ceiling downlights, central heating radiator, and a fitted wardrobe suite along one wall.
FAMILY BATHROOM
A beautifully designed five-piece suite including a freestanding bath, walk-in rainfall shower, twin wall-hung vanity basins, wall-hung WC, fitted TV, fully tiled walls and floor, ceiling downlights, chrome towel radiator, electric extractor fan, and two obscure-glazed UPVC side windows.
EXTERIOR
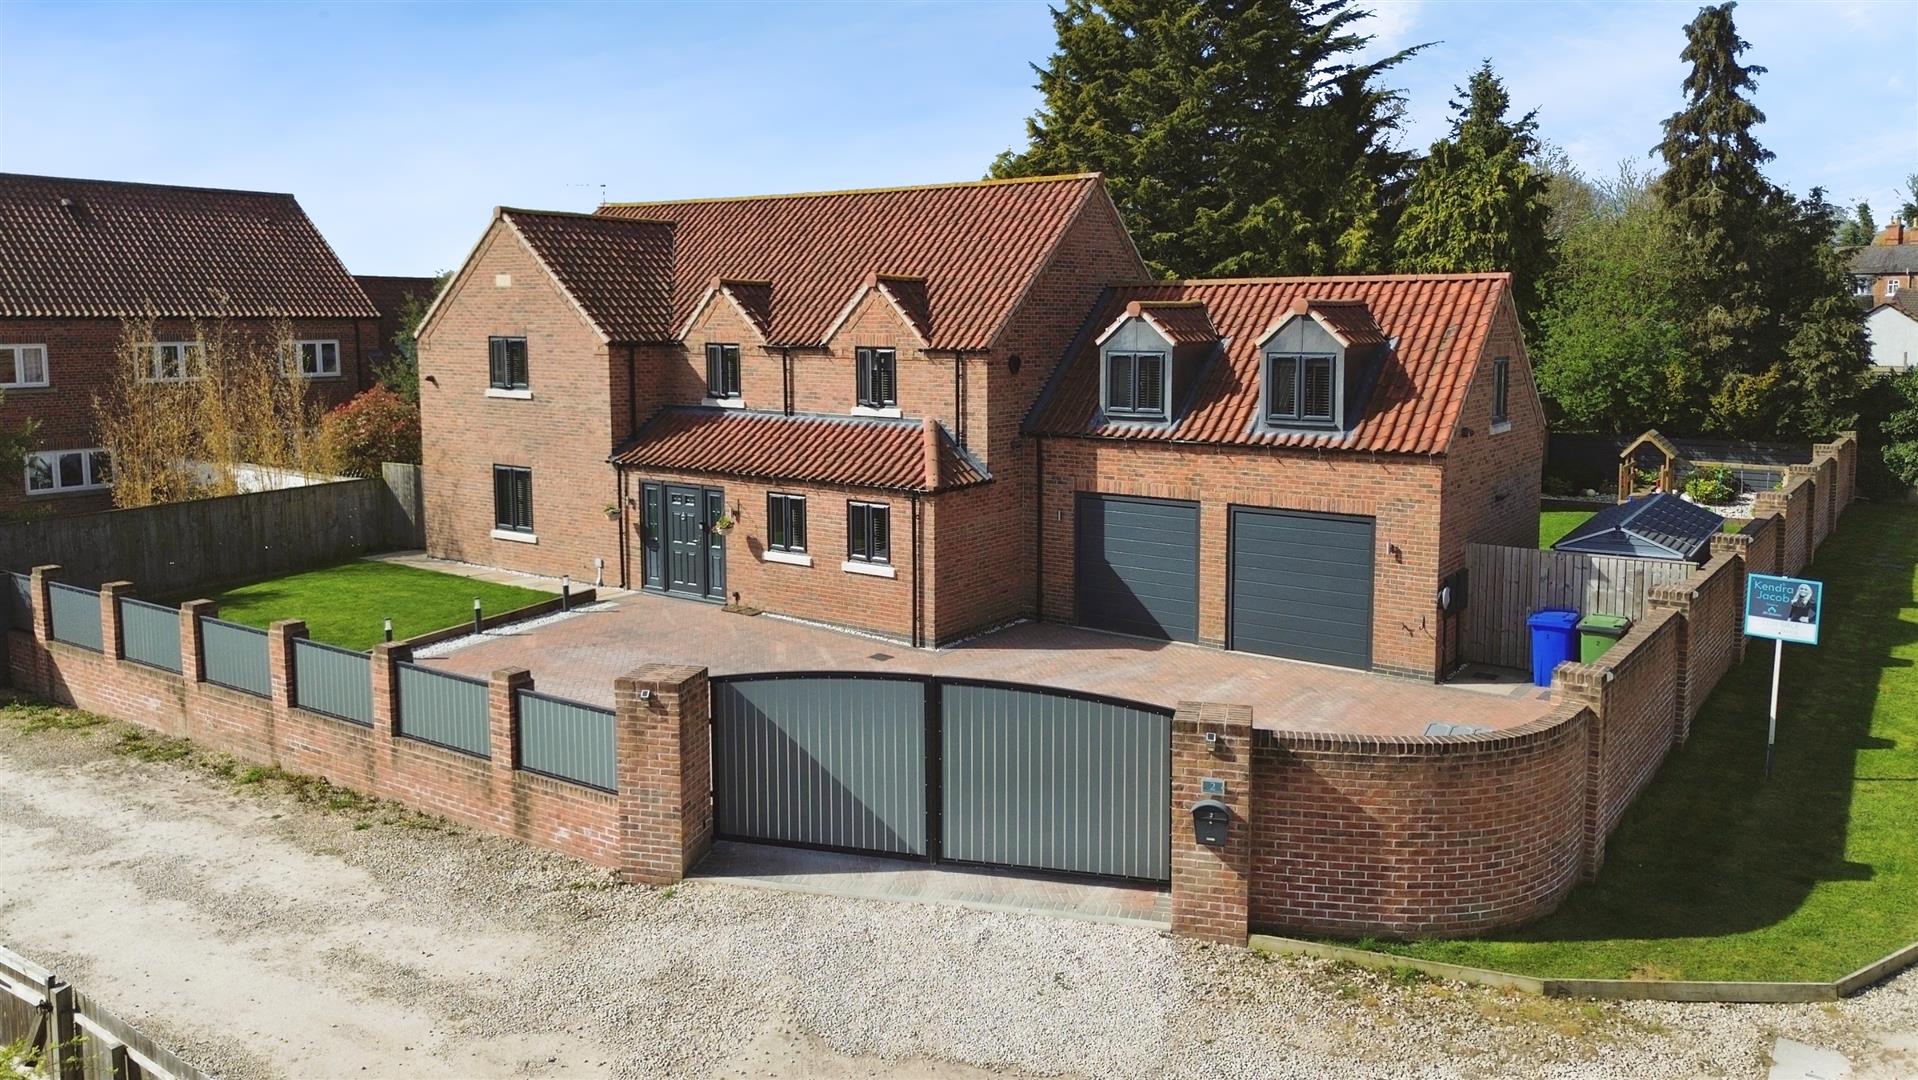
To the front, the property offers an immaculately landscaped garden with a large stone-paved driveway providing ample off-road parking.
To the rear lies a private, low-maintenance garden, predominantly laid to lawn with attractive raised borders. A spacious stone patio offers a built-in brick pizza oven and barbecue area—perfect for entertaining. Further features include a large pergola with a bespoke bar and hot tub area, summer house, outdoor lighting, external power sockets, and water tap.
SUMMER HOUSE
An excellent multi-use space currently set up as an entertainment room, with UPVC double-glazed windows and doors, air conditioning unit, inset ceiling lights, power supply, and wood-effect laminate flooring.
INTEGRAL DOUBLE GARAGE
A spacious integral garage with two remote-controlled electric doors, rear garden access, and excellent utility facilities including plumbing and space for two washing machines and a tumble dryer. Power and lighting are also installed, and the central heating boiler is housed here.
Enquire today
Features
Property Features
- ****** GUIDE PRICE £750,000 - £800,000 ******
- Executive-style five-bedroom detached family home in a sought-after village location
- Situated in North Wheatley, midway between Retford and Gainsborough
- Spacious open-plan living with high-spec finishes and modern design throughout
- Stunning designer kitchen with integrated appliances, central island, and breakfast bar
- Luxurious bathrooms and en suites with high-end fittings, including walk-in showers and a fitted TV
- Features underfloor heating, bi-fold doors, and a bespoke cinema wall with electric fire
- Landscaped rear garden with bar area, hot tub, pizza oven, and stylish summer house
- Double integral garage, extensive driveway parking, and a private guest suite
- Located in a vibrant village with a church, chapel, pub, shops, village hall, and strong community spirit