
Kilton Road, Worksop
Property Information
Full Details
LIVING ROOM
A beautifully appointed and tastefully decorated living room, featuring a front-facing UPVC double glazed bay window and matching entrance door. The space is enhanced by original coving to the ceiling, a central heating radiator, and quality laminated wood flooring. The focal point of the room is a striking fireplace with a marble hearth and surround, and a gas coal-effect fire, creating a warm and inviting ambience.
INNER HALLWAY
A welcoming hallway with a staircase rising to the first floor landing. Doors provide access to both the living room and dining room.
DINING ROOM
A generous and stylish dining room with a rear-facing UPVC double glazed window allowing plenty of natural light. The room features ceiling coving, a dado rail, central heating radiator, and attractive laminated wood flooring. A large built-in storage cupboard adds practicality, while a rear door offers convenient access to the kitchen.
KITCHEN
A well-equipped kitchen offering a range of wall and base units with coordinating work surfaces and matching splashbacks. Includes a stainless steel sink with mixer tap, integrated electric double oven, five-ring gas hob with overhead electric extractor, dishwasher and ample space for freestanding appliances such as a fridge freezer and washing machine. The space is finished with tiled flooring, a central heating radiator, a side-facing UPVC double glazed window, and a door opening onto the rear garden.
FIRST FLOOR LANDING
A light and airy landing with a central heating radiator, providing access to two bedrooms, the family bathroom, and the staircase to the attic bedroom.
BEDROOM ONE
A stunning master bedroom with a front-facing UPVC double glazed window, ceiling coving, central heating radiator, and laminated wood flooring. An extensive range of fitted wardrobes spans one wall, offering ample storage while maintaining a sleek finish.
BEDROOM TWO
A spacious second double bedroom with a rear-facing UPVC double glazed window, ceiling coving, central heating radiator, and laminated wood flooring.
FAMILY BATHROOM
A contemporary four-piece suite in classic white, comprising a panelled bath, walk-in shower with rainfall shower head and stylish mermaid-style splashbacks, pedestal hand basin, and low flush WC. The room also benefits from partial wall tiling, tiled flooring, a central heating radiator, ceiling coving, and a fitted storage cupboard housing the wall-mounted combination boiler. A rear-facing obscure UPVC double glazed window and electric extractor fan complete the space.
ATTIC BEDROOM
A superb and spacious attic bedroom featuring a rear-facing Velux-style window, spindle balustrade, and excellent eaves storage – an ideal retreat or home office.
EXTERIOR
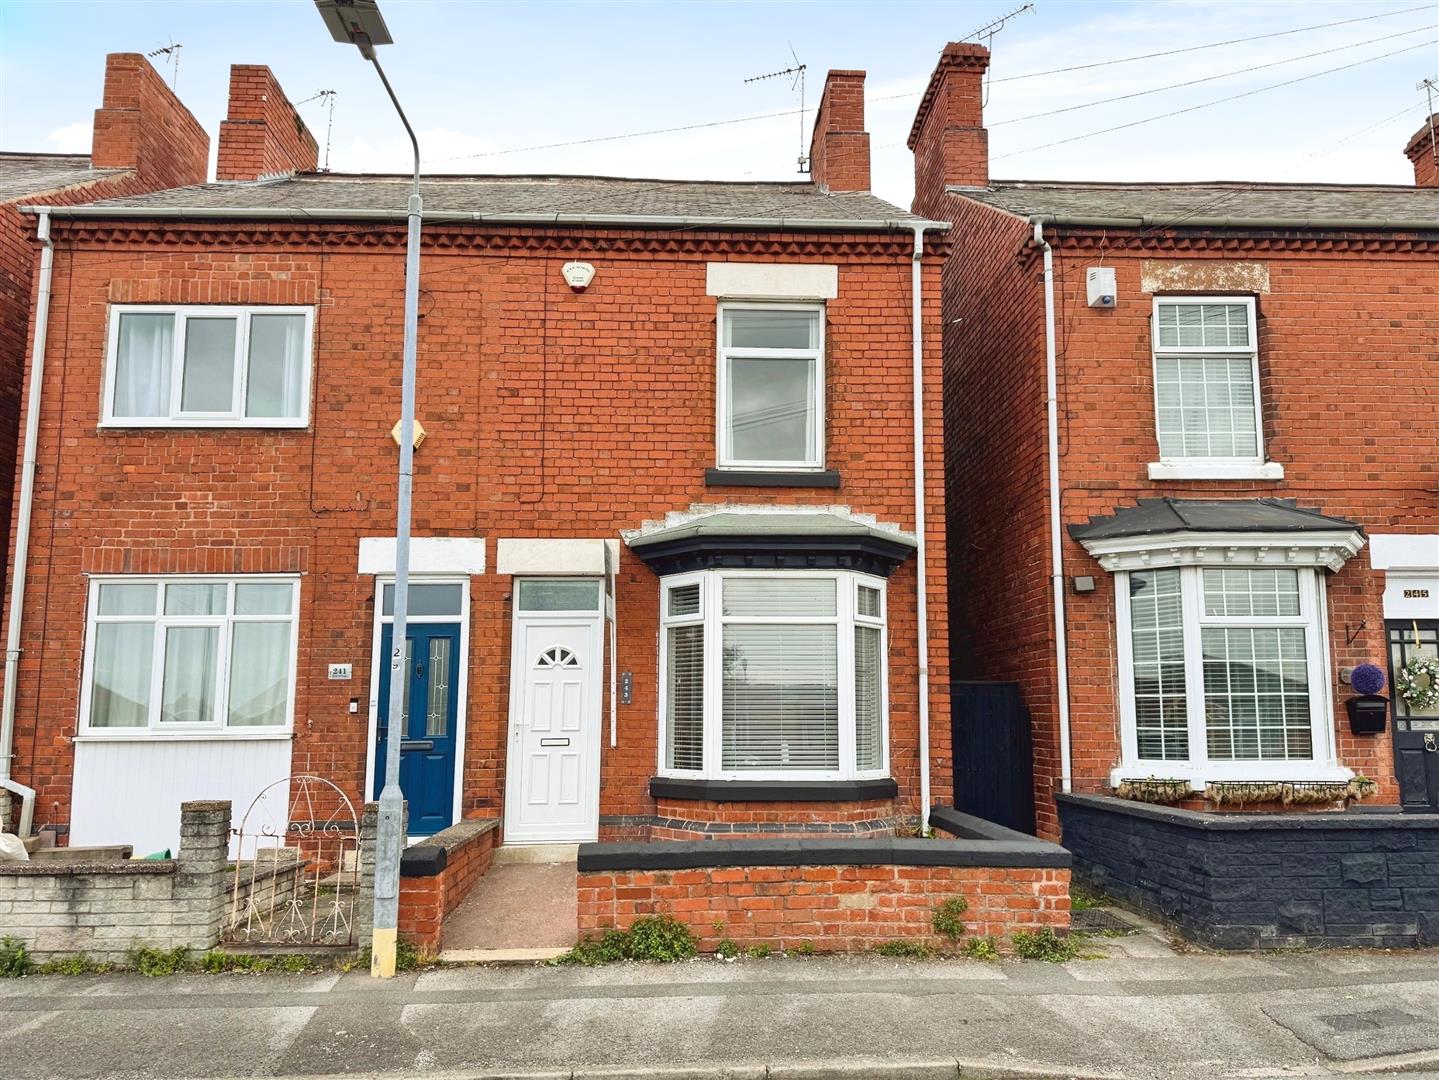
To the front, a small garden sets the property back from the pavement with gated access to the rear. The rear garden is a fantastic enclosed outdoor space, offering a generous raised decked seating area, artificial lawn bordered by well-stocked planting beds, outdoor lighting, water tap, and a substantial summer house with power and light, perfect for storage or entertaining.
Enquire today
Features
Property Features
- ****** GUIDE PRICE £130,000 - £140,000 ******
- Deceptively spacious three-bedroom semi-detached family home
- Located in a highly sought-after area of Worksop
- Within walking distance to Worksop town centre, schools & amenities
- Excellent public transport links nearby
- Stylish and well-appointed living and dining rooms
- Modern kitchen with integrated appliances and garden access
- Two generous first-floor bedrooms and a luxurious four-piece bathroom
- Spacious attic bedroom with Velux-style window and eaves storage
- Attractive rear garden with raised decking, artificial lawn, and summer house