
Cross Street, Langold, Worksop
Property Information
Full Details
ENTRANCE HALLWAY
Entered via a front-facing UPVC double-glazed door, the hallway features a staircase rising to the first-floor landing and provides access to the kitchen-diner and living room.
LIVING ROOM
A generously sized living room featuring front and rear-facing UPVC double-glazed windows, two central heating radiators, and coving to the ceiling. The focal point of the room is a wood-effect fireplace with a decorative log-burning fire.
KITCHEN DINER
A newly fitted kitchen comprising a range of wall and base units with complementary work surfaces, incorporating a stainless steel sink unit with mixer tap. There is a built-in electric oven, ceramic hob with electric extractor fan above, and space for freestanding appliances. The room benefits from both front and rear-facing UPVC double-glazed windows, a central heating radiator, and an archway leading into the rear hall.
REAR HALL
With a rear-facing UPVC double-glazed door providing access to the rear garden, and an internal door leading to a spacious storage cupboard.
ENTRANCE HALLWAY
With a rear-facing UPVC double-glazed window, central heating radiator, loft access hatch, and doors leading to three well-proportioned bedrooms and the family bathroom.
BEDROOM ONE
A spacious double bedroom with a front-facing UPVC double-glazed window, central heating radiator, and fitted storage.
BEDROOM TWO
A second double bedroom featuring a front-facing UPVC double-glazed window, central heating radiator, and a storage cupboard housing a recently fitted wall-mounted combination boiler.
BEDROOM THREE
A well-sized third bedroom with a rear-facing UPVC double-glazed window, central heating radiator, and dado rail detailing to the walls.
FAMILY BATHROOM
Fitted with a modern white three-piece suite comprising a panelled bath, pedestal wash hand basin, and low flush WC. Partly tiled to the walls, the bathroom also includes a chrome towel radiator and a rear-facing obscure UPVC double-glazed window.
EXTERIOR
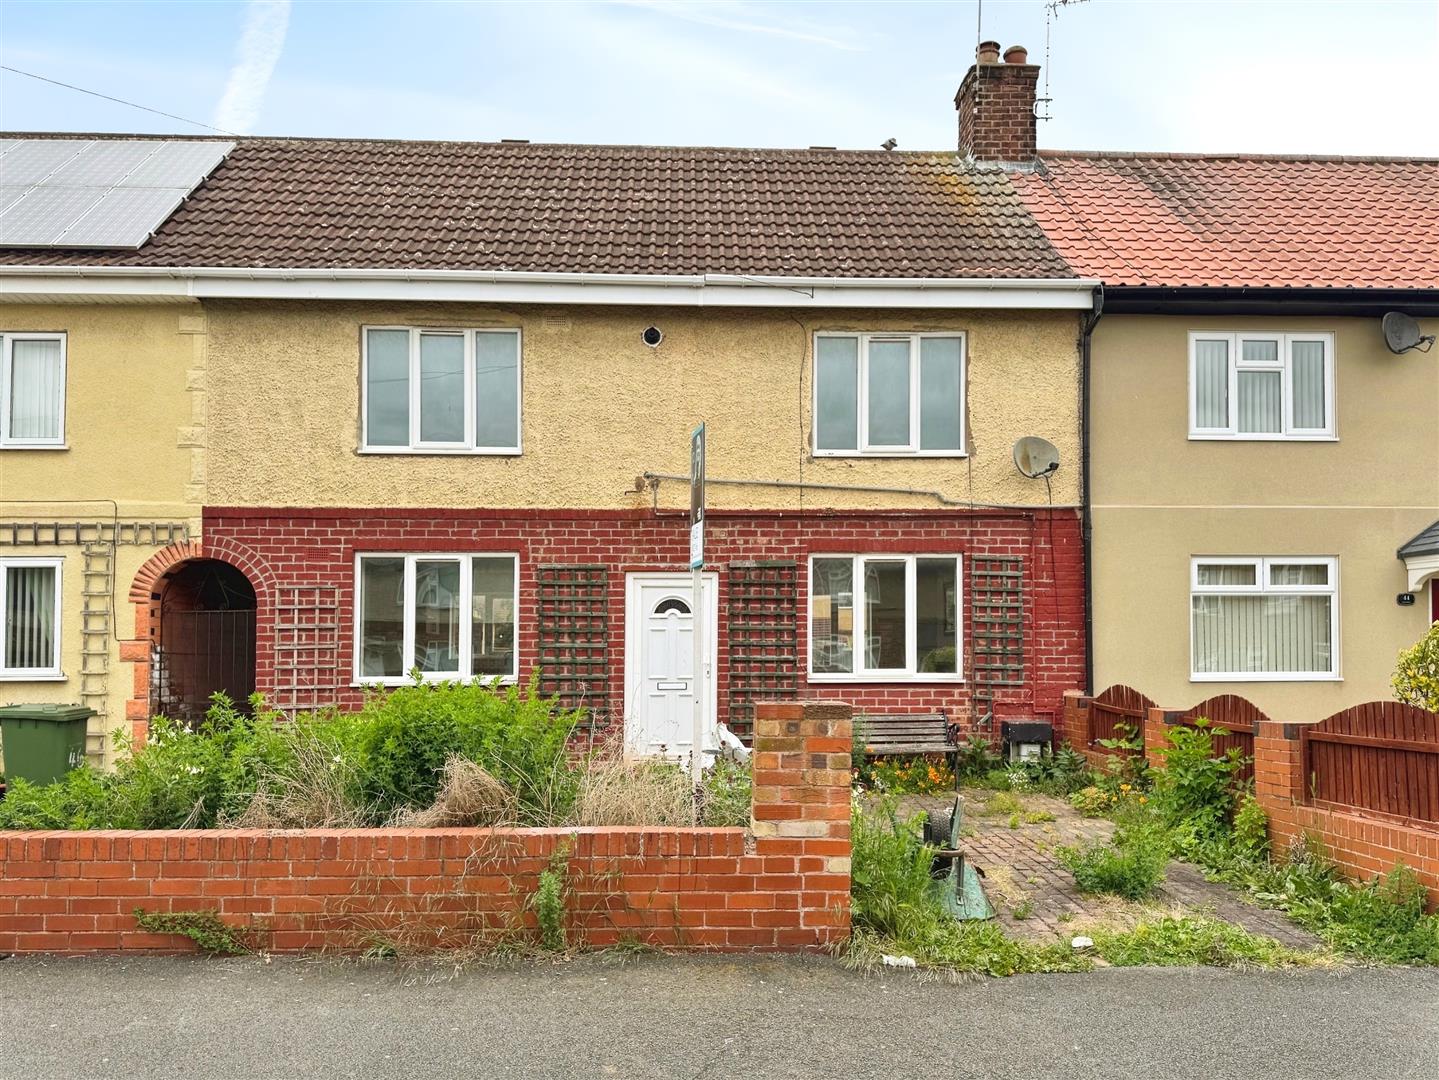
To the front of the property is a walled garden and a block-paved driveway which would benefit from some maintenance. Gated access leads to the rear garden, which is of generous proportions and mainly laid to lawn, also in need of attention. A brick-built outbuilding is also located in the rear garden.
Enquire today
Features
Property Features
- Three bedroom mid terrace family home for sale with no upper chain
- Situated in a sought-after village location near Langold Country Park
- Easy access to Worksop, Doncaster, and Bawtry
- Newly fitted modern kitchen and bathroom
- Recently installed combination central heating boiler
- Fully rewired throughout
- Spacious living room and kitchen-diner
- Three well-proportioned bedrooms
- Generous rear garden with brick-built outbuilding
- Requires some cosmetic updating – ideal for personalisation