
Markham Road, Langold, Worksop
Property Information
Full Details
ENTRANCE HALLWAY
A welcoming entrance hallway accessed via a front-facing UPVC double glazed door. Features include a modern central heating radiator, laminate wood flooring, an under-stairs storage cupboard, a front-facing obscure UPVC double glazed window, and a staircase rising to the first-floor landing.
KITCHEN DINER
The kitchen is fitted with a stylish range of wall and base units, complemented by work surfaces incorporating a sink unit with mixer tap. Appliances include a built-in electric oven, ceramic hob with electric extractor fan above, and an integrated fridge. There is also space and plumbing for a freestanding washing machine, which can be concealed behind a matching cupboard front. The walls are partly tiled, with coving and recessed downlights to the ceiling. A side-facing UPVC double glazed window allows in natural light, and Karndean flooring flows seamlessly through into the dining area. The dining space enjoys a rear-facing UPVC double glazed window and a door leading out to the garden, along with ceiling coving and a central heating radiator.
LIVING ROOM
A generously proportioned and light-filled living room, benefiting from a front-facing UPVC double glazed bow window, and rear-facing UPVC double glazed windows and door opening out to the garden. The room is enhanced by coving to the ceiling, two central heating radiators, and a decorative feature fireplace with marble hearth and surround, complete with a pebble-effect electric fire.
DOWNSTAIRS WC
A recently refurbished and contemporary ground floor bathroom suite, comprising an L-shaped bath with overhead mains-fed waterfall shower and glass screen, a modern vanity wash basin, and a low flush WC. The room is fully tiled with quality wall and floor finishes, features a sleek vertical radiator, recessed ceiling lighting, and a front-facing obscure UPVC double glazed window.
FIRST FLOOR LANDING
The landing area provides access to three well-proportioned bedrooms and the family shower room. It also houses a built-in cupboard containing the wall-mounted combination central heating boiler, and provides access to the loft.
MASTER BEDROOM
A spacious and well-appointed master bedroom with both front and rear-facing UPVC double glazed windows, offering excellent natural light. The room includes two central heating radiators, ceiling coving, and a comprehensive range of fitted wardrobes with matching overhead storage and bedside drawers.
BEDROOM TWO
A good-sized second double bedroom with a rear-facing UPVC double glazed window, central heating radiator, and ceiling coving.
BEDROOM THREE
A generously sized third bedroom featuring a front-facing UPVC double glazed window, central heating radiator, and ceiling coving.
SHOWER ROOM
A modern three-piece suite in white, comprising a corner shower enclosure with electric shower, pedestal hand wash basin, and low flush WC. The room benefits from tiled splashbacks, a tile-effect vinyl floor covering, chrome heated towel rail, and a rear-facing obscure UPVC double glazed window.
OUTSIDE
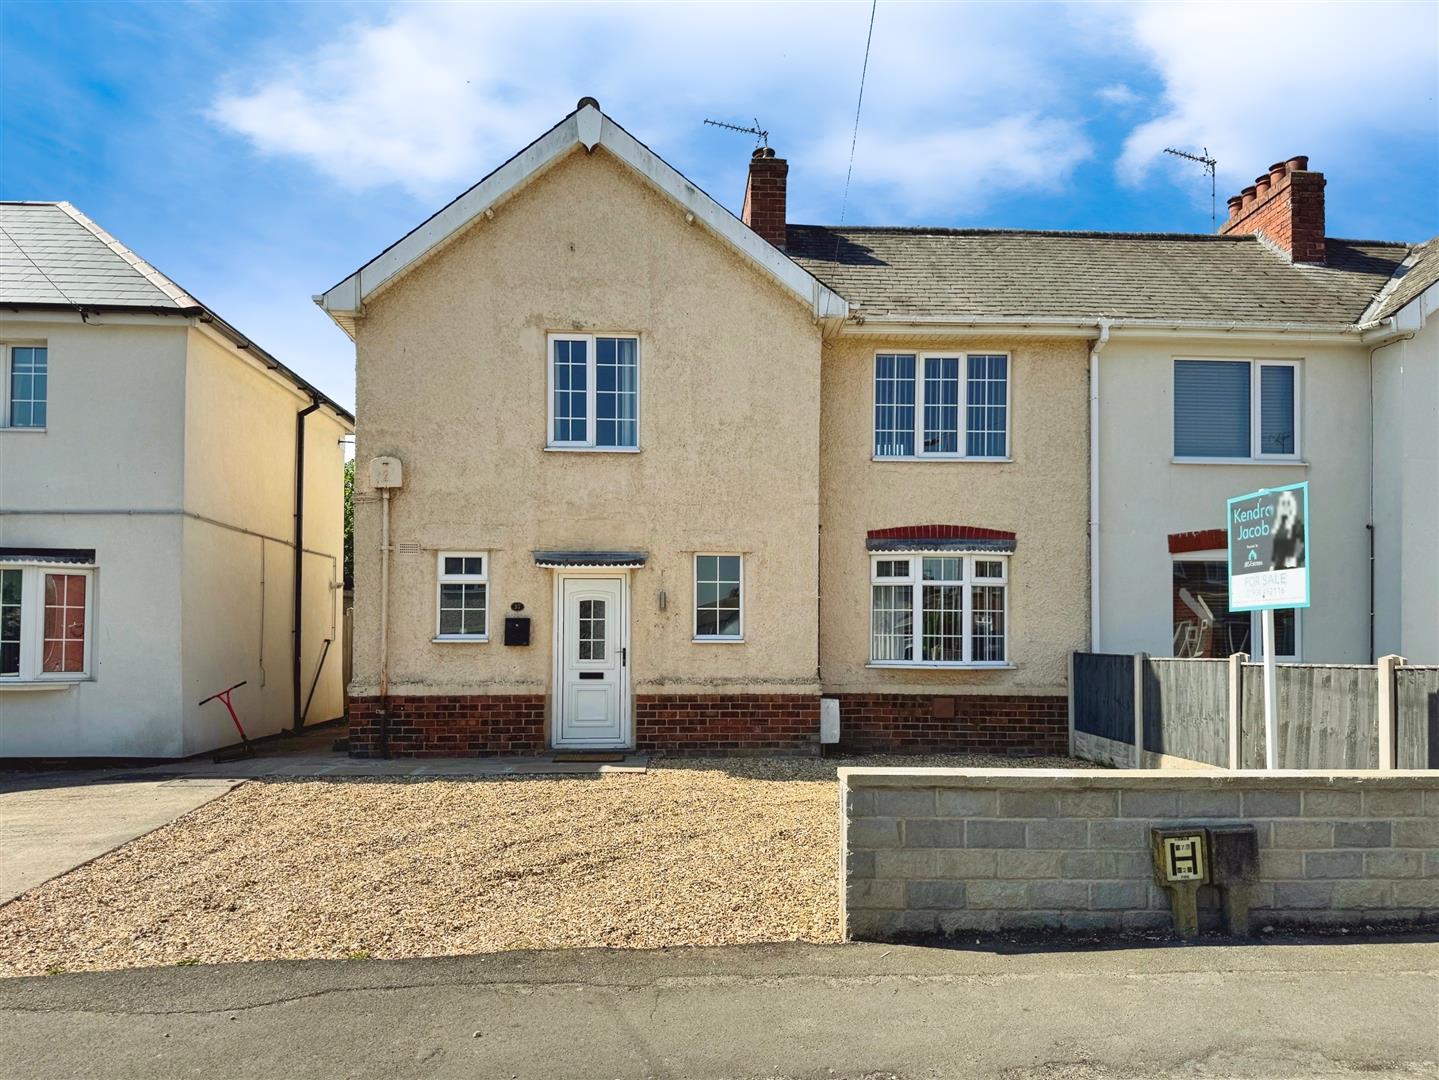
To the front of the property is a low-maintenance garden and driveway finished with decorative pebbles, along with a shared and gated access to the rear. The rear garden is notably larger than average, fully enclosed, and south-facing—predominantly laid to lawn with two expansive patio seating areas, two brick-built outbuildings, outdoor lighting, and an external water tap.
Enquire today
Features
Property Features
- ****GUIDE PRICE £160,000 - £170,000****
- Spacious and well-presented family home situated in the sought after village of Langold
- Welcoming entrance hallway with under-stairs storage
- Generous dual-aspect living room with feature fireplace
- Modern kitchen diner with integrated appliances and garden access
- Recently fitted contemporary ground floor bathroom
- Three well-proportioned bedrooms, including a large master with fitted wardrobes
- Stylish family shower room with corner unit and chrome towel radiator
- Low-maintenance front garden with driveway and shed
- Larger-than-average enclosed south-facing rear garden with patios and outbuildings