
Hill Top, Bolsover, Chesterfield
Property Information
Full Details
LIVING ROOM
A stylish and spacious front-facing living room featuring a large UPVC double glazed window that floods the space with natural light. Highlights include elegant coving to the ceiling, a central heating radiator, and the focal point of the room—a beautifully presented feature fireplace with an electric flame-effect fire.
DINING ROOM
A generously proportioned dining room with a rear-facing UPVC double glazed window and door providing access to the rear garden. This inviting space benefits from a central heating radiator, ceiling coving, laminate-effect vinyl flooring, wall-mounted lighting, and an archway leading through to the fitted kitchen. A door also gives access to the versatile basement room.
KITCHEN
Fitted with a range of stylish wall and base units complemented by work surfaces, incorporating a stainless steel sink with mixer tap. The kitchen offers space for freestanding appliances, a rear-facing UPVC double glazed window, tiled walls, central heating radiator, and coving to the ceiling.
BASEMENT ROOM
A versatile and spacious room ideal for a variety of uses, enhanced by ceiling downlights and a central heating radiator—perfect as a home office, gym, or playroom.
FIRST FLOOR LANDING
Providing access to two generously sized double bedrooms, the family bathroom, and a staircase rising to the second floor.
BEDROOM ONE
A spacious and well-lit master bedroom with a front-facing UPVC double glazed window and central heating radiator—ideal for creating a relaxing retreat.
BEDROOM TWO
A good-sized second double bedroom enjoying views over the rear garden, with a UPVC double glazed window, central heating radiator, and attractive laminate wood flooring.
FAMILY BATHROOM
A beautifully appointed four-piece suite comprising a panelled bath, walk-in shower with a rainfall shower head, pedestal wash basin, and low flush WC. Finished with tiled walls, laminate-effect vinyl flooring, coving to the ceiling, a central heating radiator, electric extractor fan, and a storage cupboard housing the wall-mounted combination boiler. Rear-facing obscure UPVC double glazed window.
SECOND FLOOR LANDING
Giving access to two further double bedrooms.
BEDROOM THREE
A comfortable double bedroom with a front-facing UPVC double glazed window, central heating radiator, and laminate wood flooring.
BEDROOM FOUR
Another well-sized double bedroom, with a rear-facing UPVC double glazed window, eaves storage, central heating radiator, and laminate wood flooring.
EXTERIOR
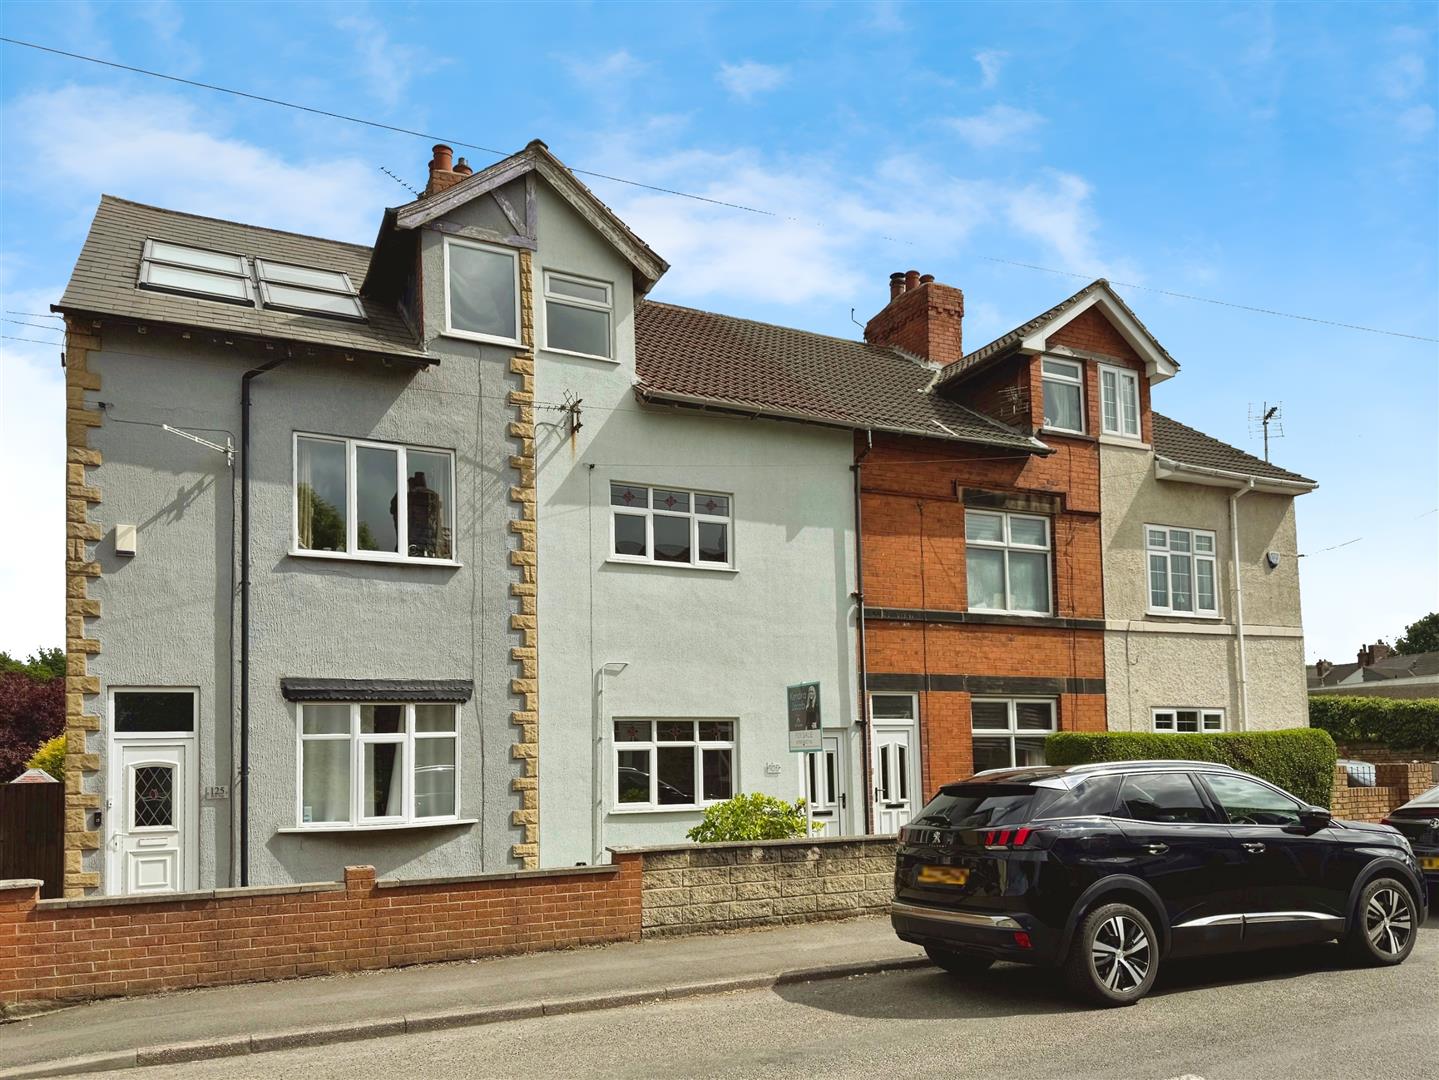
To the front, a charming walled garden with a neat lawn area and wrought iron gate.
To the rear, an extensive patio area provides an ideal space for outdoor entertaining, leading to a generously sized family garden mostly laid to lawn with mature trees and shrub borders—perfect for families and alfresco living.
Enquire today
Features
Property Features
- ****GUIDE PRICE £180,000 - £195,000****
- Deceptively spacious four-bedroom mid-terrace family home
- Stylishly presented over three well-proportioned floors
- Two generous reception rooms and a modern fitted kitchen
- Contemporary four-piece family bathroom suite
- Versatile basement room ideal for home office or playroom
- Large rear garden with patio area perfect for entertaining
- Short walk to Bolsover town centre with shops, bars, and restaurants
- Close to the historic Bolsover Castle with panoramic views
- Excellent transport links — 4-minute drive to M1, 14 minutes to Chesterfield station with direct trains to London and the North