
Market Street, Eckington, Sheffield
Property Information
Full Details
ENTRANCE HALLWAY
A stylish and spacious entrance hallway accessed via a front-facing UPVC double glazed entrance door. Beautifully decorated with wood panelling to the walls, this welcoming space features a central heating radiator, elegant wall lighting, an access hatch to the loft, and a luxurious wood-effect floor covering.
OPEN PLAN KITCHEN LIVING DINING ROOM
A truly stunning open-plan space combining kitchen, living and dining areas—ideal for modern living. The contemporary kitchen boasts a sleek range of wall and base units with complementary work surfaces incorporating a sink unit with mixer tap. Integrated appliances include a fan-assisted electric oven, microwave, dishwasher, fridge, and freezer. A ceramic hob is set beneath an electric extractor fan, while a vertical designer radiator and ceiling downlights add to the room’s sophisticated finish. The high-quality wood-effect flooring seamlessly continues into the spacious living and dining area, which benefits from three front-facing velux UPVC double glazed windows and side-facing French doors that open out onto the courtyard/parking area. Additional features include wall lighting, ceiling downlights, and two central heating radiators.
UTILITY ROOM
Comprising a base unit with complementary work surface, plumbing for an automatic washing machine, a wall-mounted combination central heating boiler, and practical vinyl flooring.
MASTER BEDROOM
A generously sized and stylish master bedroom featuring two UPVC double glazed Velux-style windows, central heating radiator, ceiling downlights, and ample space for fitted wardrobes or a dedicated dressing area.
BEDROOM TWO
A well-proportioned second double bedroom with two side-facing UPVC double glazed windows allowing for plenty of natural light, and a central heating radiator.
SHOWER ROOM
A modern and beautifully finished shower room fitted with a walk-in shower enclosure featuring a mains-fed waterfall shower and additional shower attachment. The suite includes a wall-hung vanity wash basin and low flush WC. Stylish tiling to both walls and flooring, an electric extractor fan, ceiling downlights, and a chrome heated towel radiator complete the room.
EXTERIOR
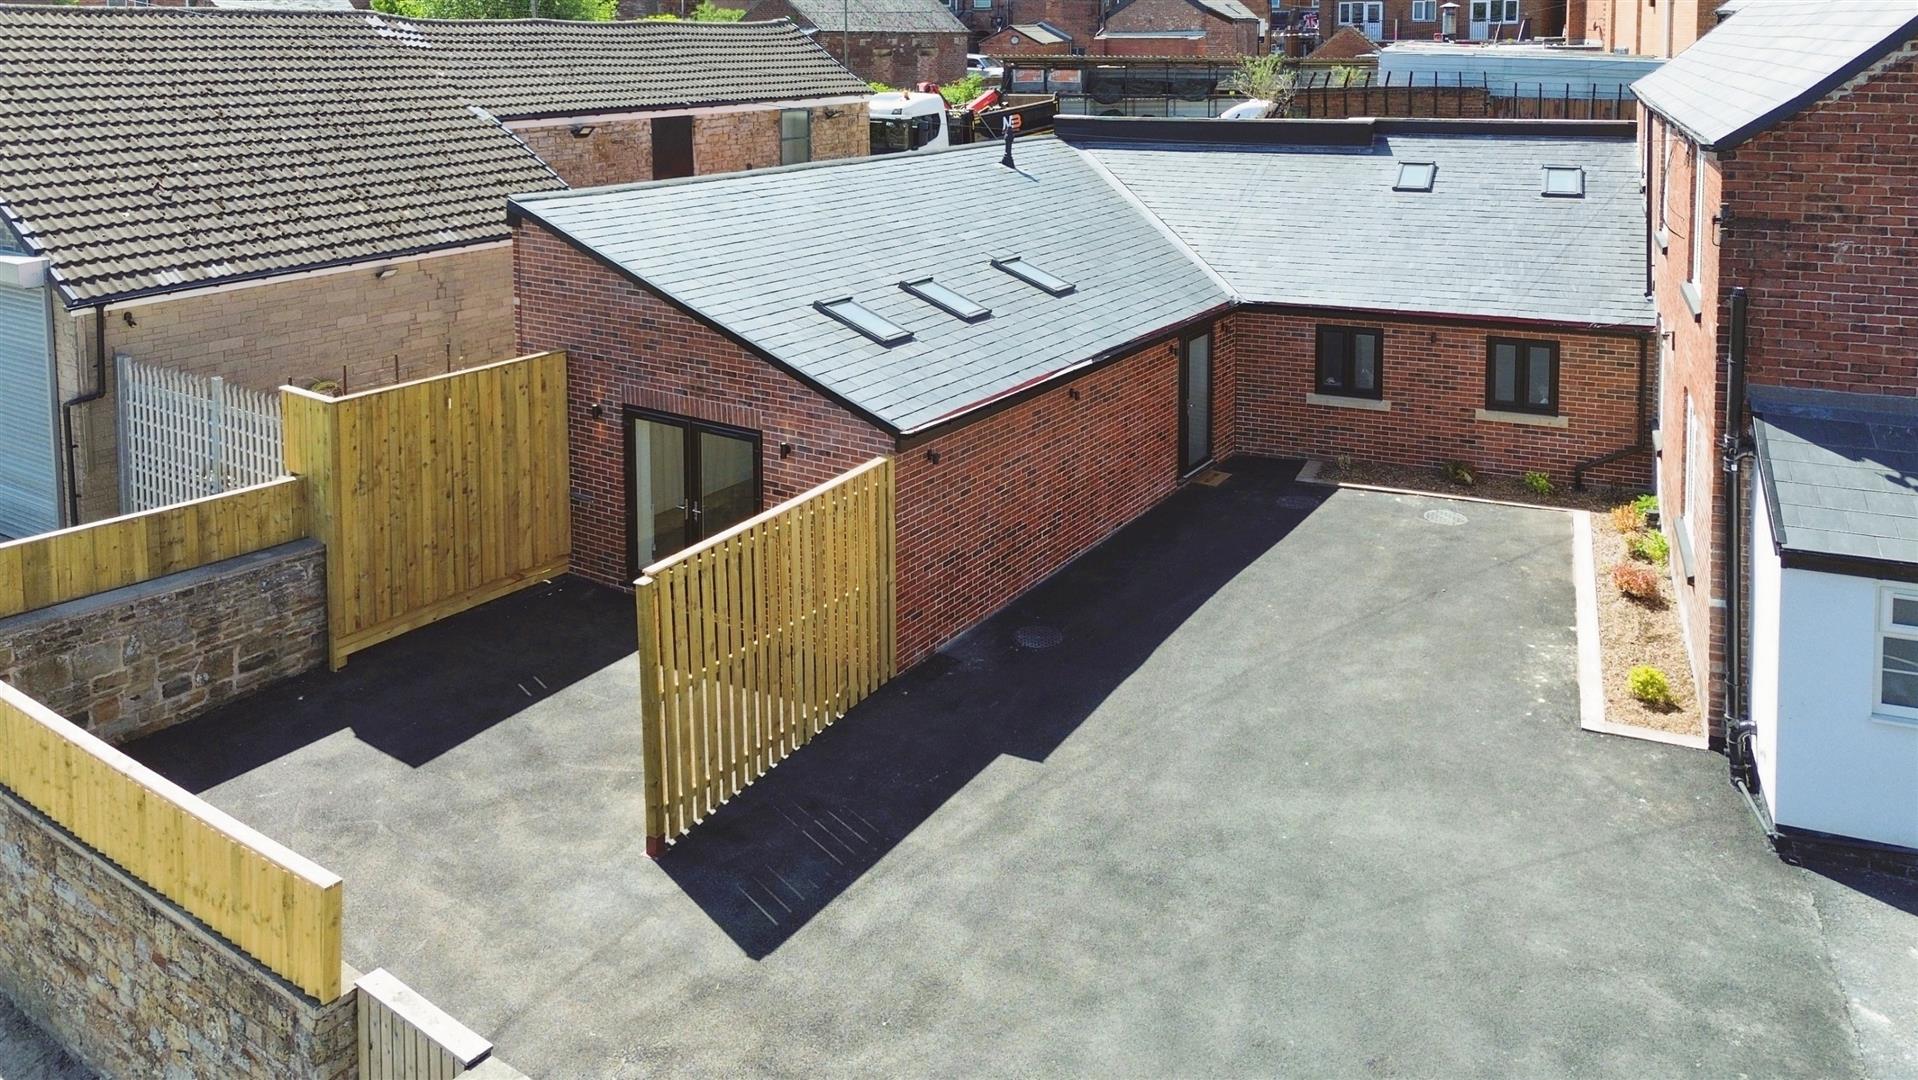
To the exterior, there is a compact courtyard/driveway area equipped with outdoor lighting, an electric car charging point, a power socket, and a water tap. This low-maintenance outdoor space is perfect for entertaining or relaxing.
Enquire today
Features
Property Features
- Brand new two-bedroom detached bungalow
- No upward chain
- Stylish and modern throughout with high-quality finishes
- Stunning open-plan kitchen, living, and dining area
- Contemporary shower room with walk-in shower
- Spacious master bedroom with potential dressing area
- Separate utility room with plumbing and storage
- Private courtyard/driveway with EV charging point
- Minutes’ walk to Eckington town centre and amenities
- Close to free council car parking