
Gateford Road, Worksop
Property Information
Full Details
ENTRANCE HALLWAY
Step through the UPVC double-glazed front door into a grand and welcoming entrance hallway. A stunning solid oak spindle staircase rises to the first-floor landing, complemented by elegant solid wood flooring throughout. High-quality internal doors provide access to the open-plan kitchen/living/dining space, utility room, downstairs WC, and the main living room.
LIVING ROOM
A generously proportioned and light-filled living room, featuring two front-facing uPVC double-glazed windows and rear-facing French doors that open out onto a delightful garden seating area. Finished with two central heating radiators, this is a perfect space for both relaxation and entertaining.
DOWNSTAIRS WC
A practical downstairs cloakroom fitted with a modern white suite comprising a low flush WC and a hand basin with tiled splashback, tiled flooring, a central heating radiator, and a rear-facing frosted UPVC double-glazed window complete the space.
UTILITY ROOM
Fitted with a range of wall and base units with complementary work surfaces, incorporating a stainless steel sink with mixer tap. With part-tiled walls, tiled flooring, central heating radiator, plumbing for a washing machine, and space for a tumble dryer—this utility room is both practical and well-presented.
OPEN PLAN KITCHEN LIVING DINING ROOM
A spectacular open-plan kitchen/living/dining room—an impressive heart of the home. The kitchen features an extensive range of high-quality wall and base units with complementary worktops and a ceramic sink with mixer tap. The central island provides extra storage, a breakfast bar, and houses a ceramic hob with an overhead extractor. Integrated appliances include a double oven, microwave, warming drawer, fridge-freezer, and dishwasher. Finished with ceramic tiled flooring that flows seamlessly into the living and dining areas.
Flooded with natural light from front, side and rear-facing UPVC double-glazed windows and French doors leading out to the garden. Downlights to the ceiling and two central heating radiators complete this stylish and versatile space.
FIRST FLOOR LANDING
A beautifully appointed landing featuring a solid oak spindle balustrade, a striking front-facing feature window, central heating radiator, and doors leading to four bedrooms, the family bathroom, and a staircase rising to the second floor with two additional double bedrooms.
MASTER BEDROOM
A beautifully presented principal bedroom boasting two rear and two side-facing UPVC double-glazed windows, a central heating radiator, and a range of bespoke fitted wardrobes with a matching dressing table. A door leads to a private en-suite shower room.
MASTER BEDROOM EN-SUITE
Fitted with a contemporary white suite including a walk-in shower with mains-fed rainfall shower and handheld attachment, pedestal wash basin, and low flush WC. Finished with stylish part-tiled walls, tiled flooring, chrome towel radiator, recessed downlights, an extractor fan, and an obscure side-facing UPVC double-glazed window.
BEDROOM TWO
A spacious second double bedroom with two front-facing and one side-facing UPVC double-glazed windows, central heating radiator, laminated wood flooring, and quality built-in wardrobes along two walls with matching drawers and dressing table. Door to private en-suite.
BEDROOM TWO EN-SUITE
A luxurious en-suite fitted with a large walk-in shower with a mains-fed rainfall shower, vanity unit with inset basin, and low-level WC. Fully tiled walls and flooring, chrome towel radiator, extractor fan, recessed lighting, and an obscure side-facing UPVC double-glazed window.
BEDROOM THREE
Another spacious double bedroom with two front-facing UPVC double-glazed windows, central heating radiator, laminate wood flooring, and access to an en-suite.
BEDROOM THREE EN-SUITE
This en-suite features a walk-in mains-fed rainfall shower, a vanity basin unit, and low-level WC. Finished with quality tiling to the walls and floor, chrome towel radiator, recessed ceiling lighting, extractor fan, and a side-facing obscure UPVC window.
BEDROOM FOUR
A generous double bedroom with dual-aspect UPVC double-glazed windows to the rear and side, and a central heating radiator.
FAMILY BATHROOM
Recently refitted to a high standard, this stylish family bathroom features a contemporary white three-piece suite comprising a freestanding bath with central shower mixer tap, a sleek vanity unit with inset wash basin, and a low flush WC. Finished with modern wall and floor tiling, recessed ceiling spotlights, an electric extractor fan, chrome towel radiator, and two rear-facing uPVC double-glazed windows providing ample natural light.
SECOND FLOOR LANDING
With a rear-facing UPVC double-glazed window and solid spindle staircase, the second-floor landing provides access to two additional double bedrooms.
BEDROOM FIVE
An attractive and airy double bedroom featuring twin rear-facing Velux windows and a central heating radiator.
BEDROOM SIX
Currently used as a home office, this versatile room also enjoys twin rear-facing Velux windows and a central heating radiator.
EXTERIOR
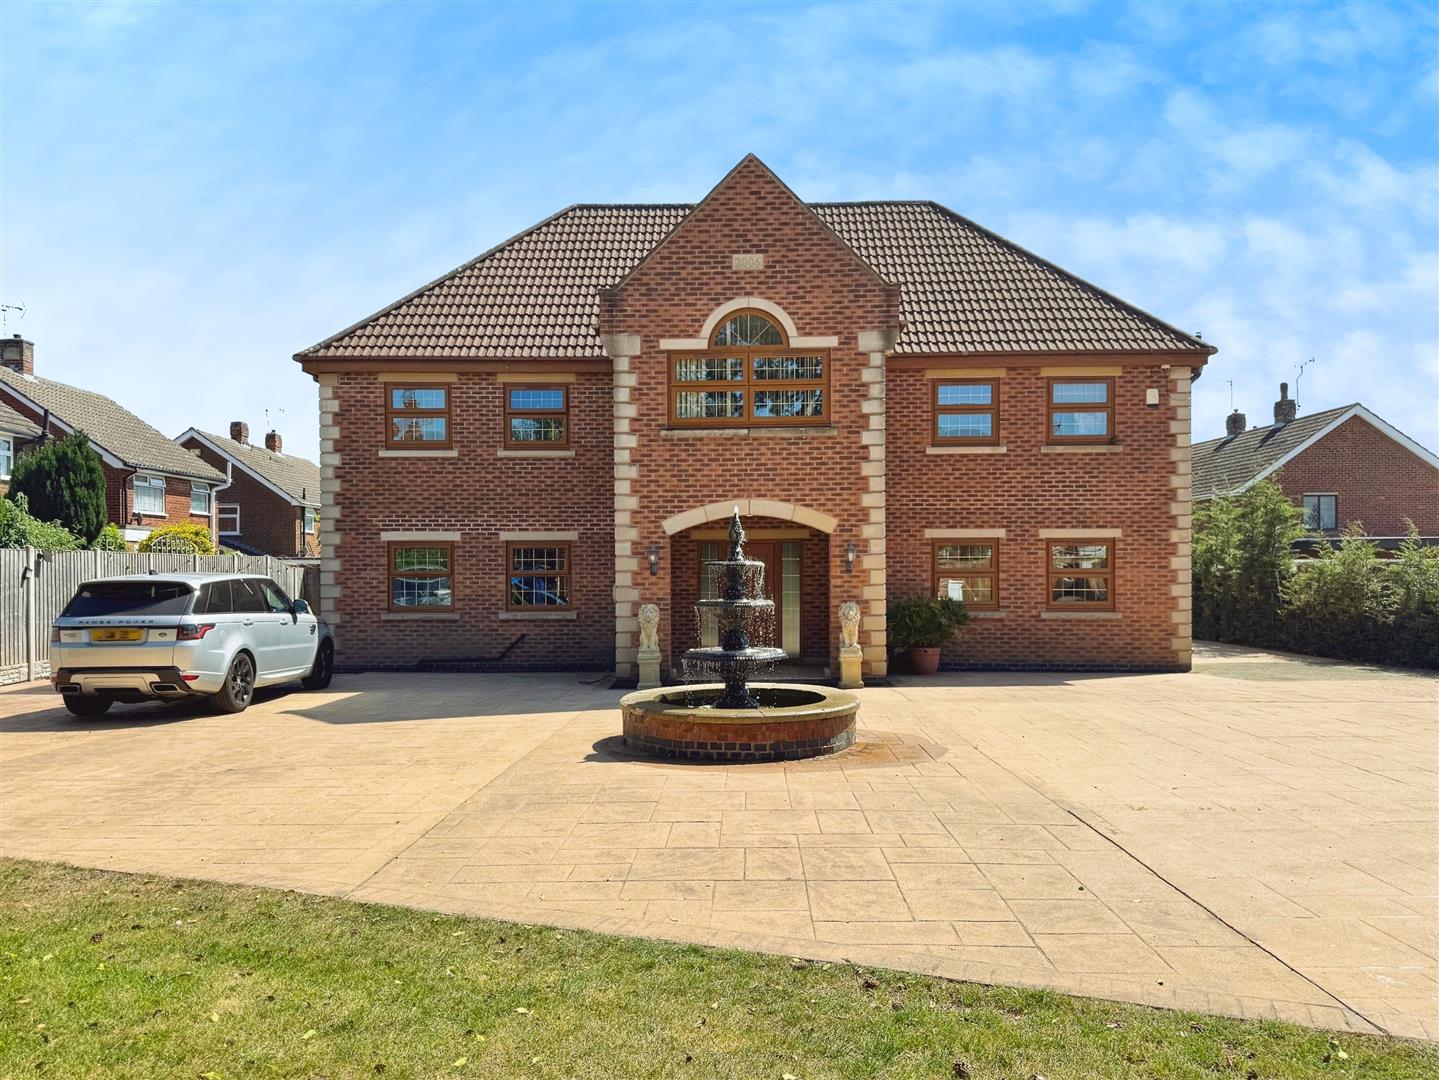
The property is approached via remote-controlled electric double gates, opening onto beautifully landscaped grounds. The front garden features a manicured lawn and an elegant water feature, with block-paved driveways extending to the side and rear—offering ample off-street parking and access to the detached double garage.
To the rear, the enclosed garden is mainly laid to lawn, with additional paved patio areas perfect for outdoor dining and entertaining. External lighting, water tap, and power points are all in place.
DETACHED DOUBLE GARAGE
A large garage with remote-controlled electric door, power, and lighting—ideal for secure parking or additional storage.
Enquire today
Features
Property Features
- ***GUIDE PRICE £500,000 - £550,000***
- Stunning six-bedroom detached family home with a modern, high-spec finish throughout
- Set on a substantial private plot behind electric gates with ample off-road parking
- Impressive open-plan kitchen, dining and living space with premium integrated appliances
- Grand entrance hallway with solid oak staircase and quality flooring throughout
- Four first-floor double bedrooms, three with luxurious en-suite shower rooms
- Two additional double bedrooms on the second floor—ideal for guests or home offices
- Beautifully refitted family bathroom with freestanding bath and stylish tiling
- Detached double garage, landscaped gardens, and multiple outdoor seating areas
- Conveniently located near shops, schools, supermarkets, Worksop train station, and major transport links including the A1 and M1