
Juniper Tree Grove, Ranskill, Retford
Property Information
Full Details
DESCRIPTION
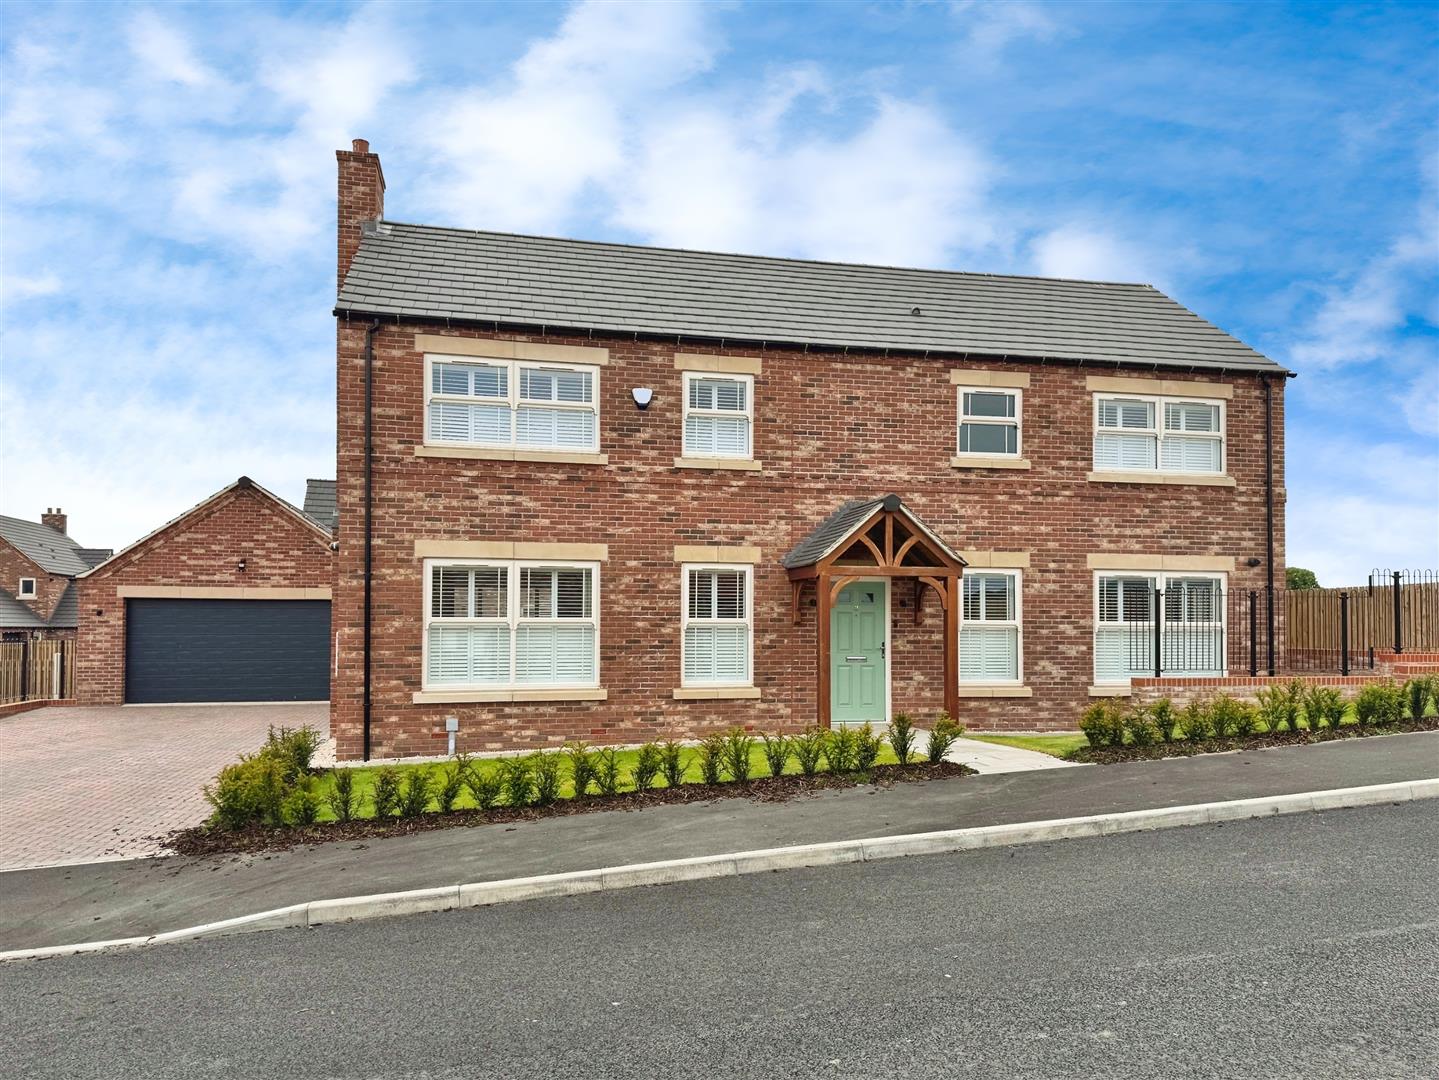
This exclusive boutique five bedroom detached family home is set within the desirable village of Ranskill, offering a premium lifestyle in a peaceful yet well-connected location. The property features a detached garage with electric doors and an EV charging point, complementing its forward-thinking, eco-conscious design. Inside, the home boasts impeccably designed, high-specification interiors, including luxury bathrooms by Villeroy & Boch and a bespoke dream kitchen, custom-built by AMCO. Designed for modern family life, the property is fully tech-ready and offers seamless smart home integration. Both front and rear gardens have been professionally landscaped, providing stylish outdoor spaces to relax or entertain. Built by multi award-winning local developers, this home combines craftsmanship, quality and location, with excellent transport connections just moments away.
ENTRANCE HALLWAY
A front facing composite door opens into a warm and spacious entrance hall, featuring a front-facing UPVC double-glazed window and Karndean flooring with underfloor heating. A generous storage cupboard offers practical space, while a beautifully crafted solid oak spindle staircase ascends to the first-floor landing. High-quality internal doors provide access to the open-plan kitchen, living and dining area, utility room, main lounge, snug, downstairs WC, and a well-appointed boot room.
OPEN PLAN KITCHEN/LIVING/DINING ROOM
A truly breathtaking open-plan space, perfectly designed for modern living and entertaining. The kitchen boasts a sleek, high-spec range of wall and base units with coordinating Brazilian leathered granite work surfaces and matching splashbacks. It features dual sinks with mixer tap, as well as a third sink complete with a boiling water tap. High-end integrated appliances include a full-height fridge freezer, wine cooler and dishwasher.
Natural light floods the space via two rear-facing UPVC windows and expansive side-facing bifold doors, which open seamlessly onto a substantial paved patio—ideal for al fresco dining. The showpiece central island, finished with matching Brazilian leathered granite worktops, offers additional storage, built-in drawers and two fan-assisted ovens, a five-ring induction hob and a discreetly housed pop-up socket. An electric extractor fan sits above the hob. Karndean flooring with underfloor heating flows effortlessly into the dining and living area, which features a custom cinema wall with built-in cabinetry, side-facing UPVC window and recessed ceiling spotlights.
UTILITY ROOM
A practical yet stylish space, fitted with a comprehensive range of cabinetry and work surfaces incorporating a sink with mixer tap. There is space and plumbing for a freestanding washing machine and tumble dryer. Additional features include a side composite entrance door, ceiling downlights, an electric extractor fan, and Karndean flooring with underfloor heating.
LIVING ROOM
A beautifully appointed formal lounge with both front and rear-facing UPVC double-glazed windows that flood the space with natural light. The room is centred around a feature cinema wall with a log effect fire. Downlighting and Karndean flooring with underfloor heating complete this inviting space.
SNUG
An elegant and cosy additional reception room with dual-aspect UPVC double-glazed windows, bespoke cinema wall, recessed ceiling lighting, and warm Karndean flooring with underfloor heating.
DOWNSTAIRS WC
A luxurious cloakroom fitted with a stylish wall-hung hand basin and low-flush WC. Fully tiled walls and Karndean flooring with underfloor heating offer a premium feel, complemented by recessed ceiling lighting, electric extractor fan, and a rear-facing obscure UPVC double-glazed window.
BOOT ROOM
A practical yet sleek space offering extensive fitted storage, front-facing UPVC double-glazed window, and Karndean flooring with underfloor heating.
FIRST FLOOR LANDING
A spacious and light-filled landing with side-facing UPVC double-glazed window, oak spindle balustrades, a central heating radiator and access to the loft. Quality doors lead to five generously sized bedrooms and a stunning family bathroom. A built-in airing cupboard houses the hot water cylinder.
MASTER BEDROOM
A truly exceptional principal suite featuring dual front-facing UPVC double-glazed windows and a central heating radiator. Stylish internal doors open into a luxurious en-suite and a dream walk-in wardrobe.
Walk-in Wardrobe
A fashion lover’s haven, fitted with an extensive range of bespoke furniture and a matching dressing table. LED downlighting enhances the ceiling, and a rear-facing obscure UPVC double-glazed window brings in natural light.
EN-SUITE (MASTER)
A high-end, spa-style en-suite with a large walk-in rainfall shower and separate hand-held attachment. Contemporary fittings include a wall-mounted hand basin, low-flush WC, premium wall and floor tiling, obscure UPVC window, recessed ceiling lights, electric extractor fan, and a chrome heated towel rail.
BEDROOM TWO
A spacious second double bedroom with side-facing UPVC double-glazed window, central heating radiator, built-in wardrobes with a matching dressing table and private access to its own en-suite.
EN-SUITE (BEDROOM TWO)
Another luxuriously appointed suite featuring a walk-in rainfall shower, wall-mounted vanity basin, low-flush WC, stylish tiling, towel radiator, recessed spotlights, electric extractor fan and side-facing obscure UPVC window.
BEDROOM THREE
Currently utilised as a home office, this generous third bedroom features dual-aspect UPVC windows, central heating radiator, ceiling downlighting and a full range of bespoke fitted furniture.
BEDROOM FOUR
A bright and airy fourth double bedroom with a side-facing UPVC window, central heating radiator, and bespoke wardrobes along one wall with a coordinating dressing table.
BEDROOM FIVE
A well-proportioned fifth bedroom, also featuring side-facing UPVC window, central heating radiator, and built-in wardrobes with a matching dressing table.
FAMILY BATHROOM
A spectacular four-piece family bathroom comprising a freestanding feature bath with central mixer tap, a double walk-in rainfall shower with hand-held attachment, wall-mounted vanity hand basin, and low-flush WC. Finished with elegant tiling to the walls and floor, recessed ceiling lights, electric extractor fan, heated towel rail, and a front-facing obscure UPVC double-glazed window.
FRONT GARDEN AND DRIVEWAY
The front of the property boasts an open-plan garden laid to lawn with attractive shrub borders. A spacious driveway offers off-street parking for up to four large vehicles and leads to a detached double garage, car charging point. Side gate access takes you to the rear garden.
REAR SOUTH FACING GARDEN
An enclosed and beautifully landscaped south facing rear garden, mainly laid to lawn, with an extensive stone-paved terrace—ideal for outdoor entertaining. Equipped with exterior lighting, power supply, and water tap.
DETACHED DOUBLE GARAGE
A high-spec detached double garage with an electric roller shutter door, side composite access door, lighting and power.
LOCATION
Ranskill is located just 6 miles to the North of the Georgian market town of Retford, with its excellent commuter links, and 4 miles to the south of the History-rich market town of Bawtry. Locally, both Retford and Doncaster offer regular mainline rail services direct to London Kings Cross. The Woodlands Ridge development is conveniently located just 2 miles from the A1 network with access at nearby Blyth. The A1 gives seamless access to London and the North, as well as the M18, M62 and M1. Doncaster, Sheffield, Leeds and Nottingham are all an easy commute.
AGENTS NOTE
The curtains, blinds, and shutters are all included in the sale. A full CCTV and alarm system, along with integrated external lighting, provide both security and convenience. The property is fully wired with Cat 6 cabling to each TV point, with all media and audio-visual wiring seamlessly integrated throughout.
Enquire today
Features
Property Features
- ***GUIDE PRICE £750,000 - £795,000***
- Premium five-bedroom detached family home
- Built by multi-award-winning developers Hughes McLaughlin Homes
- Situated on a quiet cul-de-sac in the sought-after village of Ranskill
- Peaceful and private countryside lifestyle with excellent local access
- Stunning open-plan kitchen/living/dining space with bi-fold doors
- Luxurious master suite with walk-in wardrobe and en-suite
- Multiple reception rooms including lounge, snug, and boot room
- Underfloor heating, Karndean flooring, and high-end integrated appliances
- Thousands of pounds worth of premium upgrades and extras included