
School Road, Langold, Worksop
Property Information
Full Details
ENTRANCE HALLWAY
Accessed via a sleek side-facing composite door, this inviting hallway features a front-facing UPVC double-glazed window, central heating radiator, and a spacious cloak cupboard. Beautiful parquet wood flooring adds a touch of elegance, with internal doors leading to the open-plan breakfast kitchen and living room.
LIVING ROOM
A delightful and stylish living space boasting a front-facing double-glazed window and rear-facing UPVC French doors that open out to the rear garden. With feature wall panelling, twin central heating radiators, and high-quality parquet flooring, this room is both cosy and contemporary.
BREAKFAST KITCHEN
An impressive, design-led breakfast kitchen showcasing an extensive range of sleek wall and base units with complementary solid oak worktops. A central island provides additional storage and houses an integrated dishwasher and inset sink with mixer tap and boiling water feature. Appliances include an integrated fan-assisted electric oven, induction hob with overhead electric extractor, and washing machine, with ample space for an American-style fridge-freezer. Flooded with natural light from a front-facing window and expansive rear-facing bi-folding UPVC doors that open onto the porcelain-paved patio. A modern radiator and parquet wood flooring complete this elegant, functional space.
FIRST FLOOR LANDING
A bright and airy landing with a rear-facing UPVC double-glazed window and access to the loft via a ceiling hatch. Contemporary glass balustrades add a stylish touch, with doors leading to both double bedrooms and the family shower room.
MASTER BEDROOM
A generously proportioned principal bedroom featuring front and rear-facing UPVC double-glazed windows, a central heating radiator, a large fitted wardrobe, and striking feature wall panelling, blending modern flair with practical storage.
BEDROOM TWO
A spacious second double bedroom with a front-facing UPVC double-glazed window and central heating radiator – ideal as a guest room or stylish home office.
FAMILY SHOWER ROOM
A luxurious and contemporary suite comprising a generous walk-in shower with a rainfall showerhead and separate handheld attachment, wall-hung basin, and low-flush WC. With partially tiled walls, a tiled floor, chrome towel radiator, recessed ceiling spotlights, electric extractor fan, and a rear-facing obscure-glass UPVC double-glazed window, this room is designed for comfort and sophistication.
EXTERIOR
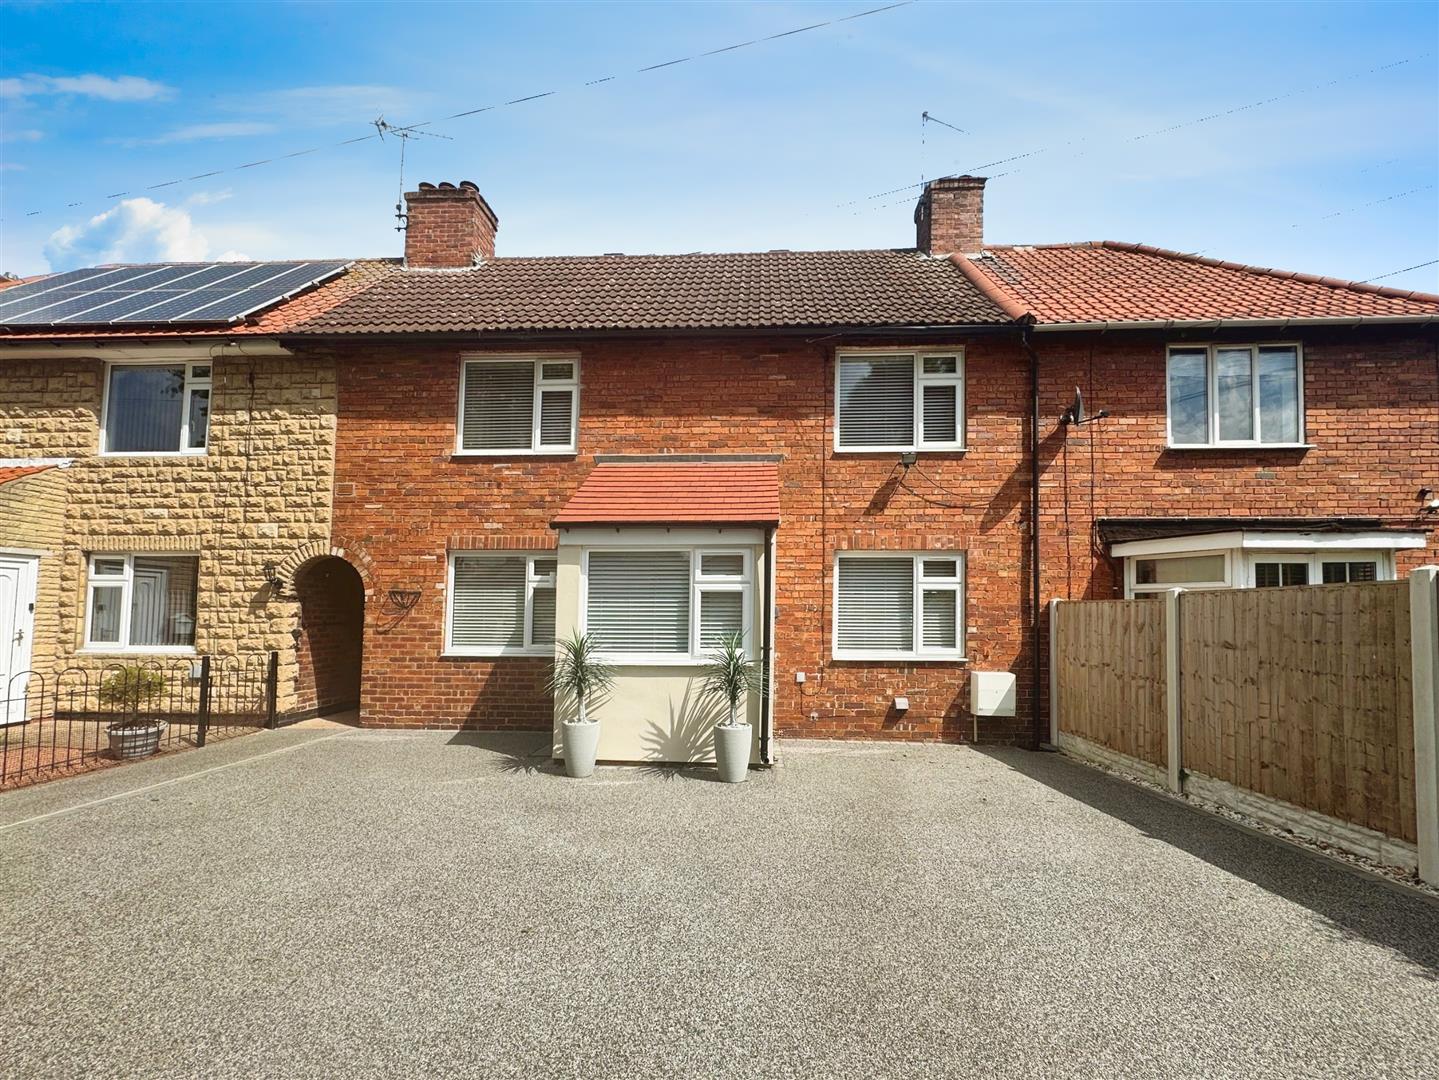
To the front, a resin driveway provides off-street parking, enhanced by outdoor lighting, power points, and gated access to the rear. The rear garden is beautifully landscaped for low-maintenance living, featuring artificial lawn, pebble borders, an extensive porcelain-paved patio ideal for outdoor entertaining, a feature wall, and external power and water supply.
AGENTS NOTE
"Please note that this is a declaration made by a member of staff at JBS regarding the sale of the property."
Enquire today
Features
Property Features
- ***GUIDE PRICE £170,000 - £180,000***
- Fully renovated two-bedroom home, originally a three-bedroom property
- Stylish open-plan breakfast kitchen with bi-fold doors to the garden
- Spacious and elegant living room with French doors and feature wall panelling
- Two generous double bedrooms with modern finishes and ample storage
- Contemporary family shower room with walk-in rainfall shower
- High-quality parquet flooring and premium fixtures throughout
- Landscaped rear garden with porcelain-paved patio and low-maintenance design
- Situated in the sought-after village of Langold, near Worksop, Doncaster & Sheffield
- Within walking distance of local schools, shops, Langold Lake, and amenities