
Hundred Acre Lane, Worksop
Property Information
Full Details
ENTRANCE PORCH
A welcoming entrance is provided via a front-facing UPVC double-glazed door leading into a light-filled porch, benefitting from front and side-facing UPVC double-glazed windows and attractive tiled flooring. A further door provides access to the inner hallway.
INNER HALL
A generously proportioned hallway featuring picture rails to the walls, with doors leading to double bedrooms, the shower room, and the spacious living and dining areas.
MASTER BEDROOM
A bright and airy principal bedroom boasting a large front-facing double-glazed square bay window, elegant ceiling coving, and a central heating radiator.
BEDROOM TWO
A further generously sized double bedroom with a front-facing UPVC double-glazed square bay window, ceiling coving, and a central heating radiator.
BEDROOM THREE
A third spacious double bedroom with a rear-facing UPVC double-glazed window, fitted wardrobes, ceiling coving, and a central heating radiator.
SHOWER ROOM
A stylish and modern three-piece suite in white comprising a walk-in shower enclosure with mains-fed shower, pedestal wash basin, and low-flush WC. Fully tiled walls, a side-facing obscure UPVC double-glazed window, downlighting, laminate-effect vinyl flooring, and a central heating radiator complete the room.
LIVING ROOM
A generously proportioned reception room enjoying an abundance of natural light via front and side-facing patio doors which offer panoramic views across open countryside. Features include ceiling coving, wall lighting, a brick-built fireplace with an open fire, a central heating radiator, and a step up into the dining area.
DINING ROOM
Flowing seamlessly from the living room, the dining area features ceiling coving, wall lighting, a central heating radiator, and a door providing access to the kitchen.
CONSERVATORY
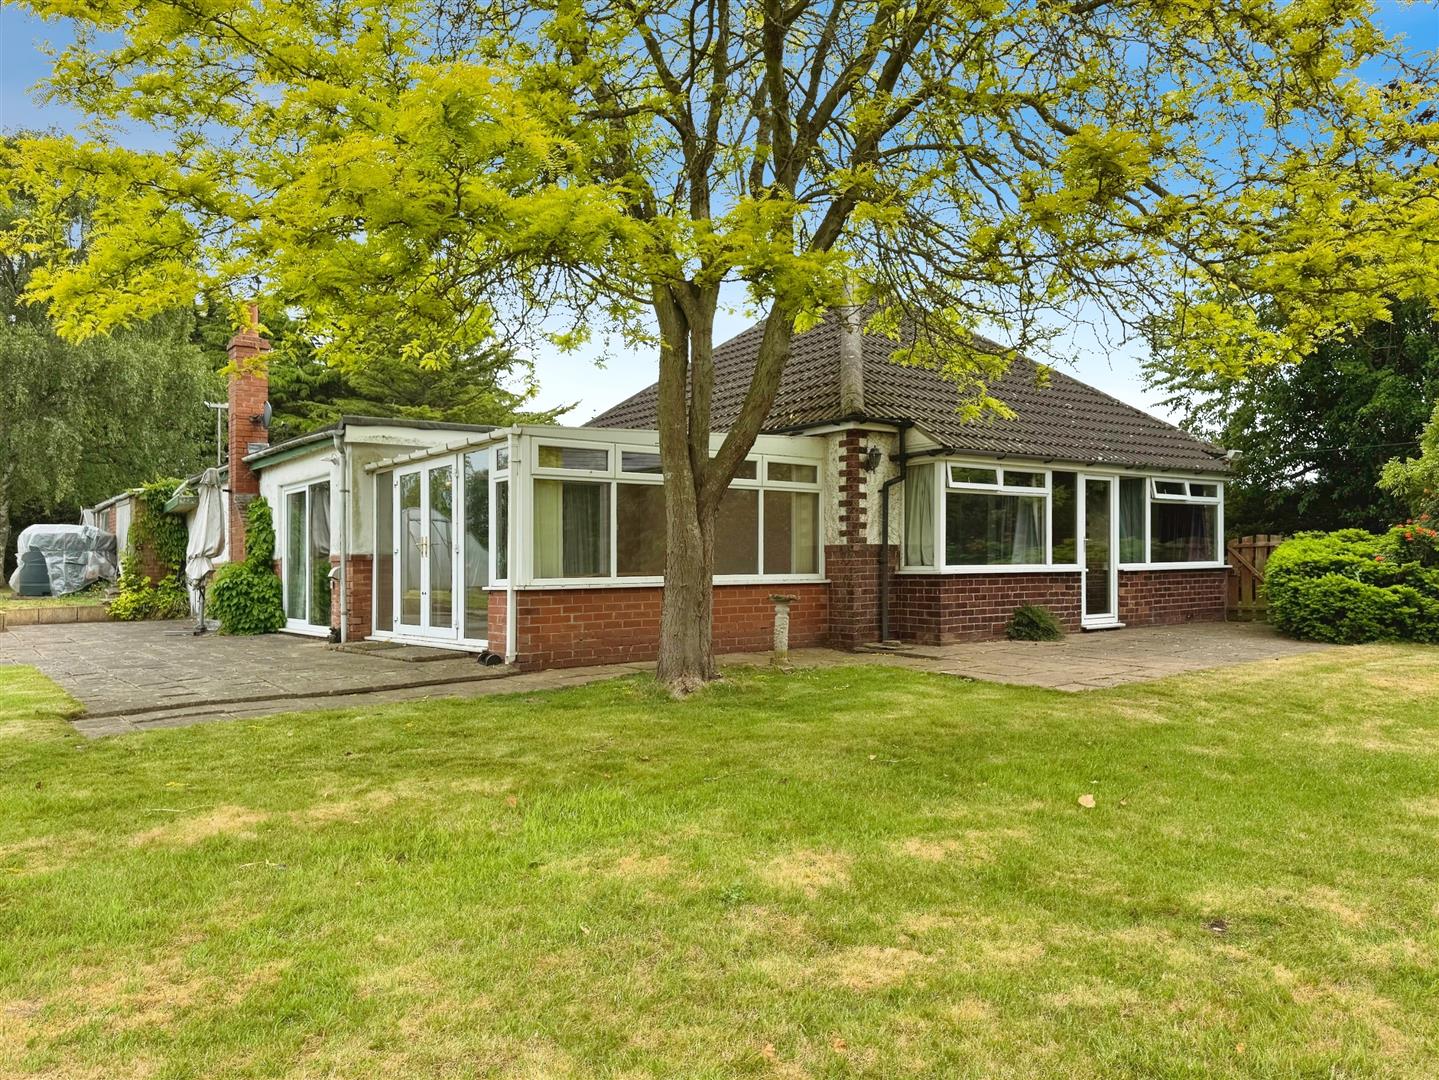
A delightful addition to the home, the conservatory features a dwarf wall with UPVC double-glazed windows and side-facing uPVC French doors opening out to the beautifully landscaped garden. Additional features include tiled flooring and wall lighting.
KITCHEN
Fitted with a comprehensive range of wall and base units complemented by work surfaces incorporating a stainless steel sink with mixer tap. Integrated appliances include an electric oven, four-ring electric hob, and extractor fan. The kitchen also benefits from part-tiled walls, ceiling coving, tiled flooring, a side-facing UPVC double-glazed window, and door access to both the utility room and inner hallway.
UTILITY ROOM
Offering a selection of base units with work surfaces and a double stainless steel sink with mixer tap, with space and plumbing for freestanding appliances. Features tiled flooring and a side-facing timber window.
REAR INNER HALL
Providing access to a sizeable storage cupboard/boiler room, guest WC, and the rear entrance porch.
WC
Comprising a low-flush WC, corner wash basin with tiled splashback, tiled flooring, and a side-facing obscure UPVC double-glazed window.
REAR ENTRANCE PORCH
With side-facing UPVC double-glazed windows and entrance doors, as well as power and lighting.
EXTERIOR
Set within grounds extending to over an acre, this impressive bungalow enjoys a semi-rural setting with far-reaching views over unspoilt countryside. The front of the property benefits from a long driveway and gated access to both the side and rear. The extensive gardens are mainly laid to lawn with established trees and mature shrub borders. Additional features include a polytunnel, greenhouse, outside storage and a substantial double garage with twin up-and-over roller doors, power, and lighting.
Enquire today
Features
Property Features
- ***GUIDE PRICE £550,000 - £585,000***
- Rare opportunity to purchase a spacious detached bungalow
- Set in over an acre of beautiful, private grounds
- Idyllic semi-rural location with stunning countryside views
- Close to local shops, schools, amenities, and transport links
- Three generous double bedrooms and multiple reception rooms
- Bright conservatory overlooking the garden
- Large double garage with power and lighting
- Potential for modernisation and personalisation
- Ideal for buyers seeking space, privacy, and future development potential