
Warren Drive, Worksop
Property Information
Full Details
ENTRANCE HALLWAY
A welcoming and stylish open-plan entrance hallway accessed via a contemporary front-facing composite door. Featuring quality laminate-effect flooring that flows seamlessly into the kitchen diner, this space is enhanced by modern downlighting to the ceiling and a central heating radiator. A door leads conveniently to the downstairs cloakroom.
DOWNSTAIRS CLOAKROOM
Beautifully presented, this cloakroom comprises a low-flush WC, pedestal wash basin with tiled splashback, central heating radiator, electric extractor fan, and tile-effect vinyl floor.
KITCHEN DINER
A sleek and modern kitchen diner, fitted with high-gloss wall and base units paired with complementary work surfaces. A stainless steel sink unit with mixer tap sits beneath a front-facing UPVC double glazed window. Integrated appliances include an electric oven and a four-ring gas hob with an electric extractor fan above. There is space for a freestanding fridge freezer and plumbing for a washing machine. The space is completed with quality laminate-effect flooring, contemporary downlighting, and a central heating radiator.
LIVING ROOM
A tastefully decorated and generously proportioned living room, with rear-facing UPVC double glazed French doors opening out onto the garden, creating a bright and airy ambience. The room benefits from a central heating radiator, an under-stairs storage cupboard, and a stylish open-plan spindle staircase rising to the first floor.
FIRST FLOOR LANDING
A spacious landing area offering access to two double bedrooms and the bathroom. Features include a central heating radiator, a large built-in storage cupboard, and loft access.
MASTER BEDROOM
A charming principal bedroom with a rear-facing UPVC double glazed window, central heating radiator, and a substantial over-stairs storage cupboard, currently utilised as a walk-in wardrobe.
BEDROOM TWO
A well-proportioned second double bedroom, currently used as a dressing room. Featuring a front-facing UPVC double glazed window and a central heating radiator.
BATHROOM SUITE
A luxurious and stylish bathroom suite comprising a panelled bath with shower mixer tap and glass screen, pedestal hand wash basin, and low-flush WC. Finished with quality tiling to the walls, tile-effect vinyl flooring, an electric extractor fan, central heating radiator, and a front-facing obscure UPVC double glazed window.
EXTERIOR
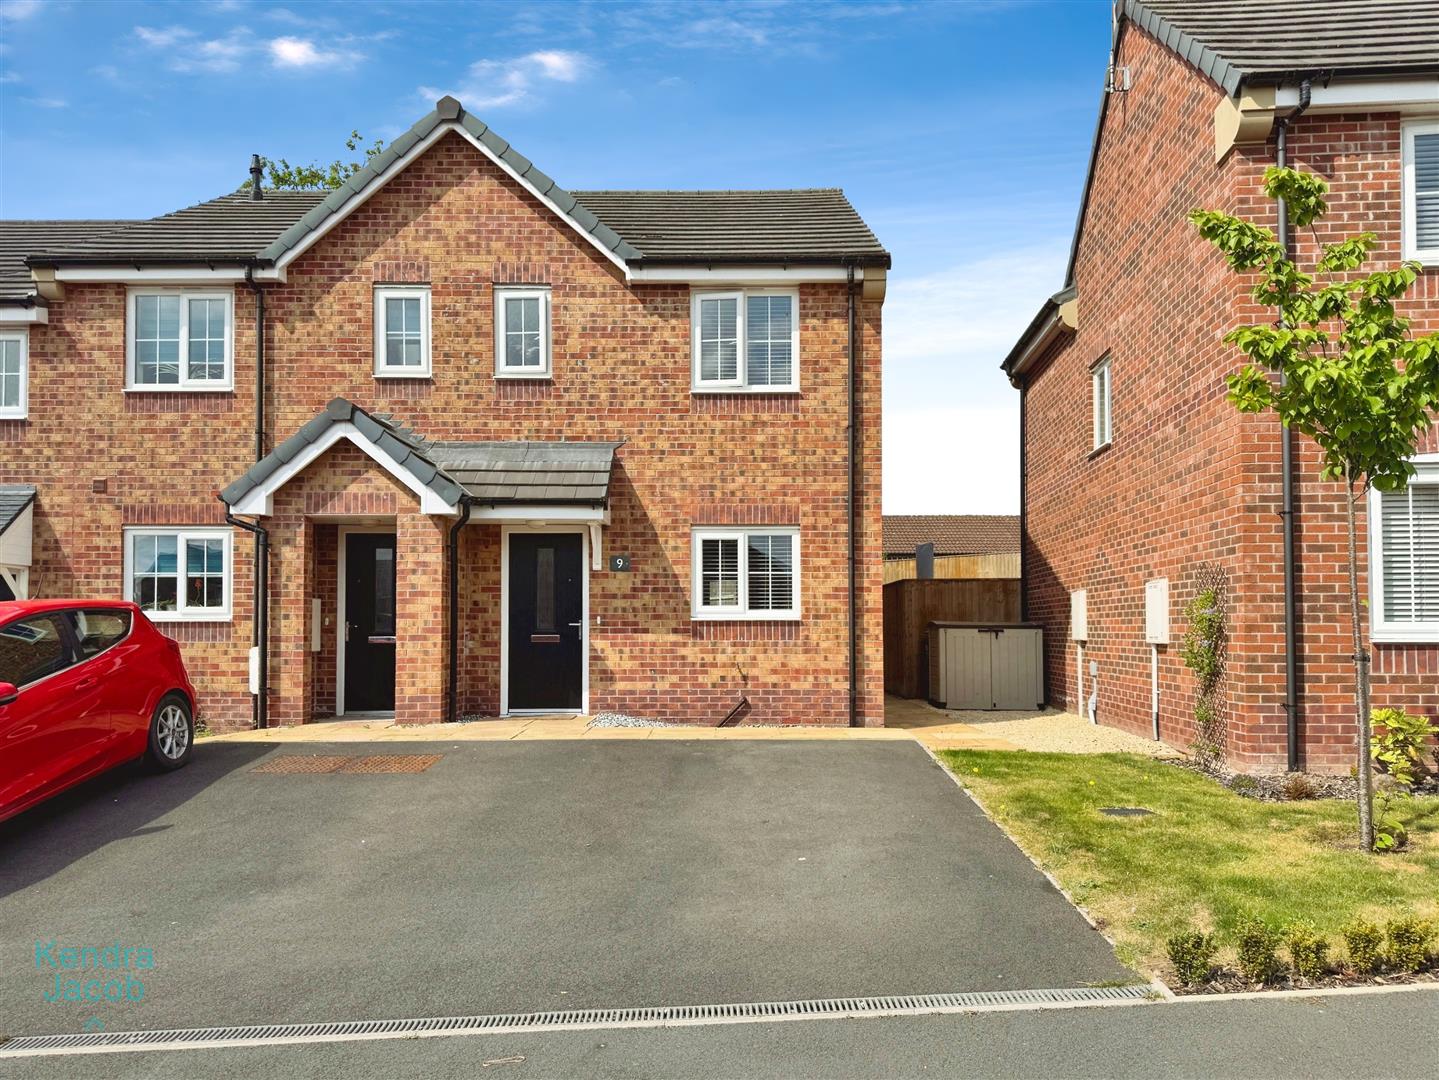
To the front, the property boasts an open-plan garden with an outside tap and driveway parking for two vehicles. A side gate provides access to the rear garden.
The rear garden offers a beautifully maintained, private, and enclosed outdoor space featuring a generous paved patio ideal for al fresco dining, a raised lawn, and low-maintenance planted borders.
20% DISCOUNT SCHEME
Eligibility Criteria – 20% Discount Scheme
Discount: 20% off the market value of the property
Buyer Type: First-time buyer only
Age Range: Applicants must be between 23 and 40 years old
Occupancy: The property must be occupied as the buyer’s sole or primary residence
Household Income: Total gross household income must not exceed £80,000 per annum
Enquire today
Features
Property Features
- ****** AFFORDABLE HOUSING SCHEME ONLY-******
- Stylish two-bedroom home on a modern development
- Located just off Thievesdale Lane, Worksop
- Spacious kitchen diner with high-gloss units
- Bright living room with French doors to rear garden
- Two generous double bedrooms, one with walk-in wardrobe
- Contemporary bathroom with quality finishes
- Private enclosed rear garden with patio and lawn
- Driveway parking for two vehicles
- Close to local shops, schools, Bassetlaw Hospital, A1 & M1 links