
Manor Farm Croft, Woodsetts, Worksop
Property Information
Full Details
ENTRANCE HALLWAY
A stylish and welcoming entrance hallway accessed via a side-facing UPVC double glazed door. Featuring coving to the ceiling, a central heating radiator, solid wood parquet flooring, and a spindle staircase rising to the first floor. Understairs storage offers practicality, while twin sets of double doors lead through to both the formal living room and the expansive open-plan kitchen, living, and dining area.
LIVING ROOM
A beautifully presented and generously proportioned living space, filled with natural light from a front-facing UPVC double glazed window and rear-facing patio doors which open into the conservatory. Finished with coving to the ceiling, central heating radiator, wall lighting, and the striking focal point—a stunning natural stone fireplace housing a multi-fuel log-burning stove.
OPEN PLAN KITCHEN DINER
A truly luxurious and contemporary space, perfect for modern family living and entertaining. The kitchen boasts an extensive range of high-quality wall and base units topped with granite work surfaces, incorporating a ceramic sink with mixer tap. A freestanding range-style cooker sits beneath an electric extractor fan, complemented by integrated appliances including a fridge, dishwasher, and microwave. A central island features additional storage, a wine fridge, and a granite-topped breakfast bar seating three. A rear-facing UPVC double glazed window, ceiling downlighting, and tiled flooring seamlessly connect the space to the dining and living areas, which feature French doors leading to the conservatory and a further central heating radiator.
UTILITY ROOM
Fitted with matching base and wall units and complementary work surfaces, this utility area also features a side-facing UPVC double glazed window, tiled flooring, a central heating radiator, and a sliding door to a generously sized pantry with shelving. There is also access to the integral garage, study, cloakroom, and a side-facing external door.
DOWNSTAIRS CLOAKROOM
A contemporary cloakroom comprising a vanity wash basin and low-flush WC. There is also plumbing for an automatic washing machine, a central heating radiator, and an obscure glazed UPVC window. Finished with tiled flooring.
STUDY/SNUG
A versatile space currently used as a home office, but equally suitable as a snug or hobby room. Featuring a front-facing UPVC double glazed window and central heating radiator.
CONSERVATORY
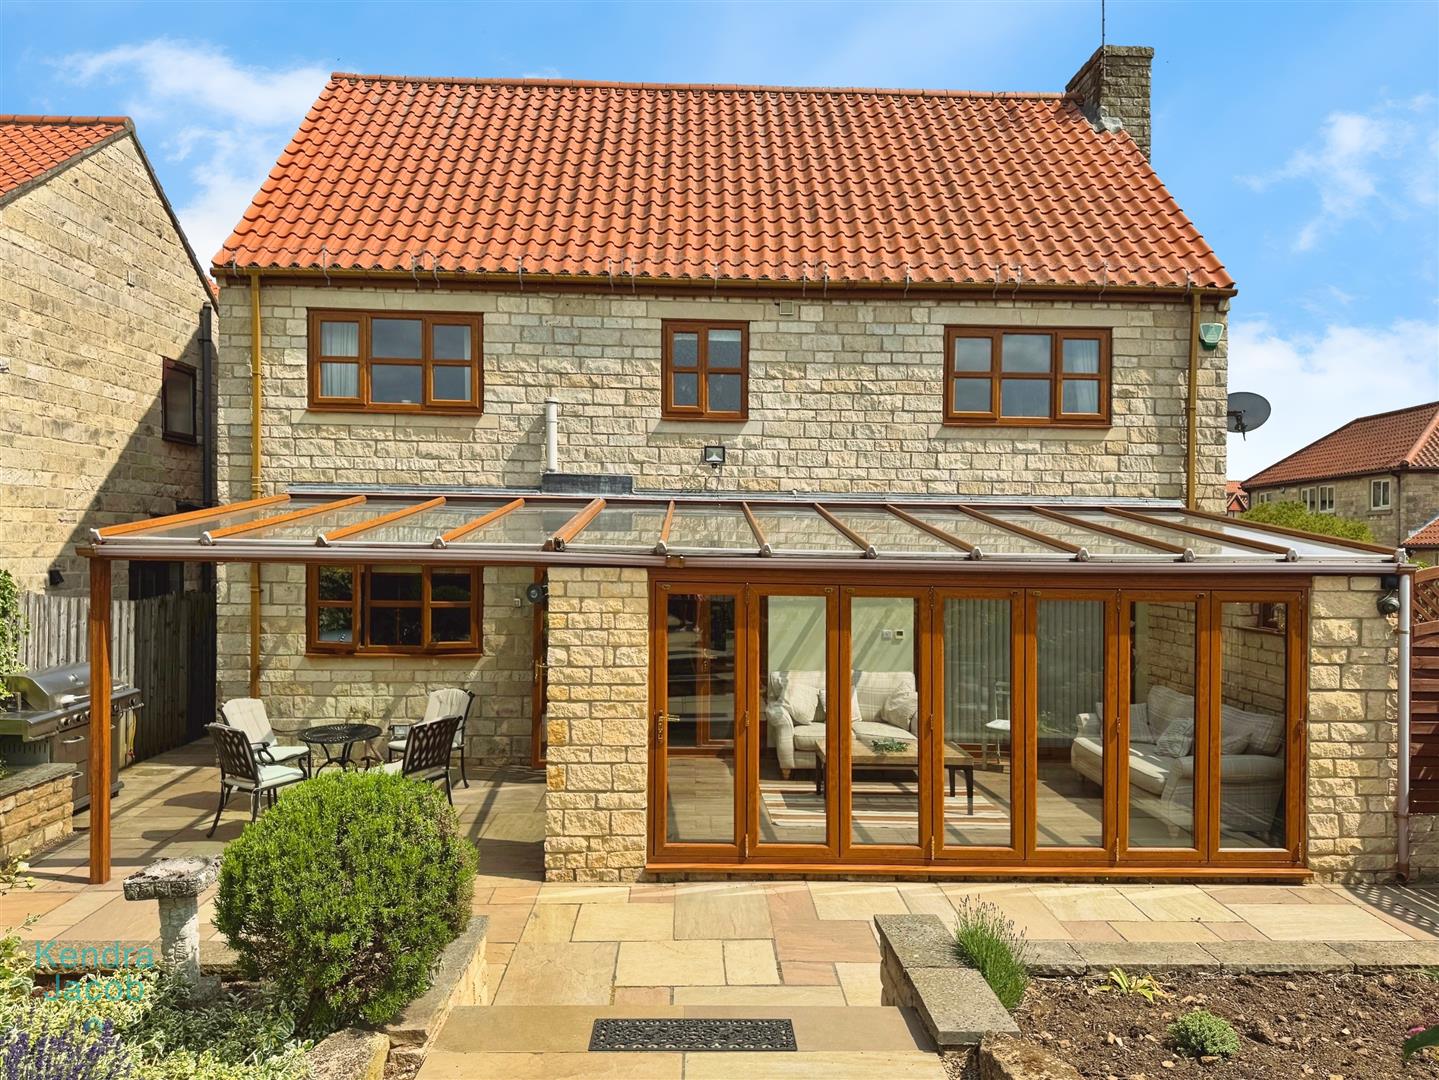
An elegant conservatory designed for year-round enjoyment, benefitting from a glass roof, stone feature walls, side-facing UPVC windows, and two sets of bi-folding UPVC doors opening onto the rear garden. Finished with underfloor heated tiled flooring.
FIRST FLOOR LANDING
An impressive landing with spindle balustrades, coving to the ceiling, a central heating radiator, and a side-facing UPVC double glazed window. Loft access (partially boarded) and doors lead to four spacious bedrooms and the family bathroom.
MASTER BATHROOM SUITE
A bright and expansive principal bedroom, boasting front, rear, and dual side-facing UPVC double glazed windows. Finished with coving to the ceiling, two central heating radiators, and laminated wood flooring. An archway leads to a stylish dressing area with mirrored fitted wardrobes, and a further door opens to the en-suite shower room.
EN-SUITE SHOWER ROOM
A sleek and modern three-piece suite in white, comprising a corner shower enclosure with mains-fed rainfall shower, vanity wash basin, and low-flush WC. Fully tiled walls, tiled flooring, chrome towel radiator, underfloor heating, ceiling downlights, and a rear-facing obscure UPVC window complete the space.
BEDROOM TWO
A generous second double bedroom with a front-facing UPVC double glazed window and central heating radiator.
BEDROOM THREE
A well-presented double bedroom enjoying rear-facing views over open countryside. Featuring laminated wood flooring, fitted wardrobes, coving to the ceiling, and a central heating radiator.
BEDROOM FOUR
Another good-sized double room with a front-facing UPVC double glazed window, coving to the ceiling, and central heating radiator.
FAMILY BATHROOM
A luxurious family bathroom suite comprising a corner panelled bath with shower mixer tap, a walk-in mains-fed shower enclosure, vanity wash basin, and low-flush WC. Finished with high-quality wall and floor tiling, chrome towel radiator, ceiling downlighting, electric extractor fan, shaver point, and a rear-facing obscure UPVC double glazed window. A cylinder cupboard provides additional storage.
EXTERIOR
To the front is an open-plan garden and a substantial block-paved driveway providing ample off-street parking and access to the integral garage. Side gate leads to the beautifully landscaped rear garden, which features paved patio seating areas, wrought iron fencing, a well-maintained lawn, and mature shrub and tree borders. With outdoor lighting and water tap, this stylish outdoor space is ideal for al fresco dining and entertaining.
GARAGE
An oversized single garage with power and lighting, an electric up-and-over door and side UPVC entrance door. The property features a high-performance pressurised heating system with a large-capacity hot water tank, ensuring excellent water pressure for invigorating power showers. In addition to the boiler, the water can also be efficiently heated through an integrated solar energy system, offering both comfort and sustainability.
Enquire today
Features
Property Features
- ***GUIDE PRICE £575,000 - £600,000***
- Self-built, spacious 4-bedroom detached family home
- Located in a highly sought-after village, close to local shops, schools, and amenities
- Excellent transport links to Worksop, Sheffield, Rotherham, and Doncaster
- Stylish open-plan kitchen, living & dining area with granite worktops and central island
- Elegant living room with natural stone fireplace and log-burning stove
- Conservatory with bi-folding doors, glass roof, and underfloor heating
- Master bedroom with dressing area and modern en-suite shower room
- Beautifully landscaped rear garden with paved seating areas – ideal for entertaining
- Large block-paved driveway and oversized integral garage with electric door