
Ennerdale Close, North Anston
Property Information
Full Details
ENTRANCE HALLWAY
Step inside through the front-facing UPVC double-glazed entrance door into a welcoming hallway, complete with a central heating radiator, stairs leading to the first-floor landing, and elegant double doors opening into the living room.
LIVING ROOM
A generously proportioned living space, bathed in natural light from the front-facing UPVC double-glazed windows. Features include decorative coving to the ceiling, a central heating radiator, a spacious under-stair storage cupboard, and a wall-mounted remote-control electric fire. An open-plan archway seamlessly connects to the kitchen dining room
KITCHEN DINING ROOM
This modern kitchen boasts a sleek range of high-gloss wall and base units, paired with stylish complementary work surfaces. Integrated appliances include a sink with a mixer tap, an electric oven, and a gas hob with an electric extractor fan above. There’s ample space for freestanding appliances, including a fridge-freezer, along with plumbing for a washing machine. The rear-facing UPVC double-glazed window floods the space with light, while the elegant flooring flows effortlessly into the dining area. Here, UPVC double-glazed French doors open onto the garden, creating a perfect indoor-outdoor flow, complemented by a central heating radiator and refined coving to the ceiling.
FIRST FLOOR LANDING
The landing features a side-facing UPVC double-glazed window, a loft access hatch, and doors leading to three well-appointed bedrooms and the family bathroom.
MASTER BEDROOM
A spacious retreat with a front-facing UPVC double-glazed window and a central heating radiator, offering both comfort and tranquillity.
BEDROOM TWO
A generously sized double bedroom, featuring a rear-facing UPVC double-glazed window, a central heating radiator, and a large fitted cupboard for ample storage.
BEDROOM THREE
Another well-proportioned bedroom, with a front-facing UPVC double-glazed window, a central heating radiator, and a convenient over-stair storage cupboard—housing the wall-mounted combination boiler, complete with hanging rail and shelving.
FAMILY BATHROOM
A contemporary three-piece suite featuring an L-shaped bath with a luxurious mains-fed waterfall shower and a glass screen, a sleek vanity handwash basin, and a low-flush WC. The room is part-tiled, with tiled flooring, a chic chrome towel radiator, and an obscured rear-facing UPVC double-glazed window for privacy.
EXTERIOR
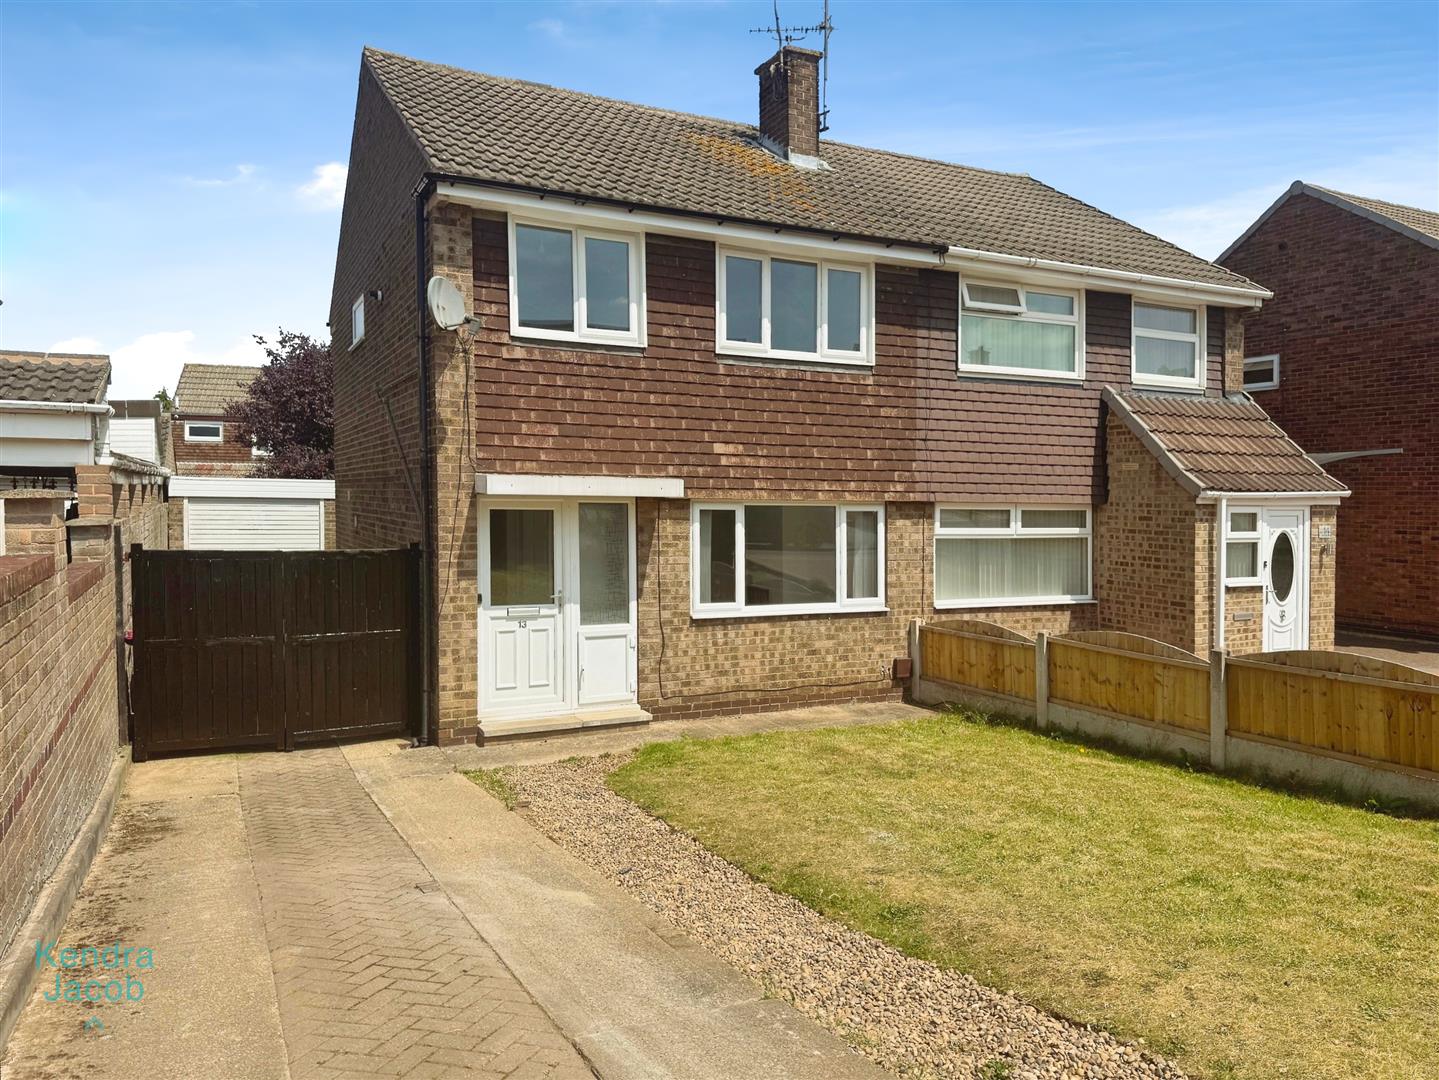
To the front, the property boasts a well-sized garden, predominantly laid to lawn with low-maintenance pebbled borders, alongside a long driveway leading to wooden double gates—providing access to additional parking and the detached garage. The rear garden is fully enclosed and designed for easy upkeep, featuring a newly laid patio seating area, artificial grass, raised flower beds, outdoor lighting, and a handy water tap.
GARAGE
A practical detached garage with an up-and-over door and a side-facing UPVC double-glazed window, offering extra storage or parking space.
Enquire today
Features
Property Features
- Spacious & modern 3 bedroom semi detached family home
- Stylish open-plan layout
- Sleek high-gloss kitchen with Integrated appliances and French doors to the garden
- Three well-proportioned bedrooms - Two with fitted storage.
- Luxury family bathroom- Featuring a waterfall shower
- Private rear garden - Low-maintenance with patio seating and
- Ample parking & detached garage - Long driveway with double gates for convenience
- Ideal for families & professionals - Move-in-ready with a stylish, practical design
- Situated in a much sought after village location
- Close to Sheffield, Worksop, Rotherham and Doncaster.