
Mill Gardens, Worksop
Property Information
Full Details
ENTRANCE HALLWAY
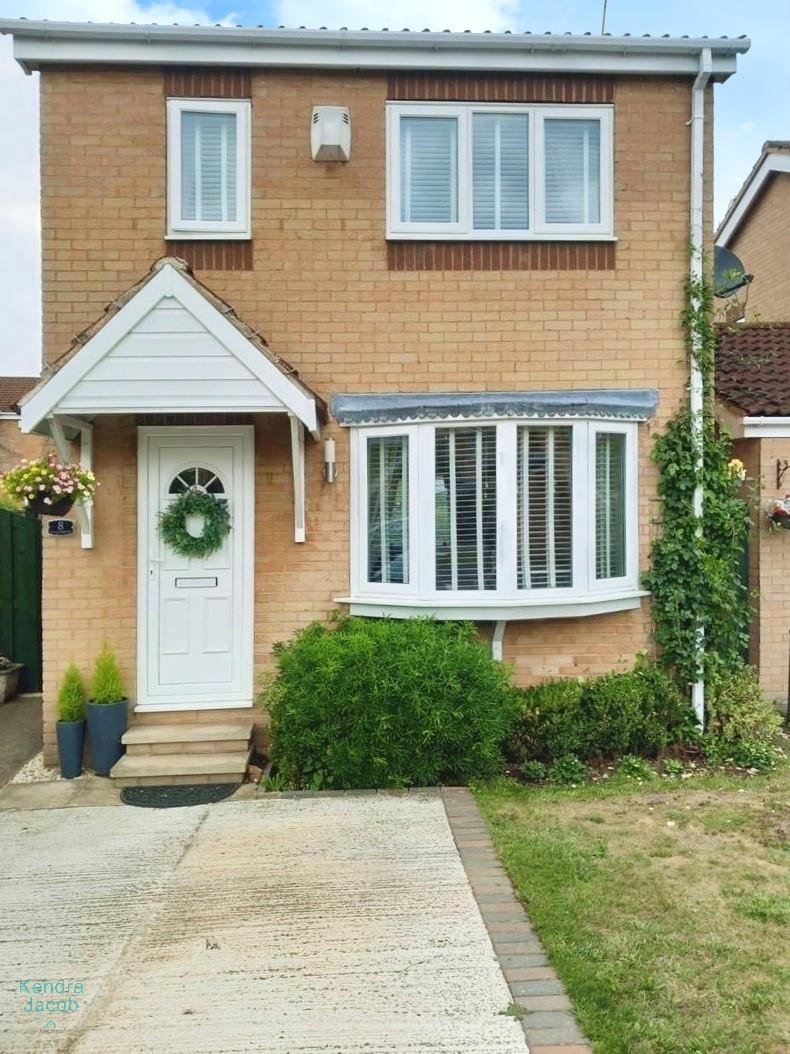
A front-facing UPVC double-glazed entrance door opens into a beautifully presented and tastefully decorated hallway. Features include a central heating radiator, a staircase rising to the first-floor landing, and a door leading through to the open-plan living and dining area.
OPEN PLAN LOUNGE DINING ROOM
The spacious lounge enjoys a front-facing UPVC double-glazed bow window, ceiling coving, and a central heating radiator. The focal point of the room is an elegant feature fireplace housing an electric coal-effect fire. The living space flows seamlessly into the dining area, which benefits from a rear-facing UPVC double-glazed window, ceiling coving, central heating radiator, and a door providing access to the kitchen.
KITCHEN
Recently fitted with a contemporary range of wall and base units, this stylish kitchen boasts complementary wood-effect worktops incorporating a sink unit with mixer tap. Integrated appliances include an electric oven and a four-ring induction hob with an electric extractor fan above. There is space for an American-style fridge freezer. Further features include a central heating radiator, part-tiled walls, tile-effect vinyl flooring, a rear-facing UPVC double-glazed window, and a side-facing UPVC double-glazed entrance door providing access to the exterior of the property.
FIRST FLOOR LANDING
With a side-facing UPVC double-glazed window, useful storage cupboard housing the wall-mounted combination boiler, access to the loft space, and doors leading to all three bedrooms and the shower room.
MASTER BEDROOM
A generously proportioned principal bedroom featuring two front-facing UPVC double-glazed windows, a central heating radiator, fitted cupboard with decorative archway, and a full wall of mirrored fitted wardrobes.
BEDROOM TWO
A well-sized second double bedroom with a rear-facing UPVC double-glazed window and central heating radiator.
BEDROOM THREE
Currently used as a dressing room, this versatile third bedroom benefits from a rear-facing UPVC double-glazed window, picture rail detailing, and central heating radiator.
SHOWER ROOM
A luxurious and recently installed shower room featuring a large walk-in shower enclosure with mains-fed rainfall shower and separate handheld attachment, contemporary vanity unit with integrated wash basin, low flush WC, full-height wall tiling, wood-effect vinyl flooring, chrome heated towel rail, and a side-facing obscure UPVC double-glazed window.
EXTERIOR
To the front is an open-plan garden laid mainly to lawn, along with a driveway offering ample off-road parking and gated access to the rear. The rear garden is beautifully maintained and fully enclosed, with a paved patio area, low-maintenance borders, and an artificial grass seating area to the side – ideal for entertaining. Additional features include exterior lighting and an outdoor water tap.
DETACHED GARAGE
A separate brick-built garage with up-and-over door, power and lighting, plumbing for an automatic washing machine and a side entrance door for convenient access.
Enquire today
Features
Property Features
- ****GUIDE PRICE £210,000-£220,000****
- Spacious open-plan living and dining area with feature fireplace
- Recently fitted modern kitchen with integrated appliances
- Three well-proportioned bedrooms, including a generous master
- Luxurious shower room with walk-in rainfall shower
- UPVC double glazing and gas central heating throughout
- Attractive front lawn and driveway with gated access
- Enclosed rear garden with patio and artificial grass seating area
- Detached garage with power, lighting, and side entrance
- Ideal for families or professionals seeking comfort and style