
Roundhouse Crescent, Worksop
Property Information
Full Details
ENTRANCE HALLWAY
Having a recent fitted composite front facing entrance door leading into the entrance hallway, central heating radiator, laminated effect vinyl floor covering and doors giving access into the living room and downstairs WC.
DOWNSTAIRS WC
Comprising in white of a vanity hand wash basin, low flush WC, fully tiled to the walls and flooring, modern towel central heating radiator, side facing obscure UPVC double glazed window.
LIVING ROOM
A spacious well appointed and decorated living room, front facing UPVC double glazed window, two central heating radiators, spindle staircase leading to the first floor landing and the focal point of this room is a Electric cool effect fire and marble hearth.
OPEN PLAN KITCHEN DINER
A modern kitchen having a range of high gloss white wall and base unit units with complementary work surfaces incorporating a sink unit with mixer tap, fitted electric double oven, full ring induction hob with an electric extract fan set above, integrated appliances including a washing machine dishwasher fridge, and freezer, facing UPVC double glazed window, electric extract fan, wall mounted combination central heating boiler which is set behind matching cupboard fronts and tiled floor covering continuing through into the dining area. The dining area has rear facing UPVC double glaze French doors opening out into the beautiful garden, central heating radiator and a large under stair storage cupboard.
FIRST FLOOR LANDING
A spacious landing, spindle balustrades, side face and UPVC double glazed window, access hatch to the loft space, large overstay storage cupboard and doors giving access to 3 bedrooms and the family bathroom suite.
MASTER BEDROOM
An attractive master bedroom, front facing UPVC double glazed window, central heating radiator, fitted double wardrobes to one wall and a door giving access into the ensuite shower room
EN-SUITE SHOWER
A modern quality suite in white comprising of a walk-in shower unit with a main waterfall shower and separate shower attachment, vanity hand wash basin, low flush WC, fully tiled to the walls and flooring, chrome towel radiator and an electric extractor fan.
BEDROOM TWO
A second double bedroom, rear face and UPVC double glazed window and central heating radiator.
BEDROOM THREE
Currently used as a dressing room/office, front facing UPVC double glazed window and central heating radiator.
BATHROOM
A luxury three-piece suite in white comprising of panel bath Overhead main run shower and glass shower screen, vanity hand wash basin, low flush WC, fully tiled to the walls and flooring, chrome towel radiator, Electric extract fan and a rear facing obscure UPVC double glazed window.
EXTERIOR
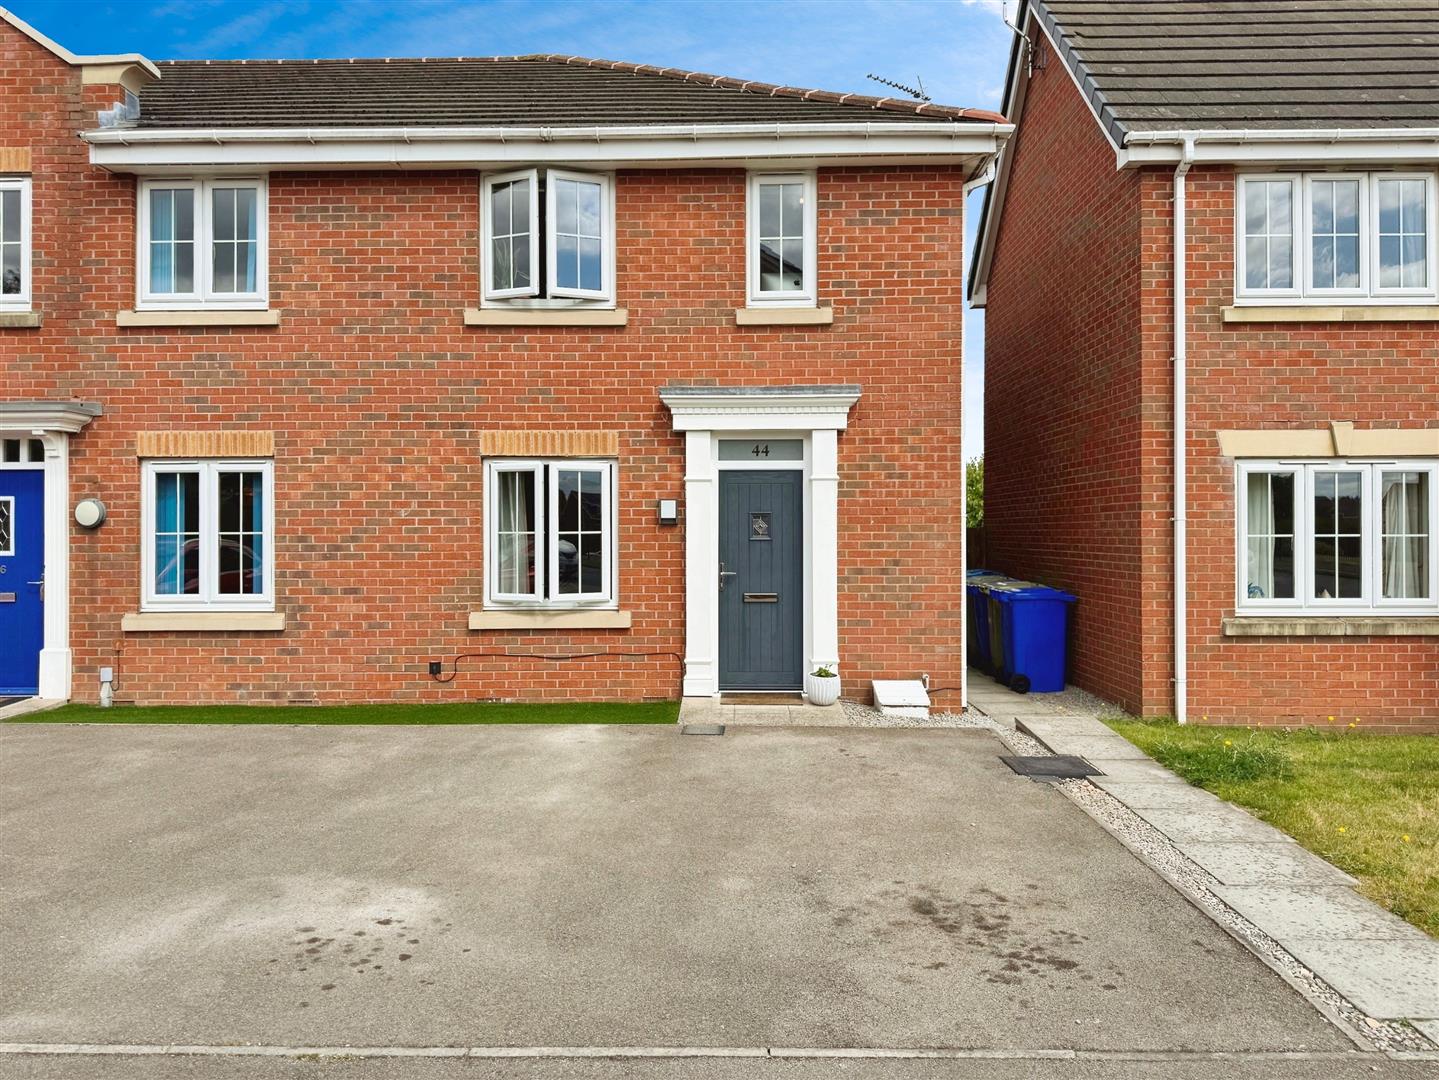
To the front of the property is a driveway with parking for two vehicles, artificial grass and gate access to the rear of the property.
To the rear of the property is a landscape low maintenance garden, fully enclosed with artificial grass extensive paved seating area outside lighting and water tap.
Enquire today
Features
Property Features
- ***GUIDE PRICE £180,000 - £190,000***
- Stylish and modern three-bedroom home with NO UPWARD CHAIN
- Spacious living room with contemporary electric fire
- Open-plan kitchen diner with high-gloss units and integrated appliances
- Master bedroom with fitted wardrobes and sleek en-suite
- Two further well-sized bedrooms, one ideal as office or dressing room
- Luxurious family bathroom with overhead shower and tiled finish
- High-quality flooring and finishes throughout
- Driveway parking for two vehicles
- Landscaped, low-maintenance rear garden with patio and artificial lawn