
Park Place, Worksop
Property Information
Full Details
ENTRANCE HALLWAY
A welcoming entrance hallway accessed via a front-facing uPVC double-glazed door. The space boasts charming exposed ceiling beams, decorative dado rails, contemporary downlighting, and a stylish laminate-effect vinyl flooring. Doors lead to the utility room, downstairs WC, ground floor bedroom/study, and the open-plan kitchen diner.
DOWNSTAIRS WC
Fitted with a modern white low-flush WC, electric extractor fan, and practical vinyl flooring.
UTILITY ROOM
A generously sized utility space featuring a range of wall and base units with complementary work surfaces, a stainless steel sink with mixer tap, and tiled splashbacks. There's space for freestanding appliances, laminate wood flooring, ceiling downlighting, and doors providing access to the boiler room and annex.
GROUND FLOOR BEDROOM/STUDY
A versatile room currently used as a bedroom, with two front-facing uPVC double-glazed windows and a decorative picture rail. Ideal as a guest room, home office or hobby space.
OPEN PLAN KITCHEN DINER
A characterful kitchen fitted with a range of contemporary base units, complementary worktops, a sink with mixer tap, and a feature housing an integrated electric double oven and four-ring gas hob with overhead extractor fan. Partially tiled walls, bespoke shelving, ceiling downlights, and vinyl flooring continue through to the dining area. The dining space is light and airy, with front and side-facing uPVC double-glazed windows and a door leading out to the enclosed garden. A further door opens into the open-plan sitting/dining room.
OPEN PLAN SITTING DINING ROOM
A beautifully appointed space featuring front-facing uPVC double-glazed French doors opening onto the garden, two central heating radiators, and a striking fireplace with solid wood mantle. The Karndean flooring adds a high-end finish. A door provides access to the staircase to the first floor, and a wide square arch leads into the living room.
LIVING ROOM
A charming and stylishly decorated reception room, offering two front-facing uPVC double-glazed windows, exposed ceiling beams, Karndean flooring, and an impressive feature brick fireplace with tiled hearth housing a multi-fuel log burner – the perfect cosy focal point.
INNER HALL
Featuring a large cloaks cupboard, central heating radiator, wood panelling to the walls, and stairs rising to the first-floor landing.
FIRST FLOOR LANDING
Beautifully presented, with a front-facing uPVC double-glazed window, wood-panelled walls, and spindle balustrades. Doors provide access to three bedrooms, the family bathroom, and a further staircase leading to the loft.
MASTER BEDROOM
A spacious and serene master suite featuring three front-facing uPVC double-glazed windows, two central heating radiators, exposed beams, and doors to a walk-in wardrobe and en-suite shower room. A further landing area connects to the annex.
Walk in wardrobe;- Generously fitted with shelving and hanging rails, leading directly into the en-suite.
EN-SUITE SHOWER ROOM
A contemporary three-piece suite comprising a walk-in shower with rainfall head, vanity unit with hand wash basin, low-flush WC, chrome heated towel rail, ceiling downlights, electric extractor fan, and laminate-effect vinyl flooring.
BEDROOM TWO
Accessed via its own private landing with wood panelling and a central heating radiator, this spacious double bedroom offers two front-facing uPVC double-glazed windows, twin radiators, and a decorative picture rail.
BEDROOM THREE
A good-sized double bedroom with front-facing uPVC double-glazed window and central heating radiator.
FAMILY BATHROOM
A luxurious four-piece suite in crisp white, comprising a freestanding bath, wall-mounted hand wash basin, low-flush WC, and a large walk-in shower with rainfall head. High-quality tiling to the walls, a modern vertical radiator, downlighting, laminate-effect vinyl flooring, and a front-facing uPVC double-glazed window complete the space.
EXTERIOR
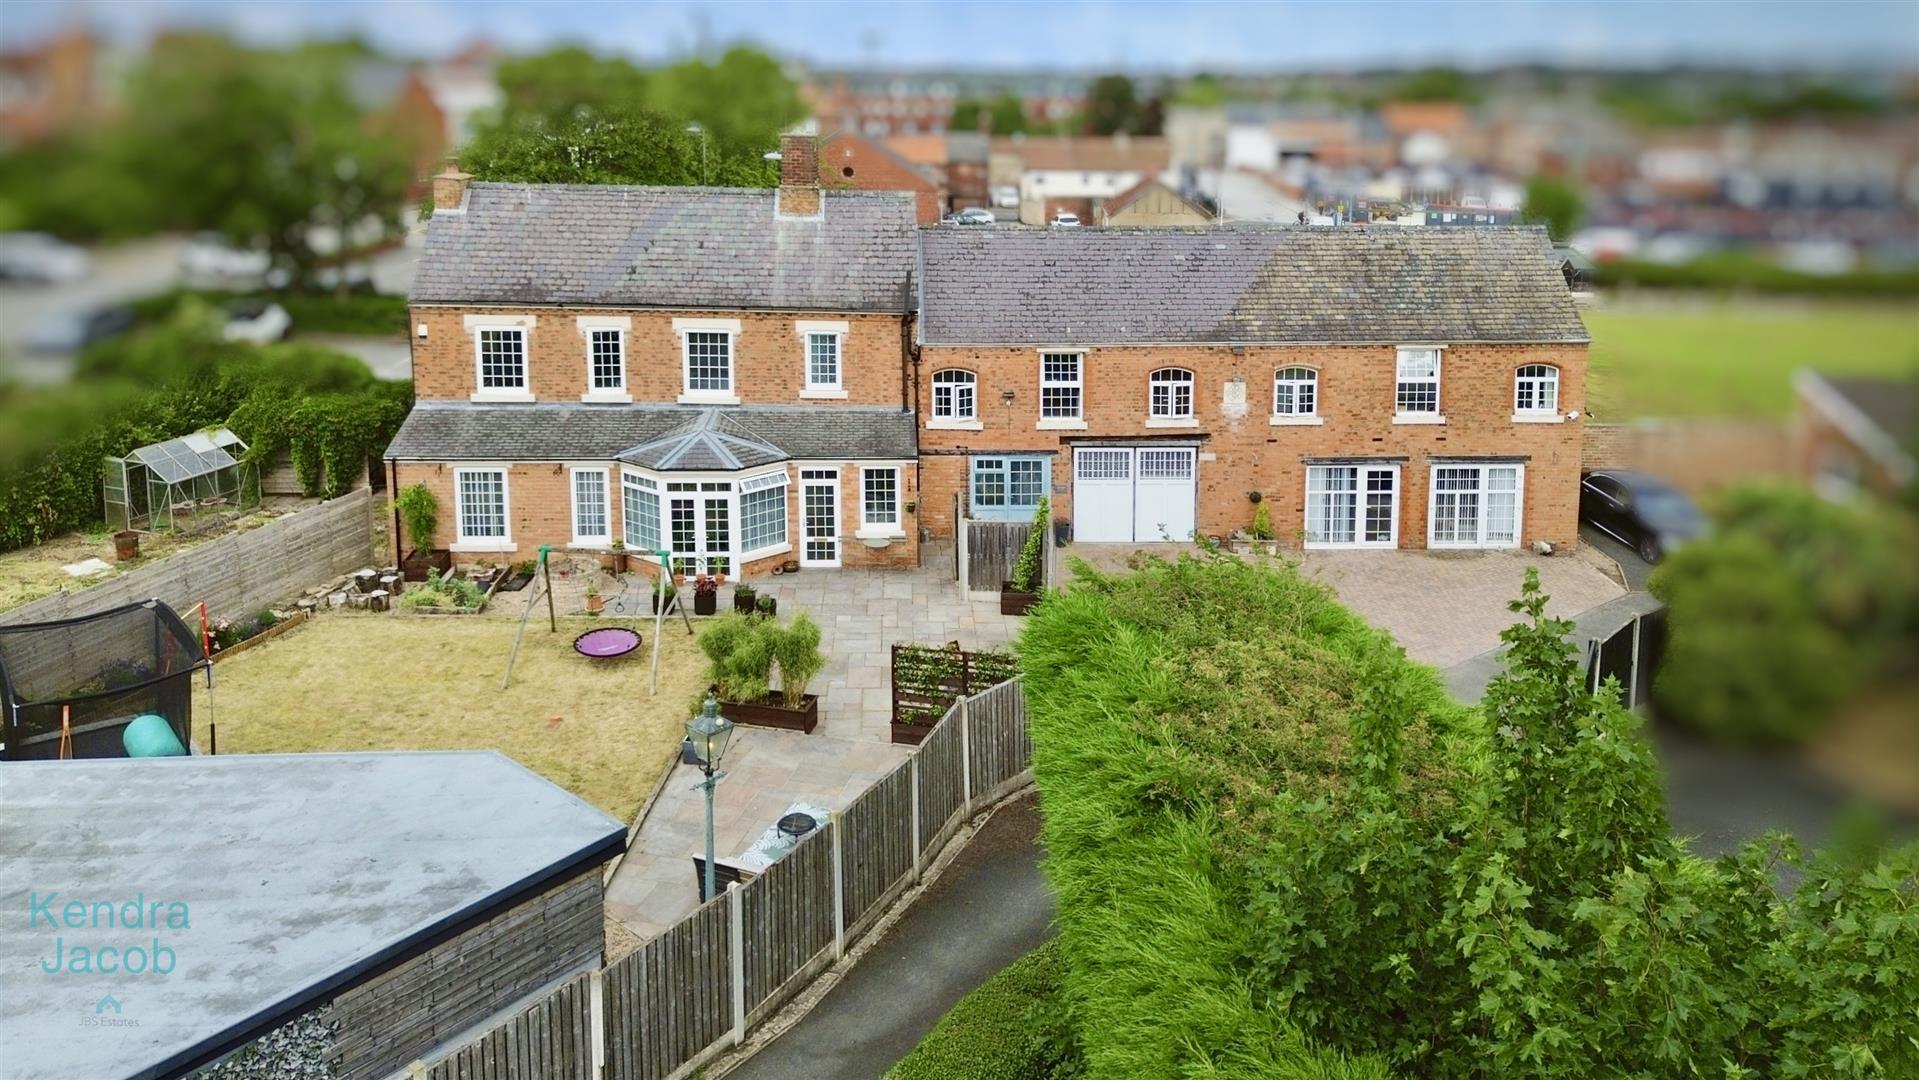
The property is approached via a long, gated driveway offering ample off-road parking for several vehicles. The rear garden is beautifully enclosed and enjoys a generous patio area, well-kept lawn with low-maintenance borders, and an impressive garden room/entertainment space. Additional features include outside lighting, power supply, and a water tap.
GARDEN / ENTERTAINMENT ROOM
A superb, fully insulated and stylishly decorated garden retreat, accessed via French doors. It features wood-panelled walls, quality flooring, lighting and power. A separate door leads to an adjoining large garden store room, also with power and lighting.
THE ANNEX
Accessed via the utility room, the annex offers a self-contained living area ideal for guests, extended family, or potential rental income.
MULTI PURPOSE ROOM/BEDROOM
A flexible space which could be used as a bedroom, with ceiling downlights and direct access to the en-suite shower room.
EN-SUITE SHOWER ROOM
Comprising a walk-in shower with mains shower, vanity hand wash basin, low-flush WC, tiled splashbacks, extractor fan, downlighting, and vinyl flooring.
ANNEX KITCHEN DINER
A modern fitted kitchen with wall and base units, ceramic sink with mixer tap, electric oven, ceramic hob with extractor fan, integrated fridge, tiled splashbacks, and laminate wood-effect vinyl flooring continuing into the dining space. The dining area includes a radiator, uPVC double-glazed window and entrance door opening onto the driveway, with open access to the living room.
ANNEX LIVING ROOM
A bright and welcoming space with a front-facing uPVC double-glazed window, central heating radiator, ceiling downlights, and a door leading to stairs that rise to the first-floor annex bedroom.
ANNEX LANDING
With a central heating radiator and door to the bedroom.
ANNEX BEDROOM
A spacious and stylish room featuring two front-facing uPVC double-glazed windows, central heating radiator, ceiling beams, downlighting, and a picture rail. A door leads to the en-suite bathroom.
ANNEX EN-SUITE BATHROOM
Fitted with a white three-piece suite including a panelled bath, vanity hand wash basin, low-flush WC, tiled splashbacks, chrome towel radiator, ceiling downlighting, and laminate-effect vinyl flooring. A door connects to the main house landing.
Enquire today
Features
Property Features
- ****GUIDE PRICE £430,000 - £450,000****
- Stunning 1871 period property fully renovated to a high standard throughout
- Situated in the historic town centre of Worksop, close to all amenities
- Flexible living accommodation with three spacious bedrooms in the main house
- Stylish open-plan kitchen diner and multiple characterful reception rooms
- Beautiful period features including exposed beams and feature fireplaces
- Self-contained annex with kitchen, living room, bedroom, and en-suite
- Generous enclosed garden with patio areas and impressive garden room
- Gated driveway with ample off-road parking for several vehicles
- Excellent access to A1, M1, and major motorway links for commuters