
Meade Drive, Worksop
Property Information
Full Details
ENTRANCE HALLWAY
Accessed via a side-facing entrance door, the hallway features decorative coving to the ceiling, a central heating radiator, and doors leading to the living room, kitchen, three bedrooms, and the family bathroom suite.
OPEN PLAN LIVING ROOM
A spacious reception room with a rear-facing uPVC double glazed window, decorative ceiling coving, and a central heating radiator. There is a decorative feature fireplace with a marble hearth and inset gas fire. An open-plan archway provides access to the dining room.
DINING ROOM
The dining room benefits from rear-facing uPVC double glazed windows and French doors opening out onto the rear garden. Additional features include decorative coving to the ceiling, a central heating radiator, and a door leading into the kitchen.
KITCHEN
Fitted with a range of wall and base units with complementary work surfaces incorporating a sink unit with mixer tap. Appliances include a built-in electric oven, four-ring gas hob with electric extractor hood above, and a wall-mounted combination boiler discreetly housed behind matching cupboard doors. There is space for freestanding appliances such as a fridge freezer and washing machine. The walls are partly tiled, with a tile-effect floor covering. A side-facing uPVC double glazed window and entrance door provide access to the garden, and a further door leads back into the entrance hallway.
MASTER BEDROOM
A generously sized double bedroom with front and side-facing uPVC double glazed windows and a central heating radiator.
BEDROOM TWO
A good-sized second double bedroom with a front-facing uPVC double glazed window and a central heating radiator.
BEDROOM THREE
A well-proportioned third bedroom with a side-facing uPVC double glazed window, central heating radiator, and fitted furniture including overhead cupboards and a matching dressing table.
BATHROOM SUITE
Comprising a three-piece suite including a panelled bath, vanity hand wash basin, and low-flush WC. The room is fully tiled to the walls, with a tiled floor covering, central heating radiator, and a side-facing obscure uPVC double glazed window.
EXTERIOR
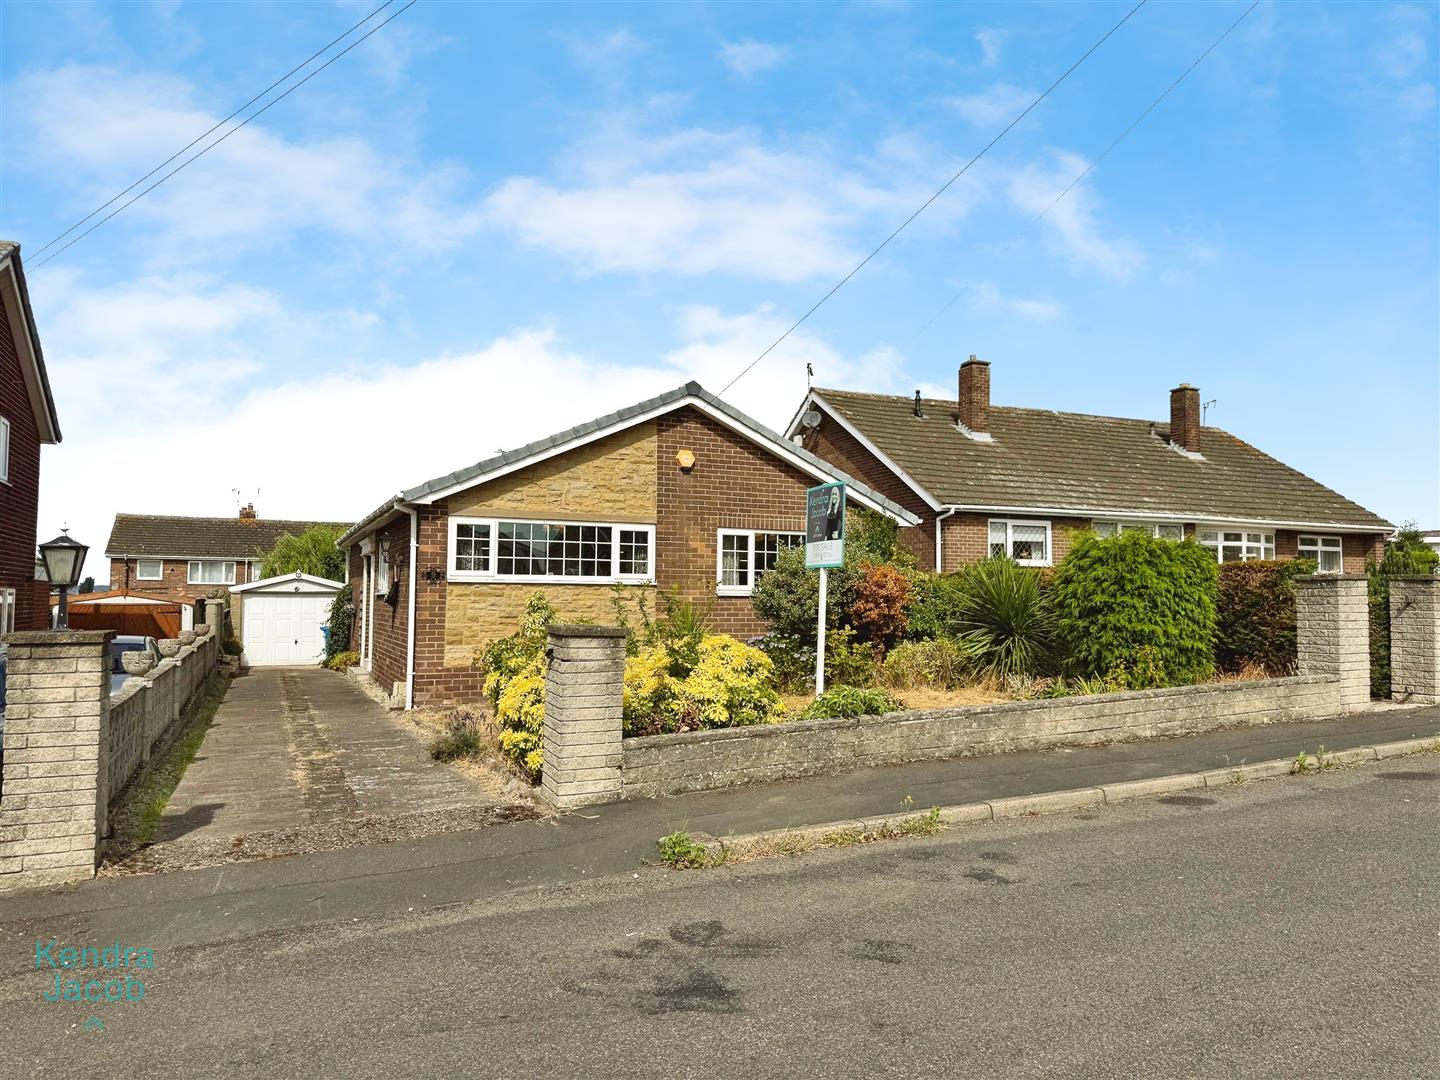
To the front of the property is a walled garden mainly laid to lawn with well-stocked borders. A long driveway provides access to the detached garage and a gate leads to the rear garden.
The rear garden is enclosed and primarily laid to lawn, with well-stocked borders, mature fruit trees, and an outdoor water tap.
DETACHED GARAGE
A detached garage with up-and-over door.
Enquire today
Features
Property Features
- Priced to sell – excellent opportunity for buyers and investors
- Located in the highly sought-after Thievesdale area of Worksop
- Close to local shops, schools, amenities, and superb transport links
- Three generously sized bedrooms
- Spacious living room with feature fireplace
- Separate dining room with French doors to the rear garden
- Fitted kitchen with potential for modernisation
- Family bathroom with three-piece suite
- Front and rear gardens with mature fruit trees
- Long driveway and detached garage offering ample parking