
Kensington Way, Worksop
Property Information
Full Details
ENTRANCE HALLWAY
A striking composite front door opens into a beautifully appointed entrance hallway. Elegantly finished with wood panelling to the walls and a spindle staircase rising to the first-floor landing, the space is complemented by high-end porcelain tiled flooring with underfloor heating, a central heating radiator, and access doors to the cloakroom, kitchen-diner, and living room.
CLOAKROOM/DOWNSTAIRS WC
A luxurious, thoughtfully designed cloakroom featuring a wall-hung French WC and stylish vanity hand basin. Tastefully part-tiled walls, porcelain tiled flooring with underfloor heating, coving to the ceiling, recessed downlighting, and a side-facing obscure UPVC double-glazed window complete the space.
KITCHEN DINER
This exquisite handmade kitchen is truly the heart of the home, boasting a bespoke range of wall and base units topped with sleek porcelain worktops and matching splashbacks. A ceramic sink with mixer and boiling tap is set beneath a front-facing UPVC double-glazed window. Integrated appliances include a fan-assisted electric oven, microwave, dishwasher, washer-dryer, and fridge-freezer. Further features include a cast-iron-style radiator, recessed ceiling lighting, and porcelain tiled flooring with underfloor heating.
LIVING ROOM
A beautifully decorated and inviting living space, with rear-facing UPVC double-glazed window and French doors opening into the orangery. Rich wood panelling to the walls, decorative ceiling coving, and porcelain tiled flooring with underfloor heating enhance the elegance, while a striking marble fireplace with electric log-effect fire serves as the room’s centrepiece.
ORANGERY
A stunning addition to the home, featuring full-width rear-facing bifold UPVC double-glazed doors opening to the garden, and a side-facing door offering further access to the driveway. Tasteful wall panelling, porcelain tiled flooring with underfloor heating, and a central heating radiator complete the space—perfect for year-round enjoyment.
FIRST FLOOR LANDING
Spindle balustrades frame the landing which offers access to three bedrooms and the family bathroom. Featuring ceiling coving, two generous storage cupboards, and a staircase rising to the master suite.
BEDROOM TWO
A stylish double bedroom with rear-facing UPVC double-glazed window, fitted double wardrobes, coving to the ceiling, central heating radiator and porcelain tiled flooring.
BEDROOM THREE
Currently arranged as a dressing room, this space showcases a bespoke suite of handcrafted wardrobes and matching dressing table. Finished with ceiling coving, a central heating radiator and porcelain tiled flooring.
BEDROOM FOUR
A well-proportioned fourth bedroom, presently utilised as a home office. Benefits include a rear-facing UPVC double-glazed window, ceiling coving, central heating radiator and tiled flooring.
FAMILY BATHROOM
A sleek and luxurious bathroom suite in white, featuring a freestanding slipper bath with shower mixer tap, stylish vanity basin and low-flush WC. Fully tiled walls, tiled floor, modern vertical radiator, ceiling coving, extractor fan and a front-facing obscure UPVC double-glazed window ensure both form and function.
MASTER BEDROOM (SECOND FLOOR)
Reached via a private staircase, this charming master suite enjoys a front-facing UPVC double-glazed window and a rear-facing Velux window. Fitted wardrobes run along one wall, with porcelain tiled flooring and a central heating radiator. A door leads through to the ensuite.
EN-SUITE SHOWER ROOM
A contemporary three-piece suite in white comprising a walk-in shower enclosure with waterfall and handheld attachments, a marble-topped vanity basin, and wall-hung WC. Partly tiled walls, tiled flooring, chrome heated towel rail, ceiling downlighting, electric extractor fan, and a rear-facing obscure UPVC double-glazed window complete the space.
EXTERIOR
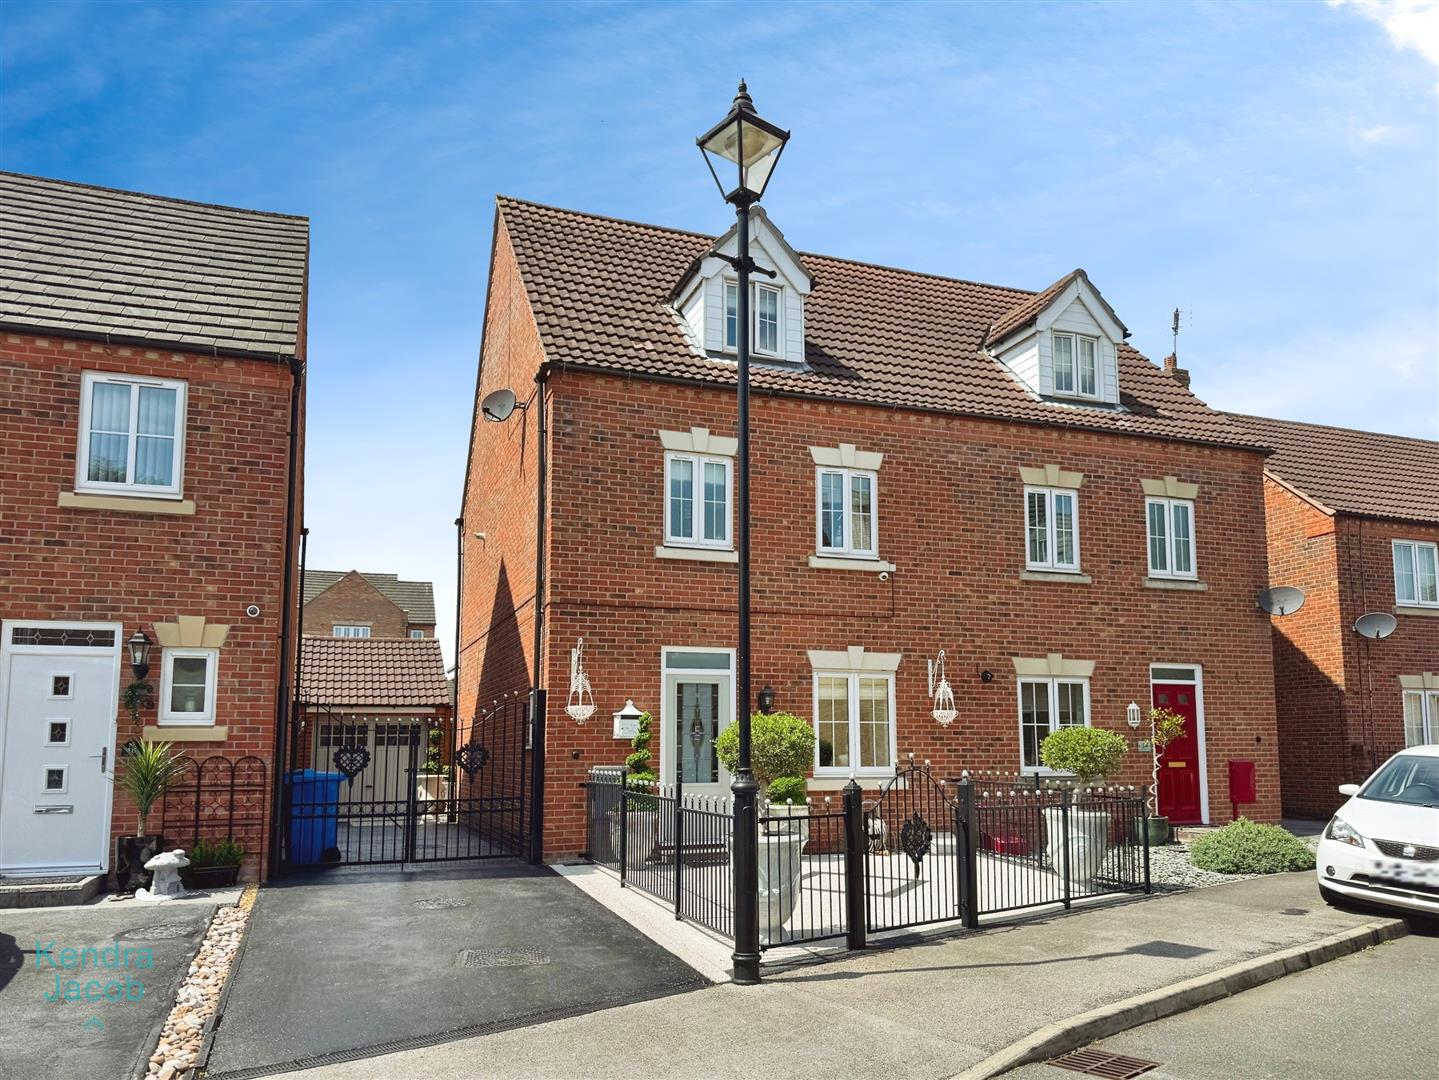
To the front, the property is enclosed with wrought iron fencing and features a resin-bonded garden area. A lengthy driveway, secured by double wrought iron gates, leads to a detached garage and side access to the rear garden.
The rear garden is beautifully designed for low-maintenance outdoor living, with paved seating terraces, artificial lawn, garden shed, exterior lighting, power points, and water tap.
DETACHED GARAGE
A separate garage with apex roof offering ample storage, up-and-over door, rear access door, power and lighting.
Enquire today
Features
Property Features
- Immaculately presented 4-bedroom townhouse arranged over three floors
- Tastefully updated throughout to an exceptionally high standard
- Stunning handmade bespoke kitchen with integrated appliances
- Contemporary bathroom and ensuite with high-end fixtures and finishes
- Porcelain tiled flooring with underfloor heating throughout ground floor
- Elegant living spaces including a beautiful orangery with bifold doors
- Master suite with private staircase, fitted wardrobes and luxury ensuite
- Detached garage, secure gated driveway, and low-maintenance garden
- Highly sought-after location near local shops, schools, and amenities
- Excellent transport links with easy access to the A1 and M1 motorways