
Forest Lane, Worksop
Property Information
Full Details
ENTRANCE HALLWAY
Accessed via a sleek composite front door, this immaculately presented entrance hallway offers a warm welcome. Featuring a side-facing uPVC double-glazed window, a modern central heating radiator, and a smart vinyl floor covering. The staircase rises to the first-floor landing, and a door leads through to the sitting room.
SITTING ROOM
A generously proportioned and elegantly styled sitting room, flooded with natural light from a front-facing uPVC double-glazed window. Tasteful coving to the ceiling, a central heating radiator, and a door providing access to the contemporary kitchen complete the space.
KITCHEN
This stunning, modern hydro kitchen is thoughtfully designed with a range of sleek wall and base units, paired with complementary worktops. Features include a stainless steel sink with mixer tap, an integrated electric oven and combi oven microwave, induction hob with overhead extractor, and space for a freestanding washing machine, tumble dryer, and American-style fridge freezer. Additional benefits include a large pantry, coving and recessed downlighting to the ceiling, and vinyl flooring. Open-plan access flows seamlessly into the extended living-dining area.
EXTENDED LIVING DINING ROOM
A stylish and versatile extension, ideal for modern living and entertaining. Boasting rear-facing uPVC double-glazed French doors that open onto the decked seating area, a striking lantern-style ceiling with inset downlights, a central heating radiator, and access to the ground floor WC.
DOWNSTAIRS WC
Beautifully appointed in white, comprising a low-flush WC, vanity hand basin, electric extractor fan, central heating radiator, and vinyl flooring.
FIRST FLOOR LANDING
Offering a generous storage cupboard with shelving, loft access via hatch with pull-down ladder, lighting, and partial boarding. Doors lead to all three bedrooms and the family bathroom.
MASTER BEDROOM
A stylish principal bedroom featuring a front-facing uPVC double-glazed window, an eye-catching feature wood-panelled wall, coving to the ceiling, and a central heating radiator.
BEDROOM TWO
A spacious second double bedroom, complete with rear-facing uPVC double-glazed window, ceiling coving, and a central heating radiator.
BEDROOM THREE
A generously sized third bedroom, currently used as a dressing room. Includes a front-facing uPVC double-glazed window, large over-stairs storage cupboard, and a central heating radiator.
LUXURY BATHROOM
Recently installed, this high-specification bathroom suite comprises an L-shaped bath with a mains-fed rainfall shower and additional handheld attachment, glass screen, vanity wash basin, and low-flush WC. Finished with contemporary mermaid-style splashbacks, downlighting, a modern towel radiator, and a rear-facing obscured uPVC double-glazed window.
EXTERIOR
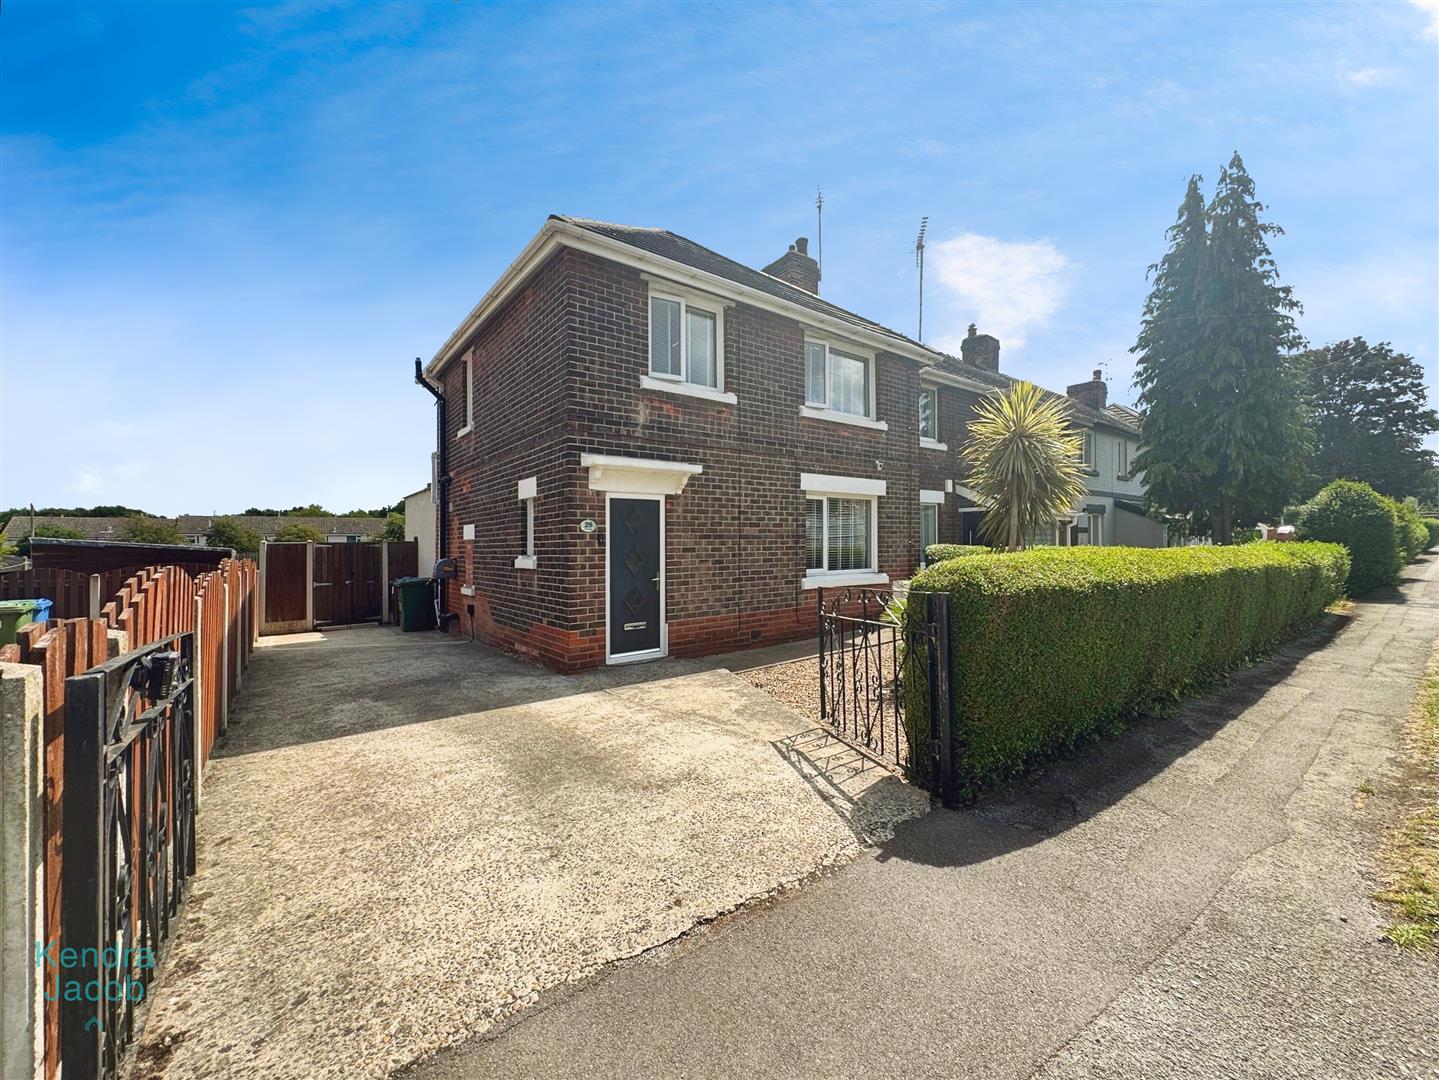
To the front is a low-maintenance pebbled garden with double wrought iron gates leading to a private driveway, and side access to the rear. The rear garden is notably generous in size and beautifully landscaped, featuring a raised decked seating area, lawn with elevated flower beds, a pebbled pathway with seating, a built-in brick firepit, outside lighting, water tap, and power points.
BRICK BUILT OUT BUILDINGD
To the rear of the property are two substantial brick-built outbuildings. One is currently used as a personal gym and features a uPVC double-glazed window and entrance door. The second serves as additional storage.
Enquire today
Features
Property Features
- ***GUIDE PRICE £175,000 AND £185,000***
- Stylish and extended three-bedroom home, beautifully presented throughout
- Contemporary hydro kitchen with integrated appliances and large pantry
- Extended living-dining area with lantern ceiling and French doors to garden
- Generous sitting room with front-facing window and elegant décor
- Luxury bathroom with L-shaped bath, rainfall shower, and modern fittings
- Three well-proportioned bedrooms, including a feature master bedroom
- Landscaped rear garden with decking, lawn, built-in BBQ, and seating areas
- Two brick-built outbuildings, ideal for storage or use as a home gym
- Gated driveway and low-maintenance front garden with side access