
Kingsley Court, Worksop
Property Information
Full Details
ENTRANCE HALL
Entered via a front-facing composite door, the hallway features a side-facing UPVC double-glazed window, central heating radiator, and a laminate-effect vinyl floor. Doors lead to the downstairs WC and the living room.
DOWNSTAIRS WC
Fitted with a low-flush WC and a compact wall-mounted wash basin with tiled splashback. Includes a central heating radiator, laminate-effect vinyl flooring, and a side-facing obscure UPVC double-glazed window.
LIVING ROOM
A spacious and stylishly decorated living area with a front-facing UPVC double-glazed window, central heating radiator, and laminate-effect vinyl flooring. Benefits from a large under-stairs storage cupboard and a spindle staircase rising to the first floor. A door leads through to the open-plan kitchen/diner
KITCHEN/DINER
The kitchen is fitted with a range of wall and base units, complemented by worktops and a stainless steel sink with mixer tap. Includes a built-in electric oven, four-ring gas hob with electric extractor fan above, and space for freestanding appliances such as a fridge freezer and washing machine. Part-tiled walls, a wall-mounted combi boiler concealed behind a matching cupboard front, and a rear-facing UPVC double-glazed window. The laminate-effect vinyl flooring continues through into the dining area, which features rear-facing UPVC double-glazed French doors opening onto the garden’s patio area. Also includes a central heating radiator.
FIRST FLOOR LANDING
With spindle balustrades, a central heating radiator, and doors leading to three well-proportioned bedrooms and the family bathroom.
MASTER BEDROOM
A bright and attractive double bedroom with a front-facing UPVC double-glazed window and central heating radiator.
BEDROOM TWO
A well-presented second double bedroom with a rear-facing UPVC double-glazed window and central heating radiator
BEDROOM THREE
A generously sized third bedroom, currently used as a dressing room, with a front-facing UPVC double-glazed window and central heating radiator.
FAMILY BATHROOM
Comprising a modern white three-piece suite including a panelled bath with shower mixer tap, pedestal wash basin, and low-flush WC. Part-tiled walls, electric extractor fan, central heating radiator, and a rear-facing obscure UPVC double-glazed window.
EXTERIOR
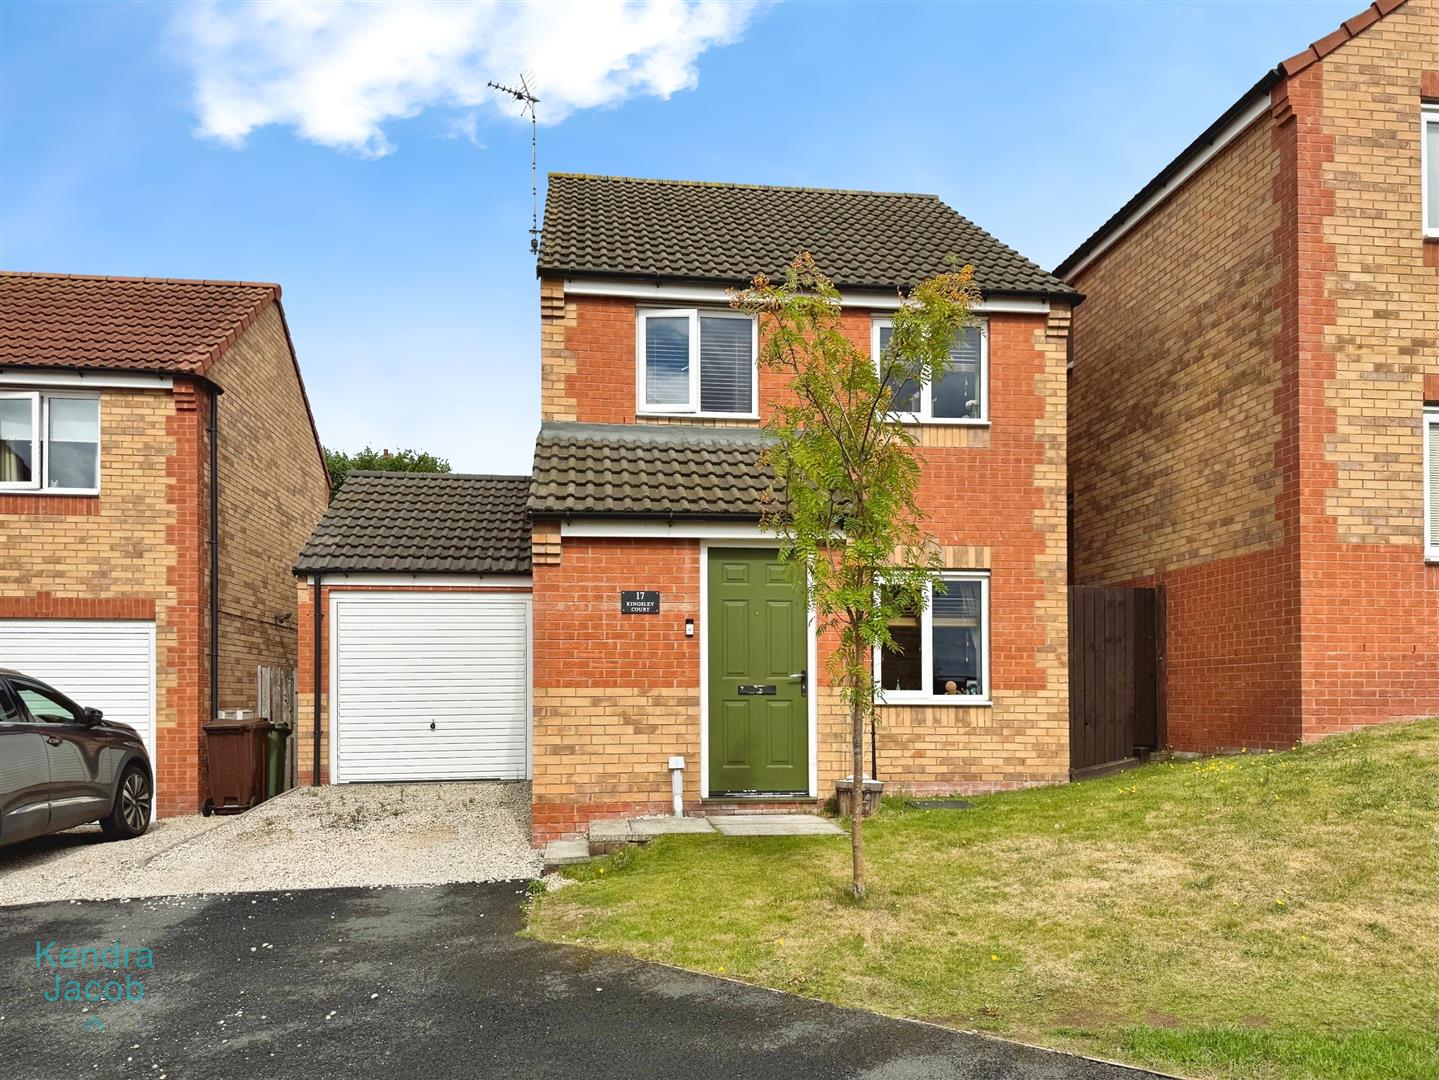
To the front, an open-plan lawned garden and a pebble driveway providing off-road parking for two vehicles, leading to a single detached garage. Gated side access to the rear garden.
At the rear, a generous garden with two paved patio seating areas, steps leading up to three separate lawned sections, outdoor lighting, and a water tap.
GARAGE
Single garage with up-and-over door, power and lighting.
Enquire today
Features
Property Features
- ***GUIDE PRICE £170,000 - £190,000***
- Three-bedroom detached family home
- Located in a highly sought-after residential area
- Close to local shops, schools, amenities, Bassetlaw Hospital, and town centre
- Spacious lounge with modern décor and under-stairs storage
- Open-plan kitchen/diner with French doors to the rear garden
- Convenient downstairs WC
- Contemporary family bathroom with three-piece suite
- Driveway parking for two cars and detached single garage
- Generous rear garden with patio areas, lawns, outdoor lighting, and water tap