
The Paddocks, Worksop
Property Information
Full Details
ENTRANCE PORCH
A stylish front-facing composite door with UPVC double-glazed side and front windows opens into a welcoming entrance porch. Finished with natural oak flooring, the space offers an elegant introduction to the home, with a further door leading into the entrance hall.
ENTRANCE HALLWAY
A bright and airy hallway featuring a central heating radiator and beautiful natural oak flooring. Doors provide access to the downstairs cloakroom and the open-plan living and dining areas.
DOWNSTAIRS WC
A sleek and modern cloakroom fitted with a luxury white suite, comprising a vanity unit with wash basin and a low-flush WC. Finished with contemporary wall tiling, a tiled floor, chrome heated towel rail, and recessed ceiling spotlights.
OPEN PLAN LIVING DINING ROOM
This beautifully styled open-plan space is perfect for both relaxing and entertaining. The living area boasts a front-facing UPVC double-glazed bow window, decorative ceiling coving, central heating radiator, and a stunning feature fireplace in polished marble with a gas coal-effect fire. The natural oak flooring flows seamlessly through to the dining area, where you’ll find rear-facing UPVC bi-folding doors opening into the conservatory. A spindle staircase rises to the first floor, and a further door provides access to the kitchen.
KITCHEN
A contemporary kitchen fitted with an extensive range of wall and base units complemented by sleek worktops and a stainless steel sink with mixer tap. There’s space for a range-style cooker with an electric extractor hood above, integrated fridge-freezer and dishwasher, and plumbing for a washing machine cleverly concealed behind matching cupboard doors. Finished with part-tiled walls, wood-effect laminate flooring, recessed ceiling spotlights, a rear-facing UPVC window, and a stylish side-facing barn-style UPVC glazed door leading to the garden.
CONSERVATORY
A stunning addition to the home, this spacious conservatory features full UPVC double glazing with elegant rear-facing bi-fold doors that open onto a paved patio seating area. Tiled flooring and two wall-mounted electric radiators make it a comfortable year-round retreat.
FIRST FLOOR LANDING
With spindle balustrades, loft access, and doors leading to three bedrooms and the main bathroom.
MASTER BEDROOM
A beautifully presented principal bedroom with a rear-facing UPVC double-glazed window, ceiling coving, central heating radiator, and high-quality fitted wardrobes to two walls.
BEDROOM TWO
A generously sized second double bedroom featuring a rear-facing UPVC double-glazed window, ceiling coving, and central heating radiator.
BEDROOM THREE
Currently used as a home office and dressing room, this versatile third double bedroom enjoys dual aspect views with front and side-facing UPVC double-glazed windows and a central heating radiator.
FAMILY BATHROOM SUITE
A contemporary and luxurious bathroom suite comprising a panelled bath, a spacious walk-in shower with electric shower unit, a wall-mounted wash basin, and a low-flush WC. Elegantly tiled walls and flooring, a chrome heated towel rail, a rear-facing UPVC window, and a large built-in storage cupboard complete this stylish space.
EXTERIOR
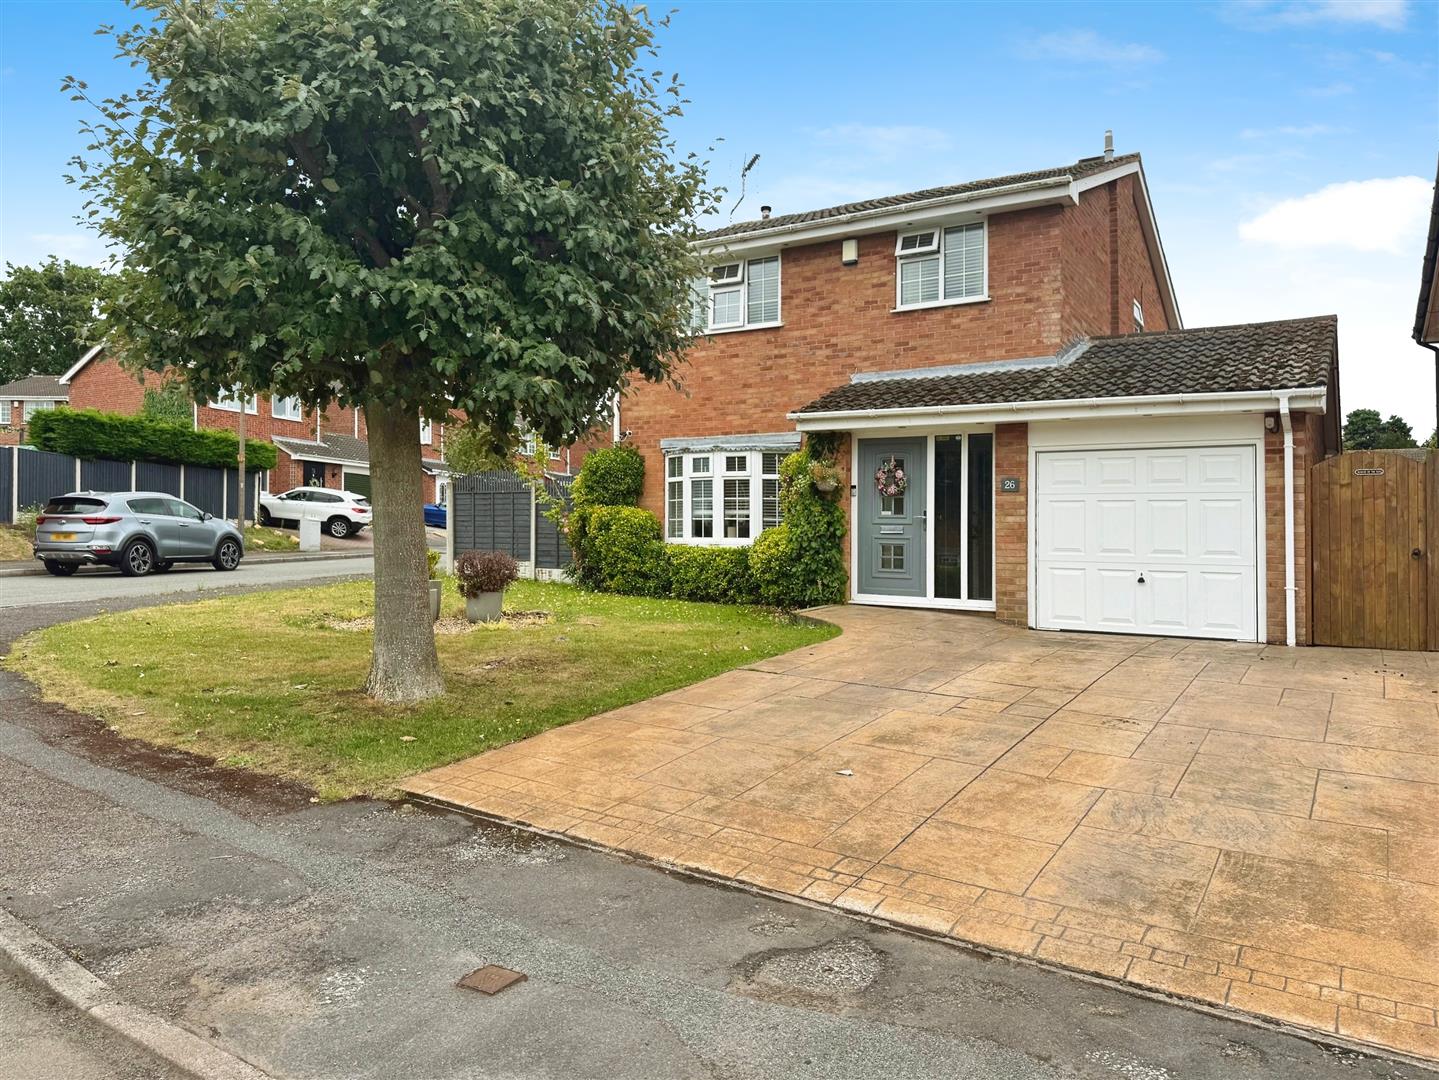
To the front of the property is an open-plan garden, predominantly laid to lawn, with a block-paved driveway providing off-street parking for several vehicles. The driveway leads to a garage fitted with an up-and-over door, power, lighting, and a rear access door.
To the rear, the property enjoys a generously sized garden due to its enviable corner plot position. There are two paved patio seating areas, each with attractive pergolas—perfect for outdoor dining or entertaining. The garden also benefits from external lighting, a water tap, and outdoor power points.
Enquire today
Features
Property Features
- ***£275,000***
- Three-bedroom detached family home
- Originally four bedrooms, redesigned for modern living
- Located in the sought-after Thievesdale area of Worksop
- Close to schools, shops, Kilton Golf Club & Bassetlaw Hospital
- Spacious corner plot with landscaped rear garden
- Two patio seating areas with pergolas
- Stylish open-plan living and dining space
- Modern kitchen and luxury four-piece bathroom
- Driveway parking for several vehicles plus garage with power and lighting