
Manor Grove, Worksop
Property Information
Full Details
ENTRANCE HALLWAY
A stylish and inviting entrance hallway, accessed via a modern composite front door. Beautifully presented with a side-facing uPVC double glazed window, decorative coving to the ceiling, dado rail to the walls, central heating radiator, and luxury Karndean flooring. Internal doors provide access to the downstairs WC and living room.
DOWNSTAIRS WC
Elegantly appointed with a white low-level WC and a vanity hand wash basin with tiled splashback. Featuring dado rail detailing, central heating radiator, Karndean flooring, and a front-facing obscure uPVC double glazed window.
LIVING ROOM
A beautifully decorated and generously proportioned living space, enjoying a front-facing uPVC double glazed window, coving to the ceiling, two central heating radiators, and a large built-in storage cupboard. The focal point of the room is a stunning marble fireplace with a contemporary pebble-effect gas fire, complemented by Karndean flooring.
OPEN PLAN KITCHEN SITTING DINING ROOM
This impressive open-plan space offers modern family living with a sleek, shaker-style kitchen fitted with a range of wall and base units, complemented by high-quality work surfaces and an inset sink with mixer tap. Integrated appliances include an electric double oven, induction hob with extractor fan above, fridge-freezer, and dishwasher, with plumbing for an automatic washing machine discreetly housed behind matching cabinetry.
Ceiling downlights and Karndean flooring flow seamlessly through to the dining and sitting areas. The dining area benefits from a side-facing uPVC double glazed window and central heating radiator. The sitting room, currently utilised as a playroom, features rear and side-facing uPVC double glazed windows, as well as both single and double French doors opening out onto the rear garden. Additional features include downlighting, a central heating radiator, and internal access to the integral garage.
FIRST FLOOR LANDING
A bright and spacious landing with a side-facing uPVC double glazed window, coving to the ceiling, dado rail, spindle balustrade, cylinder cupboard and an additional storage cupboard with hanging rail. Doors lead to three well-proportioned bedrooms and the family bathroom.
MASTER BEDROOM
A stylish and spacious principal bedroom, front-facing uPVC double glazed window, coving to the ceiling, dado rail, central heating radiator, and access to a contemporary en-suite shower room.
EN-SUITE SHOWER ROOM
Finished to a high standard with a walk-in shower enclosure featuring a mains shower, vanity hand wash basin, chrome heated towel rail, full wall and floor tiling, and an electric extractor fan.
BEDROOM TWO
A generous second double bedroom with a rear-facing uPVC double glazed window, coving to the ceiling, central heating radiator, and built-in double wardrobes.
BEDROOM THREE
A well-sized third bedroom with a front-facing uPVC double glazed window and central heating radiator.
FAMILY BATHROOM
A modern three-piece suite in white comprising a panelled bath with mixer shower tap, pedestal hand wash basin and low flush WC. Fully tiled to the walls, with tile-effect vinyl flooring, coving to the ceiling, central heating radiator, electric shaver point, extractor fan and a rear-facing obscure uPVC double glazed window.
EXTERIOR
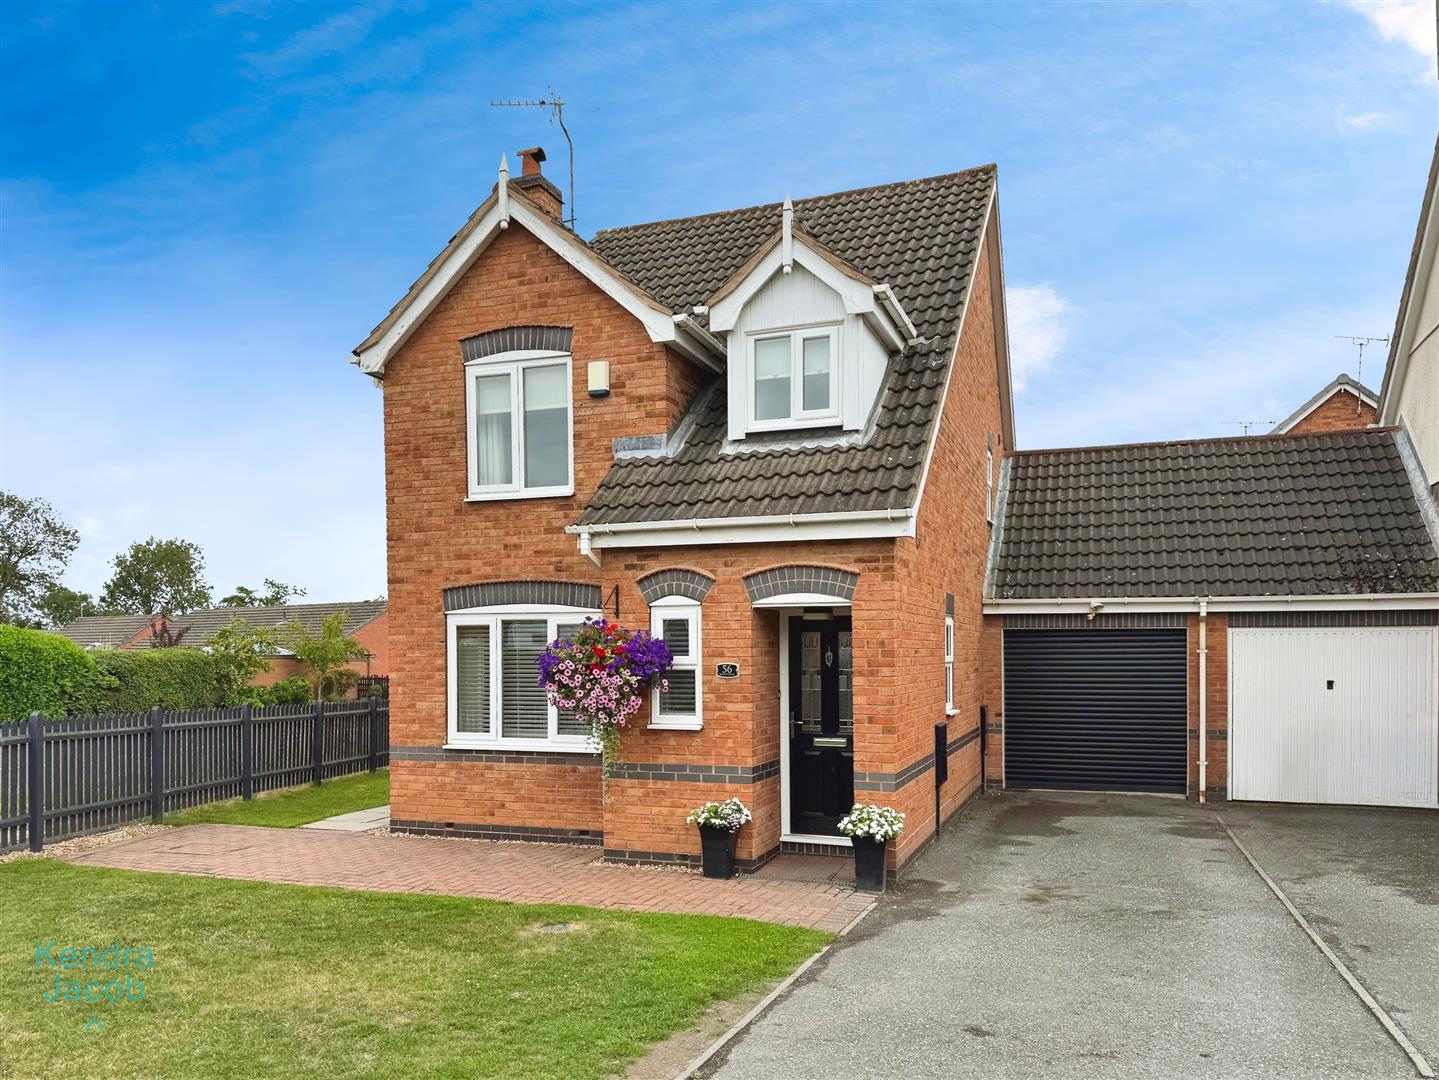
To the front of the property is a neatly maintained open-plan lawned garden with a paved driveway leading to the garage. A paved pathway and side gate provide access to the rear garden.
The rear garden is a private and enclosed outdoor space, predominantly laid to lawn with low-maintenance pebbled borders, paved patio seating areas, a raised decked seating area, external lighting, and an outdoor water tap—perfect for summer entertaining.
INTEGRAL GARAGE
Featuring an electric roller door, wall mounted central heating boiler, rear facing window, power and lighting.
Enquire today
Features
Property Features
- Immaculately presented extended three-bedroom link-detached family home
- Located in the sought-after St Annes area of Worksop
- Close to local shops, schools, amenities, and excellent transport links (A1 & M1)
- Spacious and stylish open-plan kitchen, dining, and sitting area
- Contemporary kitchen with integrated appliances and Karndean flooring
- Elegant living room featuring a marble fireplace and pebbled-effect gas fire
- Master bedroom with modern en-suite shower room
- Two further well-proportioned bedrooms and a stylish family bathroom
- Attractive enclosed rear garden with raised decking and lawn
- Driveway, integral garage, and well-maintained front garden