
Lundhill Road, Wombwell, Barnsley
Property Information
Full Details
ENTRANCE PORCH
A stylish approach to the home via a front-facing UPVC double-glazed door, opening into a welcoming porch with a side-facing UPVC double-glazed window. Featuring decorative ceiling coving, a central heating radiator, and attractive laminated wood flooring. A further internal door leads into the open-plan living room.
LIVING ROOM
Beautifully presented and generously proportioned, this elegant living space benefits from a front-facing UPVC double-glazed window, two central heating radiators, and tasteful ceiling coving. A spindle staircase rises to the first-floor landing, while a door leads to an inner hallway and ground-floor WC. A feature wood fireplace with marble hearth and inset coal-effect gas fire adds warmth and character. The laminated wood flooring flows seamlessly into the adjoining sitting room.
SITTING ROOM
An inviting and versatile space with rear-facing UPVC double-glazed French doors opening onto the garden. Modern vertical radiator, decorative ceiling coving, side-facing UPVC double-glazed window, ambient wall lighting, and a door leading into the kitchen complete this stylish room.
DOWNSTAIRS WC
Fitted with a contemporary white suite comprising a vanity hand wash basin and low-flush WC. Part-tiled walls, laminated wood flooring, ceiling coving, central heating radiator, and a front-facing obscure UPVC double-glazed window enhance both form and function.
KITCHEN
A high-quality, well-appointed kitchen featuring a range of stylish wall and base units with complementary worktops and an inset sink with mixer tap. Includes space for an American-style fridge freezer, a freestanding range cooker with electric extractor hood above, integrated dishwasher and washing machine. Enhanced with ceiling coving, recessed downlighting, a vertical central heating radiator, laminated wood flooring, and access to the dining room and walk-in pantry.
DINING ROOM
Spacious and filled with natural light, this versatile room boasts a side-facing UPVC double-glazed window and rear French doors opening into the garden. Decorative coving, a modern vertical radiator, and laminated wood flooring complete the space.
WALK IN PANTRY
Practical and stylish, featuring laminated wood flooring, a chrome towel radiator, and a door leading into the inner hallway.
INNER HALL
Side-facing UPVC double-glazed window, central heating radiator, laminated wood flooring, and internal access to the integral garage.
INTEGRAL GARAGE
Equipped with an electric up-and-over door, lighting, power supply, and housing the wall-mounted combination central heating boiler.
FIRST FLOOR LANDING
A spacious and elegant landing area with decorative ceiling coving, dado rail, spindle balustrades, and doors leading to five bedrooms and the family bathroom.
MASTER BEDROOM
An impressive master suite with a front-facing UPVC double-glazed window offering lovely views. Fitted with built-in furniture, ceiling coving, central heating radiator, and private access to a luxurious en-suite wet room.
EN-SUITE WET ROOM
A beautifully finished space with a walk-in shower enclosure, featuring a mains-fed waterfall shower and additional handset. Includes a vanity hand wash basin, low flush WC, high-quality tiled walls and flooring, towel radiator, coving, downlights, electric extractor fan, and side-facing obscure UPVC double-glazed window.
BEDROOM TWO
A spacious double bedroom with a rear-facing UPVC double-glazed window, ceiling coving, and central heating radiator. An arched opening leads to a generous dressing area with front-facing UPVC double-glazed window, coving, radiator, and access to a private en-suite wet room.
EN-SUITE WET ROOM
Comprising a walk-in shower with waterfall and handset attachments, vanity basin, low flush WC, quality tiled finishes, central heating radiator, ceiling coving, downlights, and a side-facing obscure UPVC double-glazed window.
BEDROOM THREE
A well-proportioned double bedroom with a front-facing UPVC double-glazed window and central heating radiator.
BEDROOM FOUR
Enjoying countryside views through a front-facing UPVC double-glazed window, with central heating radiator, ceiling coving, and internal door leading to the fifth bedroom—ideal as a nursery, study or additional dressing room.
BEDROOM FIVE
A good-sized fifth bedroom with a front-facing UPVC double-glazed window, ceiling coving, and central heating radiator.
FAMILY BATHROOM
A contemporary white three-piece suite comprising a Jacuzzi-style bath, pedestal hand wash basin, and low flush WC. Partially tiled walls, tile-effect laminate flooring, ceiling coving, central heating radiator, and a side-facing obscure UPVC double-glazed window complete this stylish space.
EXTERIOR
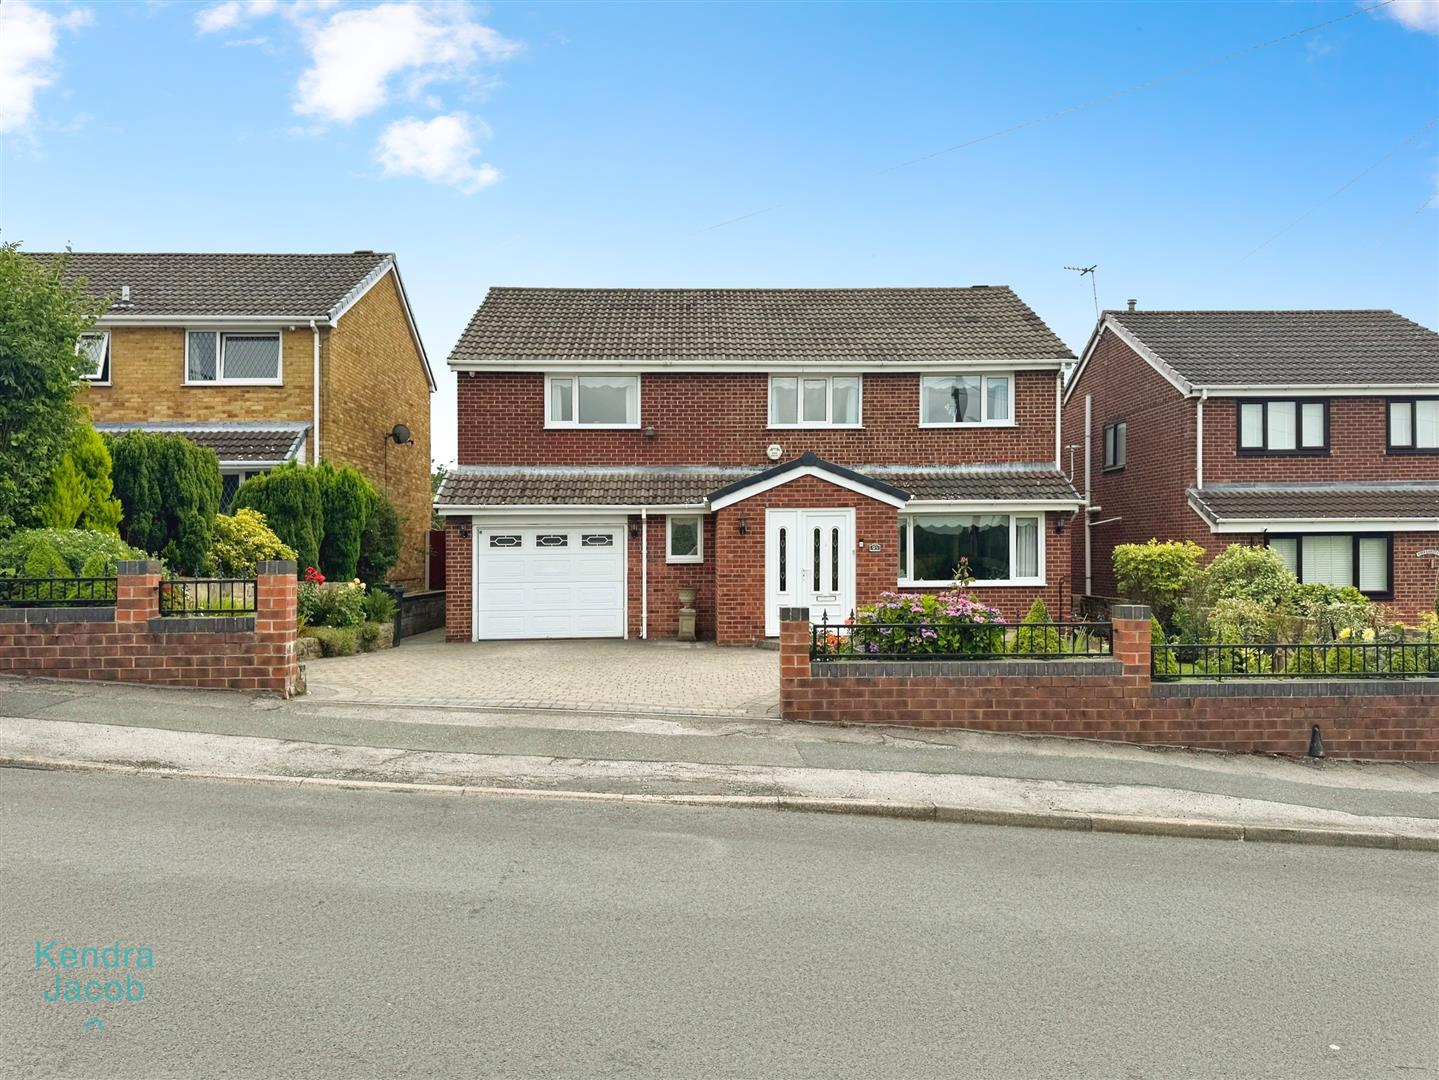
To the front is a landscaped lawned garden with neatly maintained shrubs and a block-paved driveway providing ample parking and leading to the integral garage.
The rear garden is beautifully enclosed with attractive stone walling, a well-kept lawn, raised flower beds, and extensive patio areas ideal for outdoor entertaining. Further features include a charming summer house, outdoor lighting, water tap, and power supply.
Enquire today
Features
Property Features
- ***GUIDE PRICE£425,000 - £450,000***
- Extended five-bedroom detached family home offering spacious and versatile accommodation
- Immaculately presented throughout with high-quality finishes and modern décor
- Multiple reception rooms including a large living room, sitting room, and separate dining room
- Contemporary fitted kitchen with integrated appliances, walk-in pantry.
- Two luxurious en-suite wet rooms plus a stylish family bathroom and ground-floor WC
- Beautifully maintained gardens with raised flowerbeds, patio areas, and summer house
- Ample off-road parking via block-paved driveway and integral garage with internal access
- Fantastic location close to local shops, schools, and everyday amenities
- Excellent transport links with easy access to the A1 and M1 motorways