
The Baulk, Worksop
Property Information
Full Details
ENTRANCE HALLWAY
Upon entering through a front-facing UPVC double-glazed door, you are welcomed into a generously proportioned entrance hallway. This space benefits from a large cloaks cupboard, two additional storage cupboards, a central heating radiator, and provides access to the breakfast kitchen, spacious living/dining room, three bedrooms, shower room and separate WC.
BREAKFAST KITCHEN
A bright and well-equipped kitchen featuring a quality range of high-gloss wall and base units, complemented by stylish work surfaces and a stainless steel sink unit with mixer tap. Appliances include a built-in fan-assisted double oven and four-ring ceramic hob, with space for freestanding white goods such as a fridge and dishwasher. A walk-in pantry offers further storage. The walls are partially tiled, with a high-quality tile-effect floor covering, central heating radiator, electric extractor fan, and a front-facing UPVC double-glazed window. A door leads to a generously sized utility room.
UTILITY ROOM
A practical and spacious utility area fitted with a stainless steel sink unit and providing ample space for additional freestanding appliances. The room benefits from UPVC double-glazed windows to the side, a rear-facing entrance door, two side-facing entrance doors, and internal doors giving access to a large storage cupboard, integral garage, and WC.
WC (OFF UTILITY)
Fitted with a low-flush WC.
LIVING DINING ROOM
This extended and particularly spacious reception room offers a versatile living and dining area. Dual-aspect wooden double-glazed windows to the rear and side ensure plenty of natural light, while rear-facing double-glazed patio doors open onto the garden. Decorative ceiling coving, two central heating radiators, and a striking stone feature fireplace with electric coal-effect fire complete the room.
MASTER BEDROOM
A well-appointed and tastefully decorated principal bedroom, with a rear-facing UPVC double-glazed window, central heating radiator, and two built-in storage cupboards.
BEDROOM TWO
A light and airy second double bedroom with a rear-facing UPVC double-glazed window, central heating radiator, and fitted cupboards along one wall.
BEDROOM THREE
A generously sized third bedroom with a front-facing UPVC double-glazed window, central heating radiator, and built-in double wardrobes with overhead storage.
SHOWER ROOM
A modern and stylish shower room featuring a walk-in shower enclosure with mains-fed shower, vanity wash basin, fully tiled walls, quality tile-effect flooring, chrome towel radiator, shaver point, and a front-facing obscure UPVC double-glazed window.
SEPARATE WC
Comprising a low-flush WC, fully tiled walls, and a front-facing obscure UPVC double-glazed window.
EXTERIOR
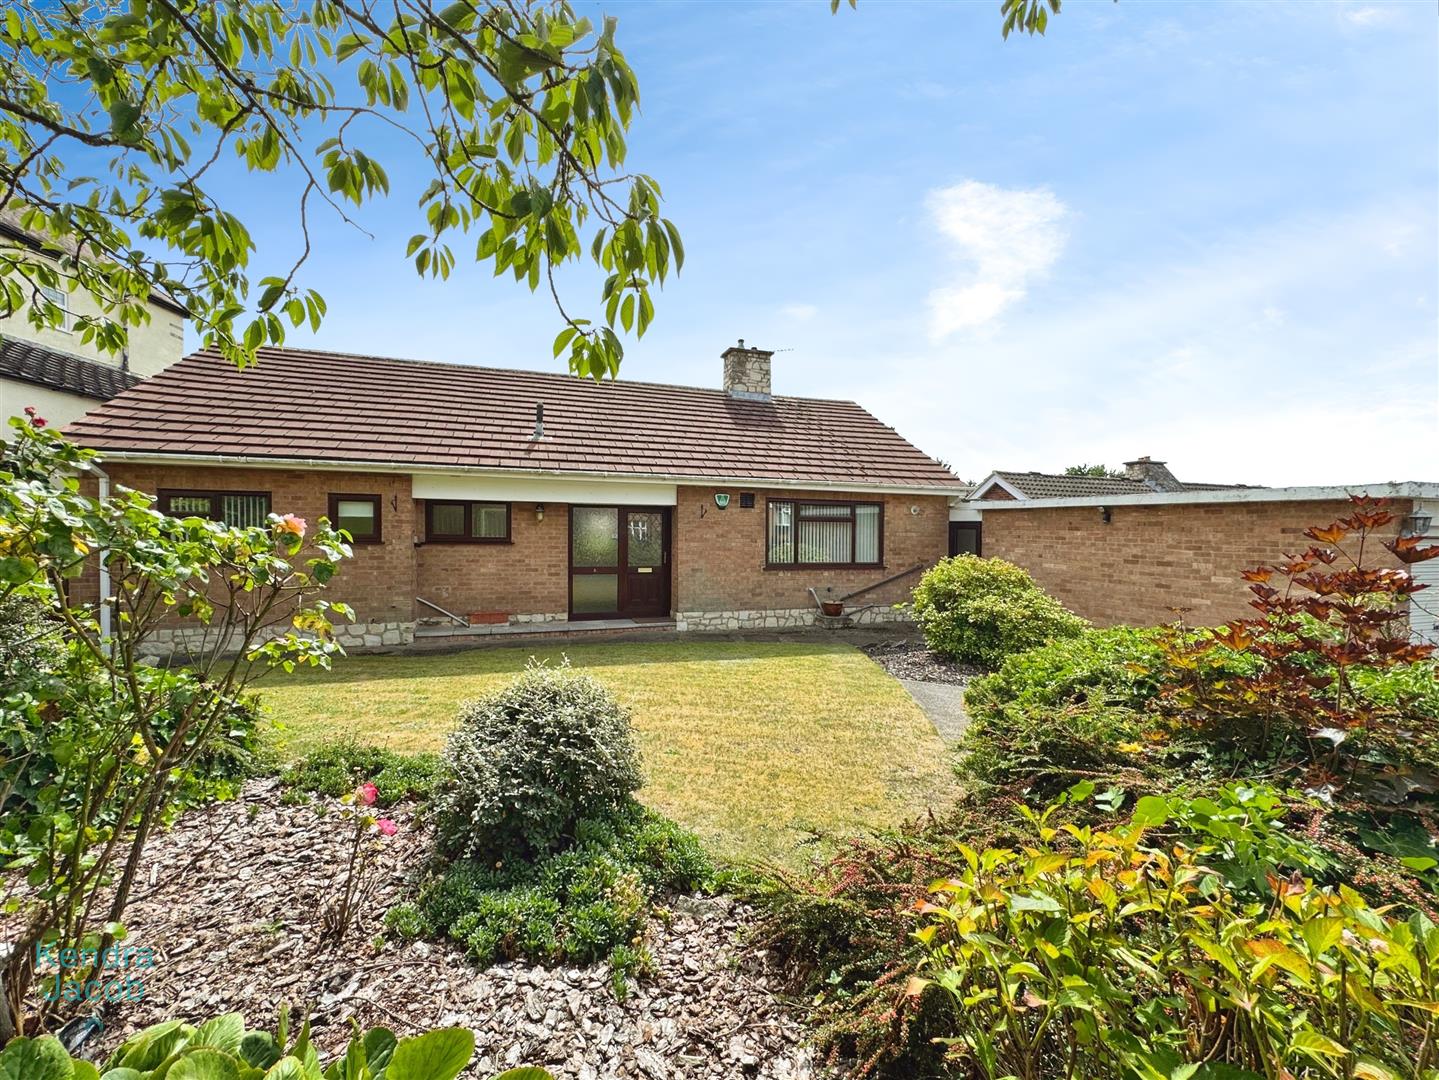
The property stands within a generous plot with a well-maintained front garden laid mainly to lawn, complemented by mature shrubs and low-maintenance borders. Wrought iron double gates provide access to a private driveway and integral garage, with side gate access to the rear garden.
To the rear, a beautifully maintained and enclosed garden offers a private outdoor space mainly laid to lawn with established borders, a paved patio seating area, greenhouse, garden shed, external lighting, and a water tap.
INTEGRAL GARAGE
A spacious integral garage with an electric roller door, power and lighting.
Enquire today
Features
Property Features
- Immaculately presented extended three-bedroom detached bungalow
- Spacious and well-maintained throughout
- Highly sought-after Worksop location
- Close to town centre, train station, college, schools, and amenities
- Excellent transport links to A1 and M1 motorways
- Generous entrance hallway with ample storage
- Modern breakfast kitchen and large utility room
- Extended, light-filled living/dining room
- Beautifully maintained front and rear gardens
- Oozes potential for further development or personalisation (STPP)