
Sherwood Road, Worksop
Property Information
Full Details
ENTRANCE HALLWAY
Accessed via a front-facing composite entrance door, the stunning hallway immediately showcases many of the property's original features. These include an original spindle staircase leading to the first-floor landing and ornate coving to the ceiling. Additional highlights include two central heating radiators, a laminate wood floor, and internal doors providing access to the living room, dining room, breakfast kitchen, and cellar.
CELLAR
The cellar is currently used for storage and has light and power.
LIVING ROOM
A charming living space featuring a front-facing UPVC double-glazed square bay window, original ceiling coving, and two central heating radiators. The focal point of the room is a beautiful marble fireplace with an electric pebble-effect fire.
DINING ROOM
A generously sized dining room, currently utilised as a second sitting room. It includes a rear-facing UPVC double-glazed window, ceiling coving, dado rail to the walls, wall lighting, and a central heating radiator.
BREAKFAST KITCHEN/FAMILY ROOM
The kitchen area offers a range of wall and base units with complementary work surfaces incorporating a sink with mixer tap. A freestanding range-style cooker is included, with an electric extractor fan above. Integrated appliances comprise a fridge, freezer, and a washing machine concealed behind a matching cupboard front. Additional features include a breakfast bar, fully tiled walls, tiled flooring, and ceiling coving. A rear-facing UPVC double-glazed window provides natural light, and the space opens into the family room.
The family area boasts a side-facing UPVC double-glazed window, coving to the ceiling, a central heating radiator, additional base units with complementary worktops, laminate wood flooring, and a striking multi-fuel log-burning stove with tiled inset and hearth.
FIRST FLOOR LANDING
A beautifully presented and spacious landing featuring ceiling coving, spindle balustrades, loft access hatch, and doors leading to four bedrooms and the shower room.
MASTER BEDROOM
A bright and airy master bedroom with a front-facing UPVC double-glazed window, ceiling coving, and a central heating radiator.
BEDROOM TWO
A delightful second double bedroom offering a rear-facing UPVC double-glazed window, ceiling coving, picture rail, and a central heating radiator.
BEDROOM THREE
A third double bedroom featuring a rear-facing UPVC double-glazed window, central heating radiator, and a built-in storage cupboard housing the wall-mounted combination central heating boiler.
BEDROOM FOUR
This versatile room could serve as a study, nursery, or dressing room. It includes a front-facing UPVC double-glazed window, ceiling coving, and a central heating radiator.
SHOWER ROOM
A modern three-piece suite comprising a large walk-in shower with a mains-fed waterfall shower and separate attachment, complemented by a mermaid-style splashback. There is also a vanity hand wash basin and low-flush WC. The room is fully tiled with a laminate floor, coving to the ceiling, a central heating radiator, shaver point, and two side-facing obscure UPVC double-glazed windows.
EXTERIOR
To the front of the property is a low-maintenance walled garden and a shared driveway leading to an oversized garage and workshop, as well as the rear garden. The rear garden is also designed for low maintenance, with a raised flower bed, outdoor lighting, and an external water tap.
GARAGE
An oversized garage with a working pit, electric roller door, power and light.
Enquire today
Features
Property Features
- ***GUIDE PRICE £190,000 - £200,000***
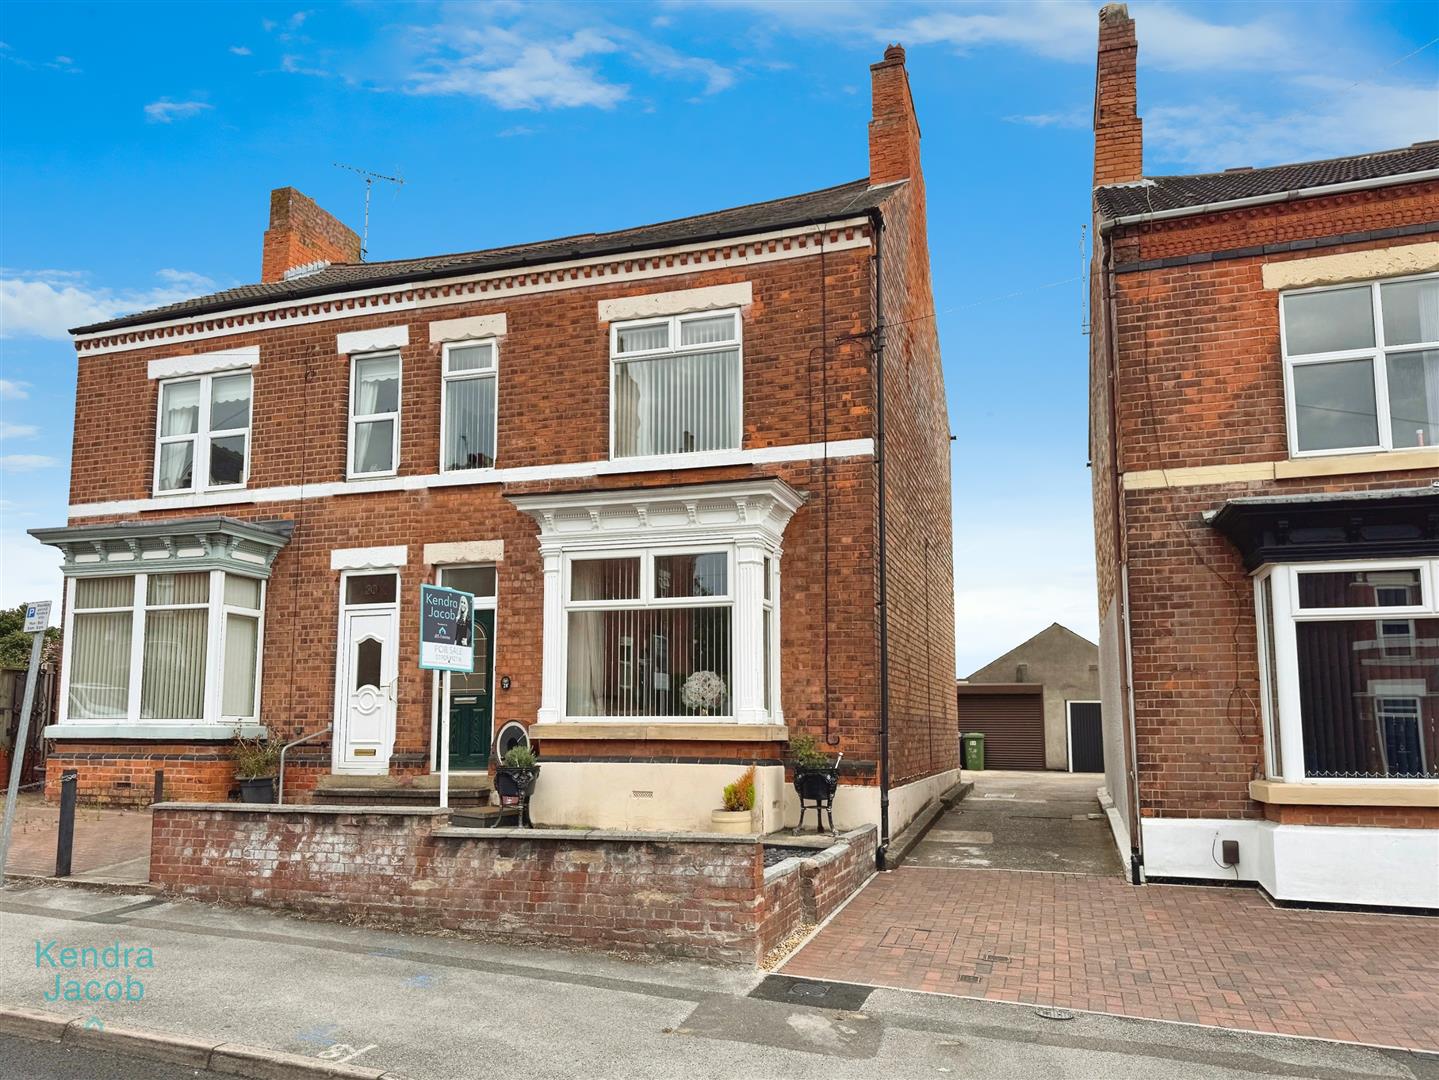
- Beautifully presented traditional four-bedroom semi-detached family home
- Full of character, charm, and original period features
- Deceptively spacious with a contemporary feel throughout
- Two generous reception rooms, including a bay-fronted living room and versatile dining room
- Modern breakfast kitchen open to a cosy family room with log-burning stove
- Four well-proportioned bedrooms and a stylish modern shower room
- Spacious and decorative entrance hallway with original spindle staircase
- Low-maintenance front and rear gardens, oversized garage and workshop
- Located in a popular area of Worksop close to town centre, schools, supermarkets and amenities