
Old Gateford Road, Worksop
Property Information
Full Details
LIVING ROOM
A striking composite entrance door opens into a stylish and welcoming living room, showcasing a front-facing original window complete with classic wooden shutters. Period ceiling beams and a feature fireplace with a wooden mantel and tiled hearth add warmth and charm. Wall lighting, a central heating radiator, and a door leading through to the breakfast kitchen complete the space.
BREAKFAST KITCHEN
Beautifully designed with a modern contemporary flair, the kitchen features a range of sleek base units topped with complementary work surfaces, incorporating a stainless steel sink with mixer tap. A built-in electric oven, flush-fitting induction hob with tiled splashback, and integrated dishwasher all blend effortlessly into the space. The laminated wood flooring adds warmth, while a large understairs cupboard provides excellent storage. French doors in UPVC double glazing open out to the rear garden, flooding the room with natural light. A staircase leads to the first-floor landing, and a door provides access to the separate utility room.
UTILITY ROOM
A practical and well-appointed utility area, housing freestanding appliances including fridge-freezer, washing machine and tumble dryer. The space also accommodates a wall-mounted combination boiler, has tasteful wood panelling to the walls, a tile-effect vinyl floor, and a rear-facing UPVC double-glazed window.
FIRST FLOOR LANDING
With access to the loft via a hatch, and doors leading to two generously proportioned double bedrooms and the luxurious bathroom suite.
MASTER BEDROOM
A truly charming principal bedroom featuring an original front-facing window with bespoke wooden shutters, coving to the ceiling, a central heating radiator, and high-quality fitted double wardrobes to one wall, offering both style and storage.
BEDROOM TWO
A beautifully presented second double bedroom, light-filled via a rear-facing UPVC double-glazed window, and complete with a central heating radiator.
BATHROOM
Finished to an exceptional standard, the bathroom boasts a luxurious white three-piece suite comprising a panelled bath with an overhead mains shower and separate handheld attachment, a vanity hand wash basin, and low-flush WC. Elegant wall tiling, a laminated wood-effect floor, central heating radiator, and an obscure-glazed rear-facing UPVC window complete the space.
EXTERIOR
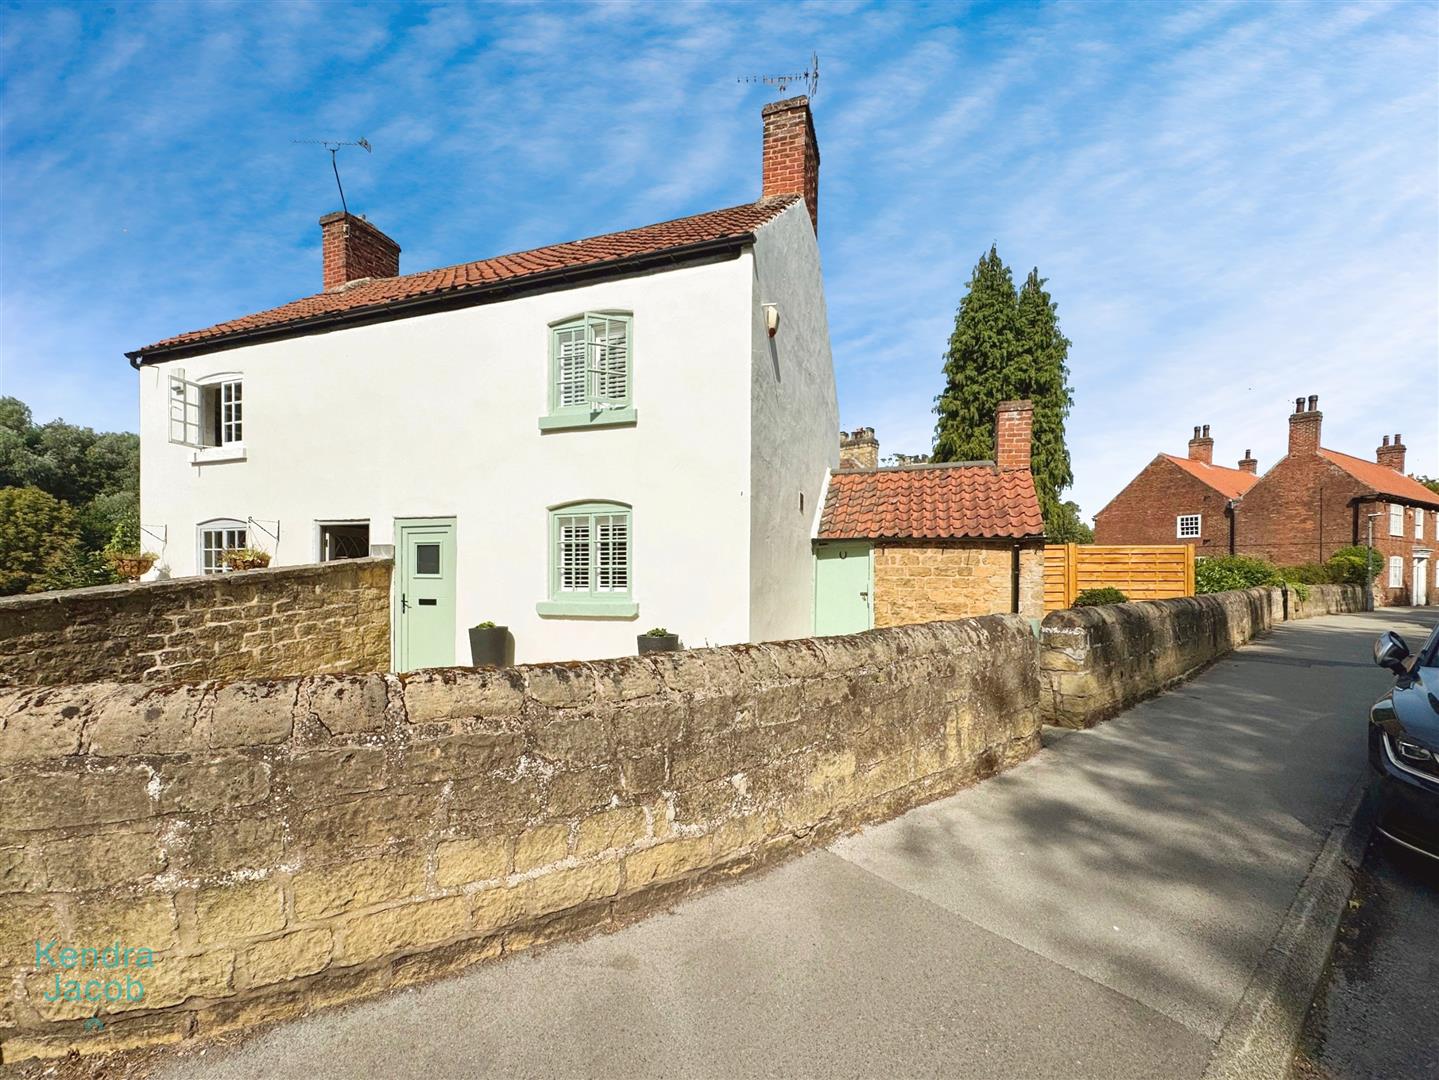
To the front, a charming stone-walled garden is mainly laid to lawn with well-tended shrub and flower borders. An attractive stone outbuilding—offering exciting potential for conversion or extension—adds further appeal. A pathway provides access to the rear of the property.
The rear garden is generously sized and enclosed, predominantly laid to lawn with established shrub borders, a pebbled seating area ideal for al fresco dining, a garden shed, outdoor lighting, and a water tap.
On street parking.
Enquire today
Features
Property Features
- ***GUIDE PRICE £225,000 - £235,000***
- Situated in the highly sought-after Gateford area of Worksop
- Close to local shops, schools, and everyday amenities
- Excellent transport links via Worksop bypass, A1, and M1 motorways
- Stylishly renovated to a high standard throughout
- Retains original character features including beams and shutters
- Generous rear garden with pebbled seating area and outbuilding
- Set within a designated conservation area
- Stone outbuilding offers potential for conversion or extension
- Offered with no upward chain – ready for immediate purchase