
Church Lane, West Drayton, Retford
Property Information
Full Details
LOCATION
Church Lane is on the periphery of this small and popular village with countryside and fields close by. The property is close to East Markham which has good local amenities. Retford town centre is to the north with a wide choice of amenities, good rail links to London (approximately 1 hour 30 minutes).
ENTRANCE HALLWAY
Having a front composite front door with obscure slimline double glazed windows to either side leading into a spacious L shaped entrance hallway, polished porcelain tiled flooring, central heating radiator, downlighting to the ceiling, access to a boarded loft space with ladder and lighting. Subject to planning, there is additional space for loft conversion if desired. Oak panelled doors leading to all ground floor accommodation.
LIVING ROOM
A well appointed and decorated living room, front and rear facing UPVC double glazed windows, two modern vertical central heating radiators, power points and TV point.
KITCHEN DINER
A quality fitted kitchen diner having an extensive range of high gloss wall and base units with complementary white quartz work surfaces incorporating a Belfast sink unit with mixer tap, two fitted Bosch electric ovens, four ring AEG induction hob with an extractor fan set above, integrated appliances including a fridge freezer, dish washer, washing machine and tumble dryer, down lighting to the ceiling, central heating radiator, power points, TV point, partly tiled to the walls, polished porcelain tiled flooring continuing through into the dining room. The dining room has side facing UPVC double glazed window and rear facing French doors leading out into the rear garden.
MASTER BEDROOM
An attractive generous sized master bedroom, rear facing UPVC double glazed window, central heating radiator, power points, USB points, TV point and an extensive range of quality fitted furniture to one wall.
EN-SUITE SHOWER ROOM
A luxury suite in white comprising of a double walk in shower unit with a mains run waterfall shower and hand held shower attachment, wall hung his and hers hand wash basins, wall hung low flush WC, fully porcelain tiled to the walls and floor, chrome towel radiator, down lighting to the ceiling, electric extractor fan and wall mounted mirror.
BEDROOM TWO
Having a rear facing UPVC double glazed window, central heating radiator and power points.
BEDROOM THREE
A third double bedroom, front facing UPVC double glazed window, central heating radiator and power points.
BEDROOM FOUR
A fourth double bedroom which could be used as a dining room/sitting room, front facing UPVC double glazed window, central heating radiator, power points and TV point.
FAMILY BATHROOM SUITE
A luxury bathroom suite comprising of a panelled bath with a mains run water fall shower with hand held attachment and glass shower screen, pedestal hand wash basin low flush WC, basin, ceramic tiling to the walls and flooring, chrome towel radiator, mood lighting and an electric extractor fan.
OUTSIDE
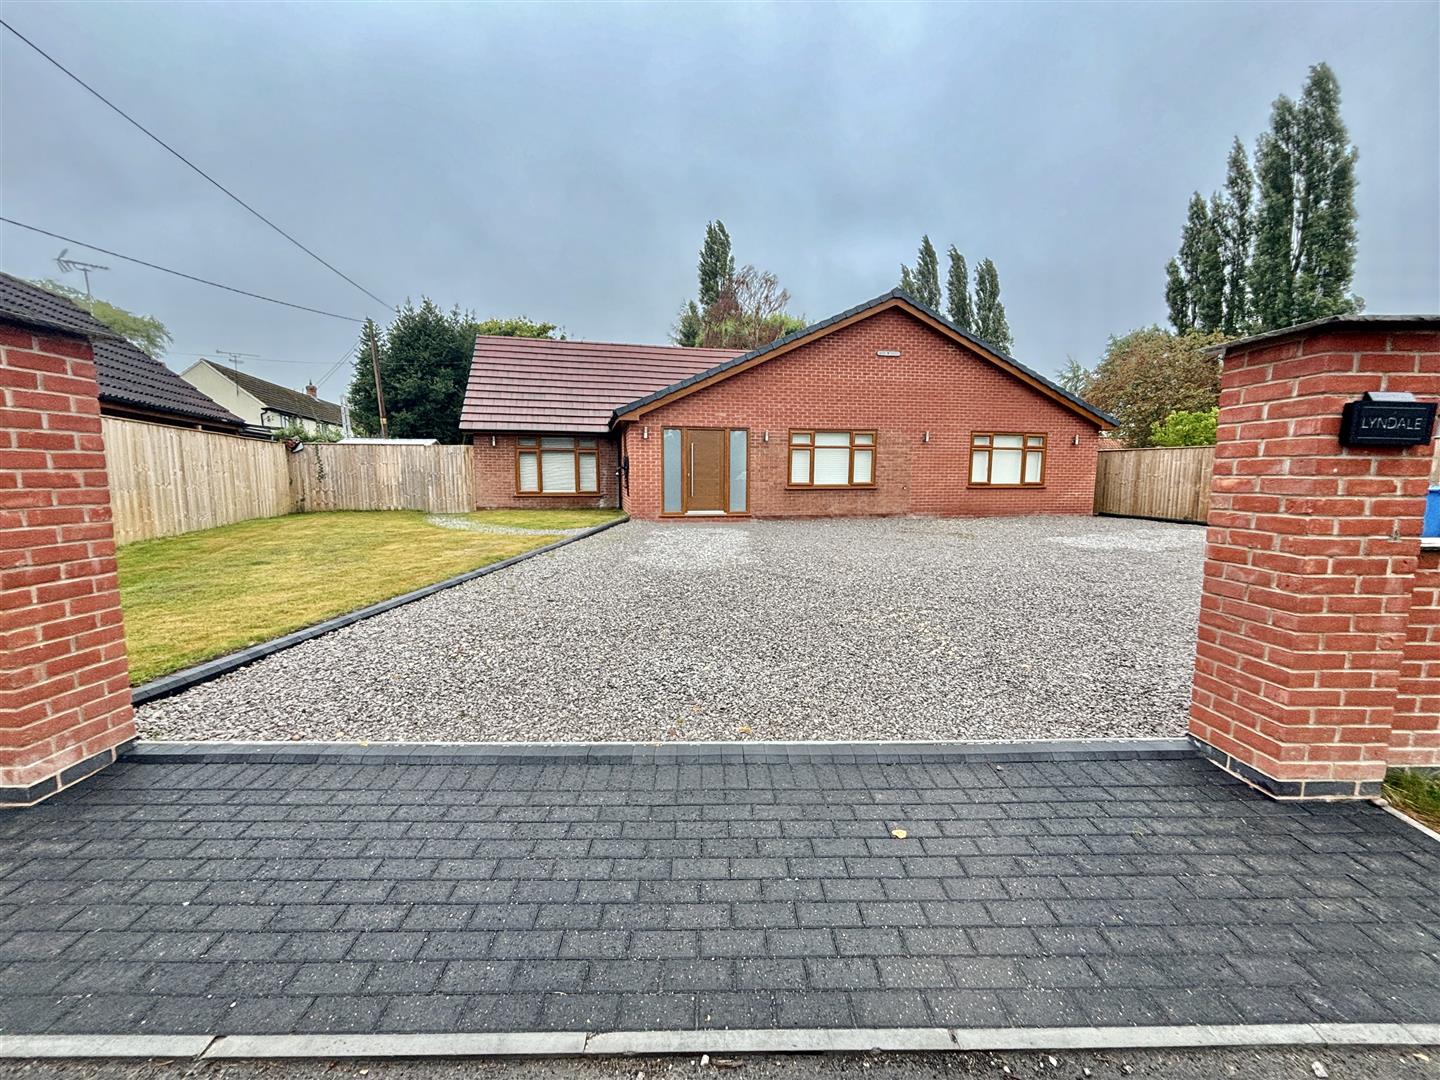
The front is retained by recently constructed curved brick walls, this leads to an extensive pebbled driveway with space for several vehicles, also housing the oil tank and outside water tap.
The rear garden is fenced to all sides offering a good degree of seclusion, mainly laid to lawn, paved patio seating area, external sockets and lighting.
Enquire today
Features
Property Features
- FOUR BEDROOM FAMILY HOME
- BEAUTIFUL MODERN KITCHEN & BATHROOMS
- DOUBLE ASPECT LIVING ROOM
- FOUR GENEROUS SIZED BEDROOMS
- CONTEMPORARY FITTINGS
- EXTENSIVE DRIVEWAY
- WELL MAINTAINED GARDENS
- SEMI RURAL VILLAGE LOCATION
- OIL CENTRAL HEATING
- CLOSE TO EAST MARKHAM & RETFORD TOWN CENTER