Chestnut Close, Worksop
Property Information
Full Details
ENTRANCE HALLWAY
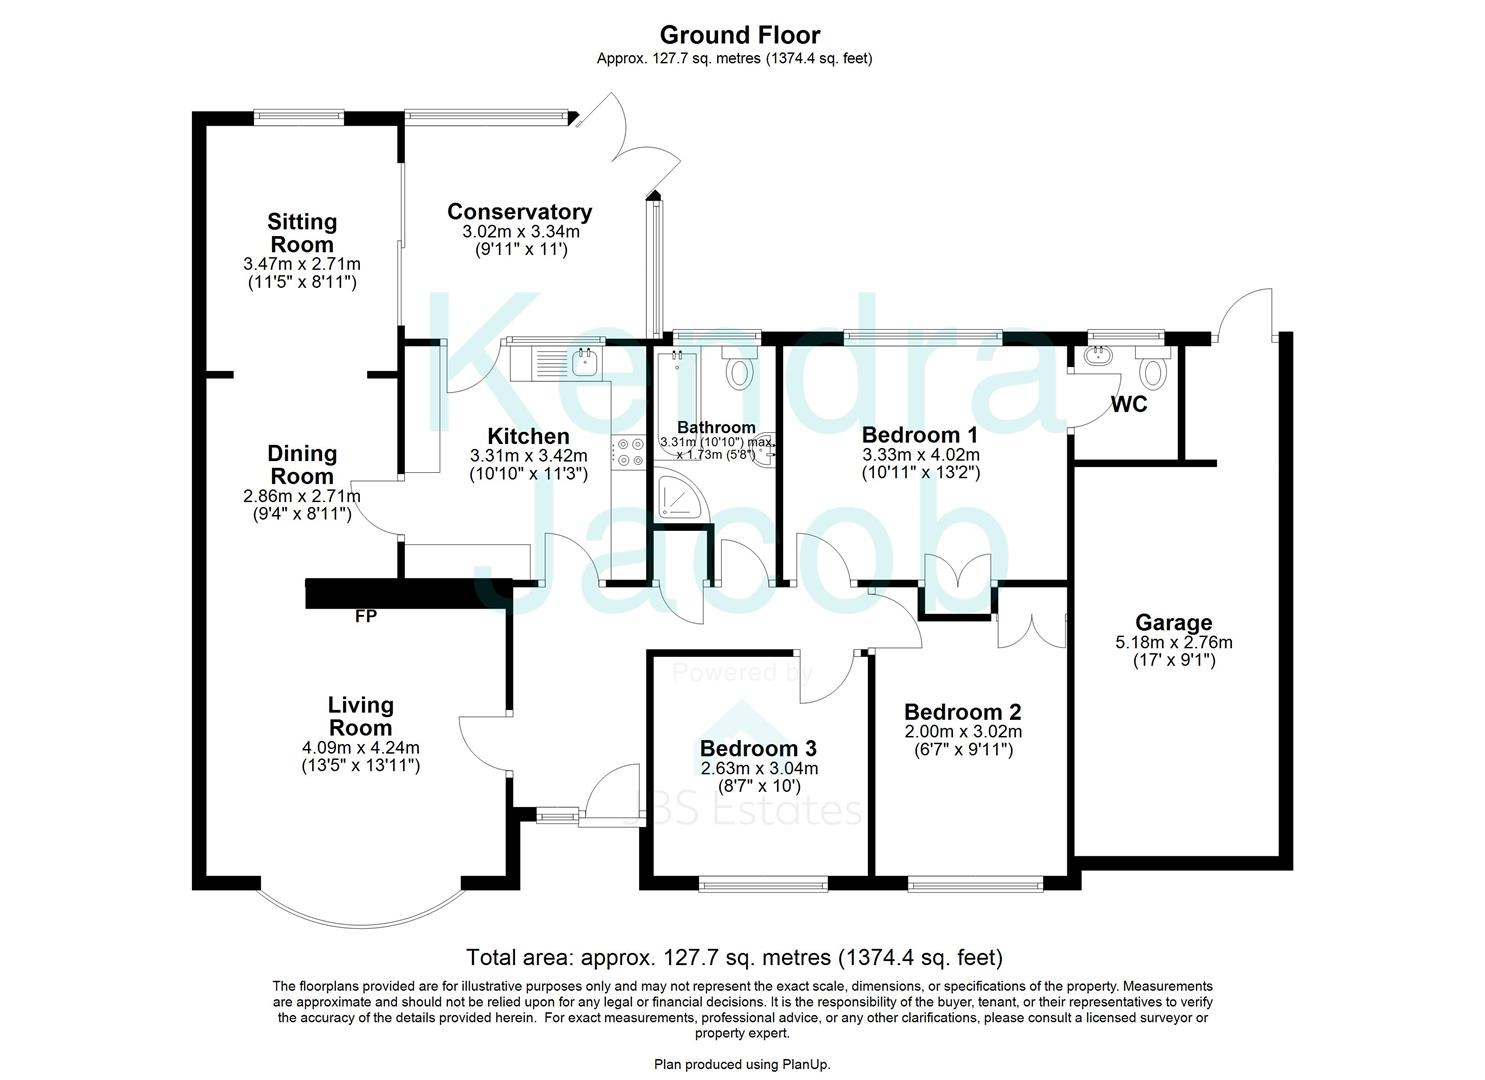
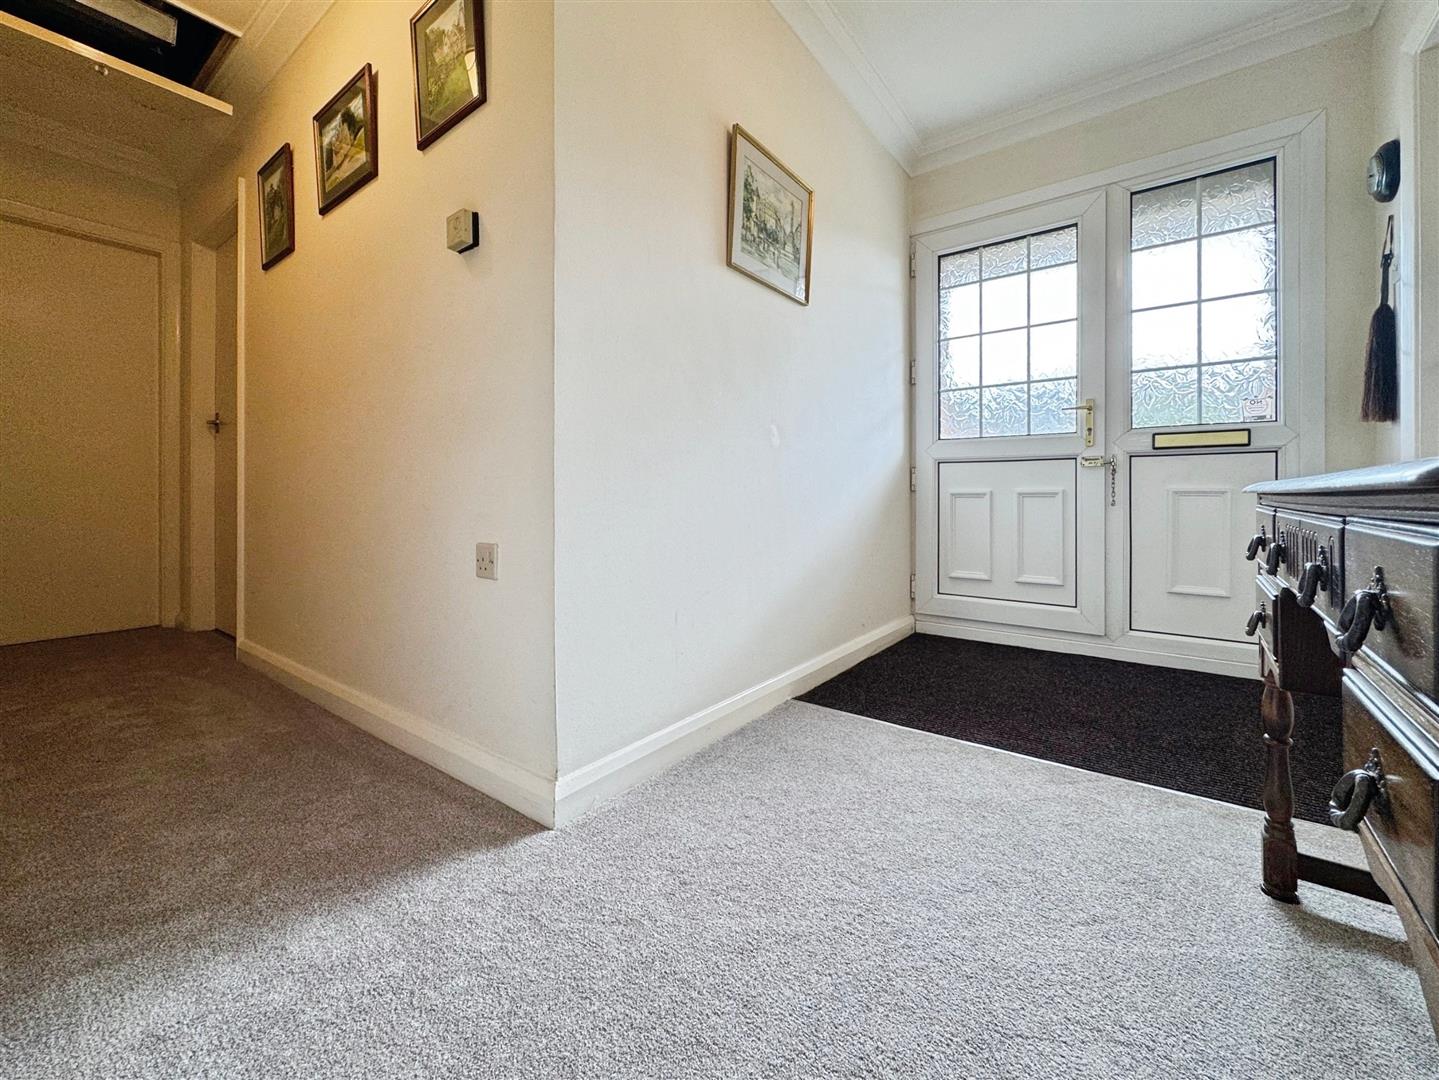
A spacious and welcoming entrance hallway, accessed via a front-facing uPVC double glazed door. Featuring coving to the ceiling, a central heating radiator, and a large storage cupboard. There is also a loft hatch with ladder, lighting, and a fully boarded loft space. Doors lead to the open-plan living area, kitchen, three bedrooms, and the bathroom.
OPEN PLAN LIVING DINING ROOM
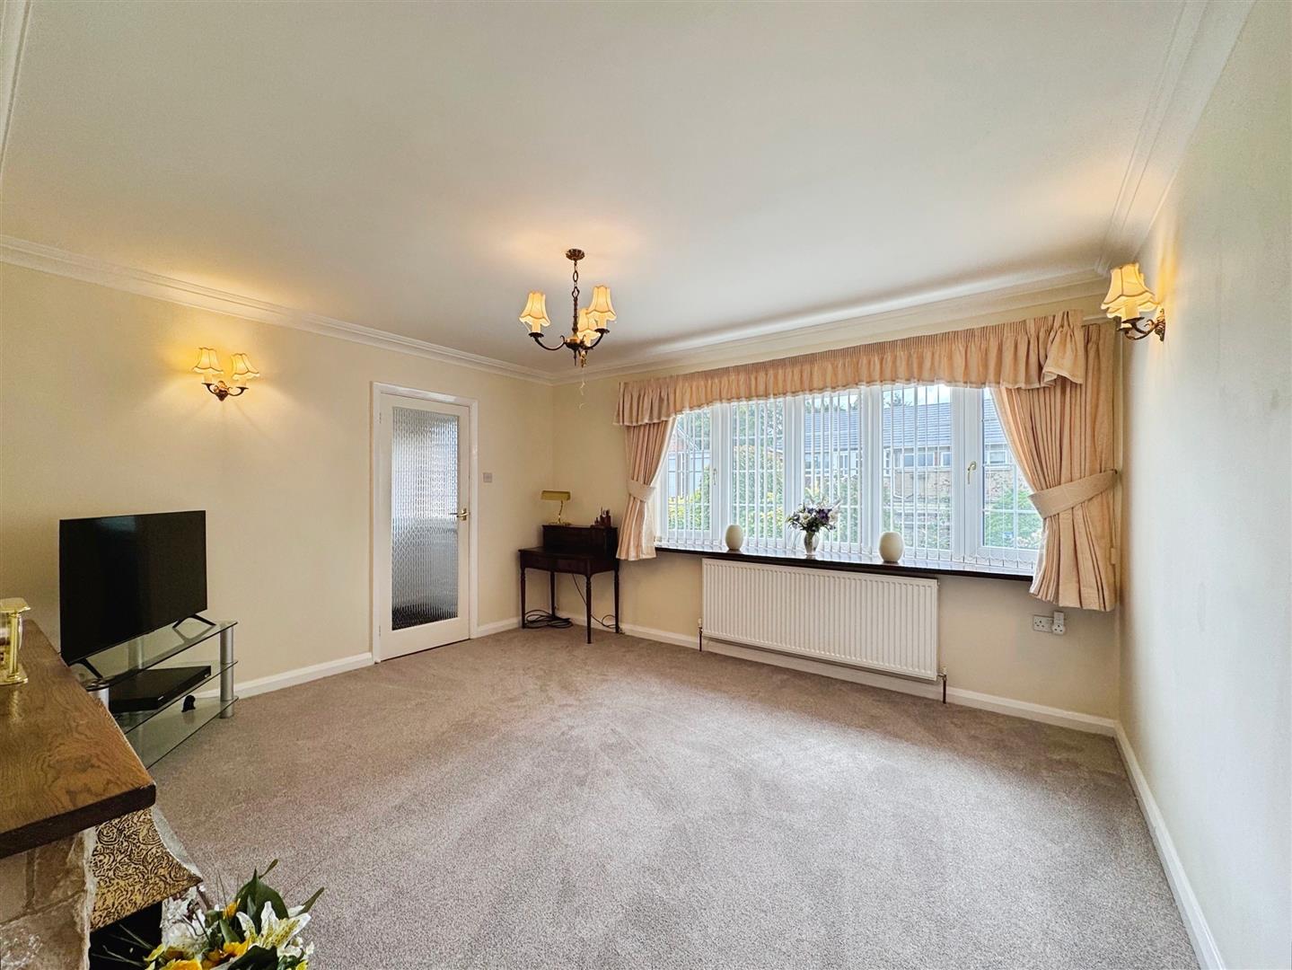
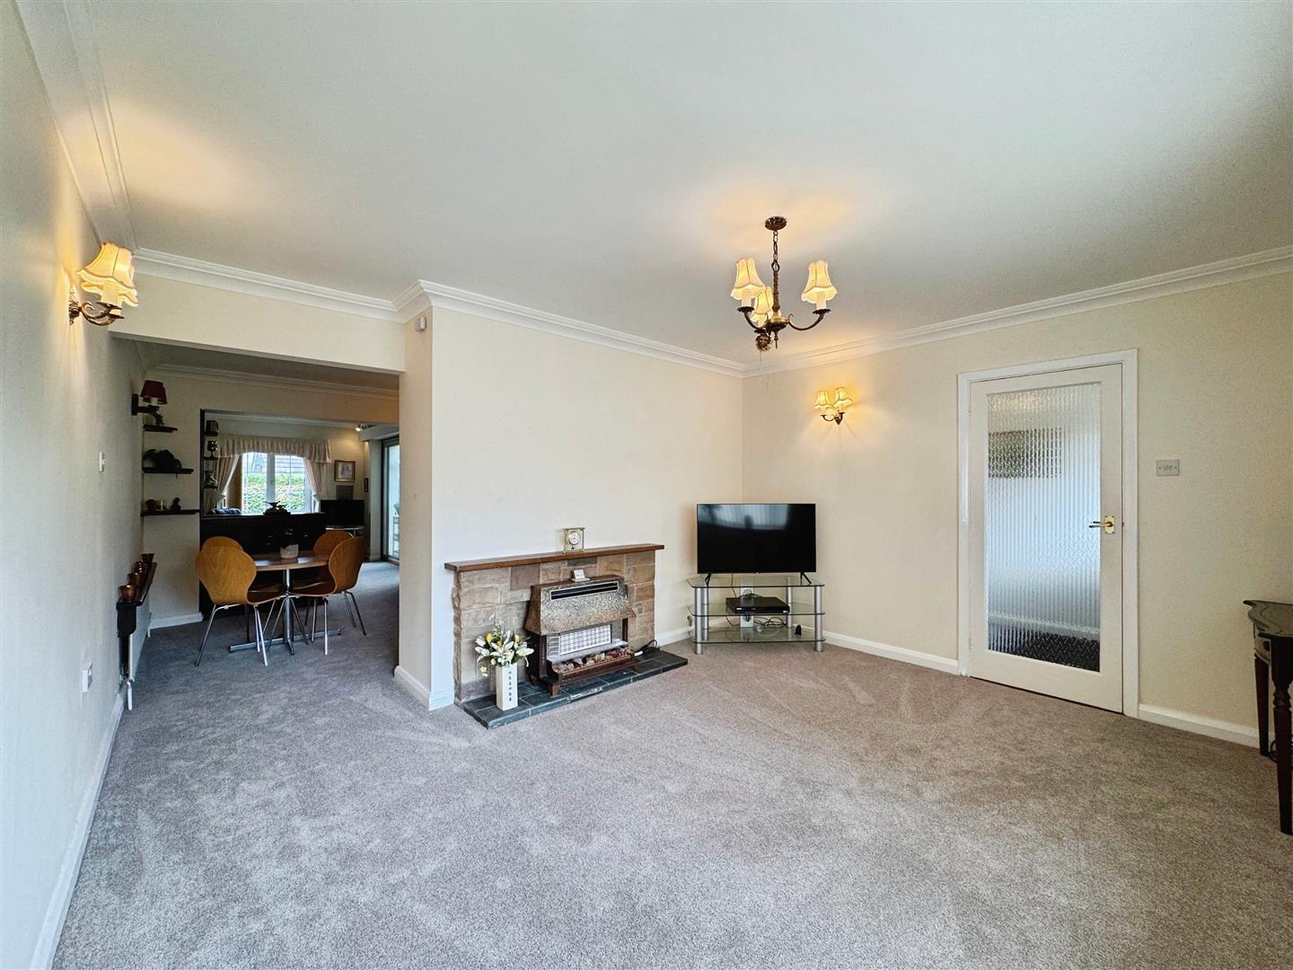
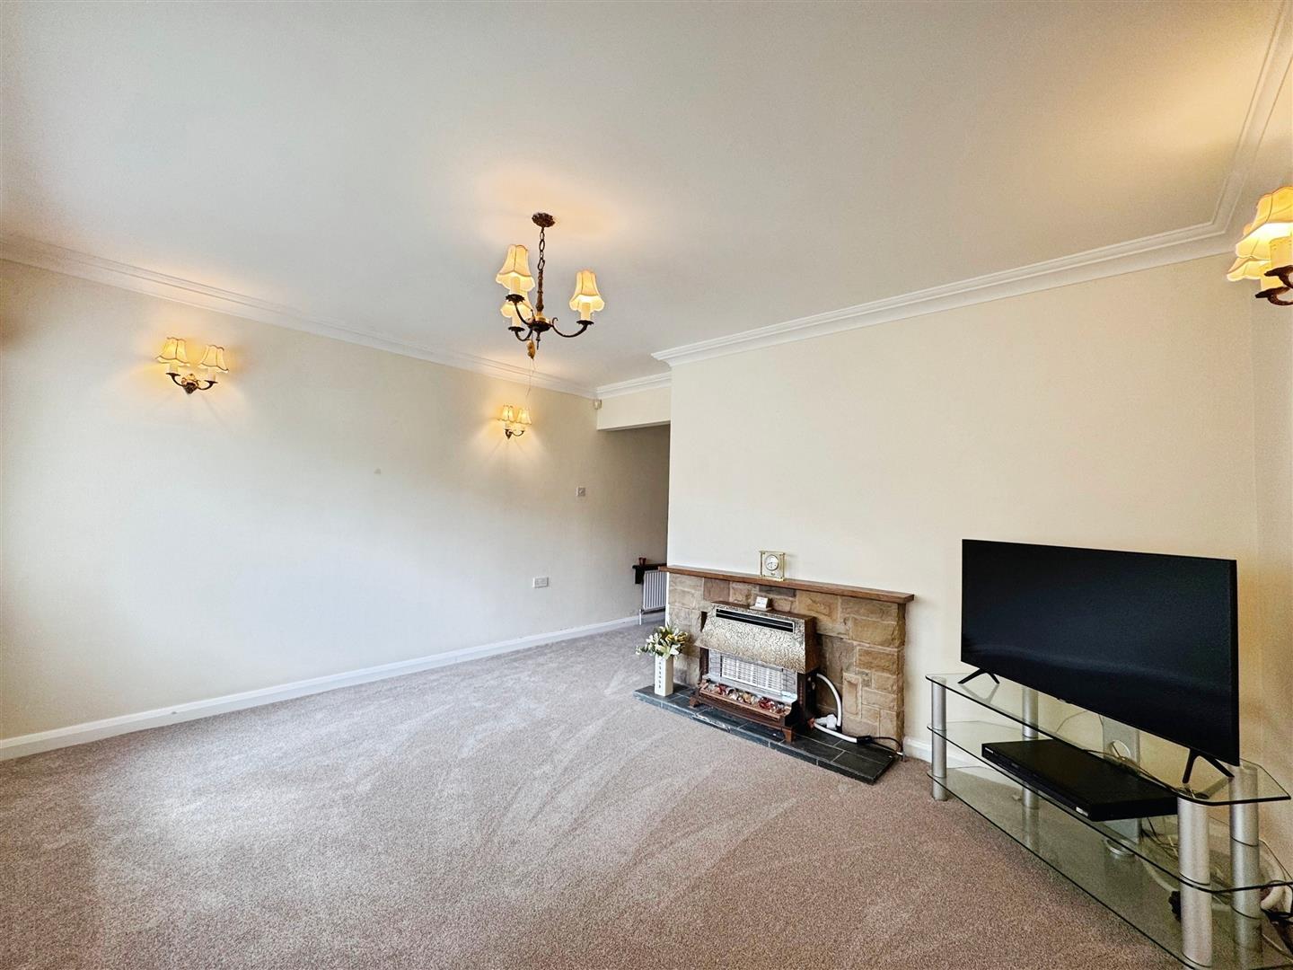
The generously sized living area features a front-facing uPVC double glazed bow window, coving to the ceiling, a central heating radiator, and a striking stone-feature fireplace as the focal point. The space flows seamlessly into the dining area, creating an ideal setting for both relaxing and entertaining.
DINING ROOM
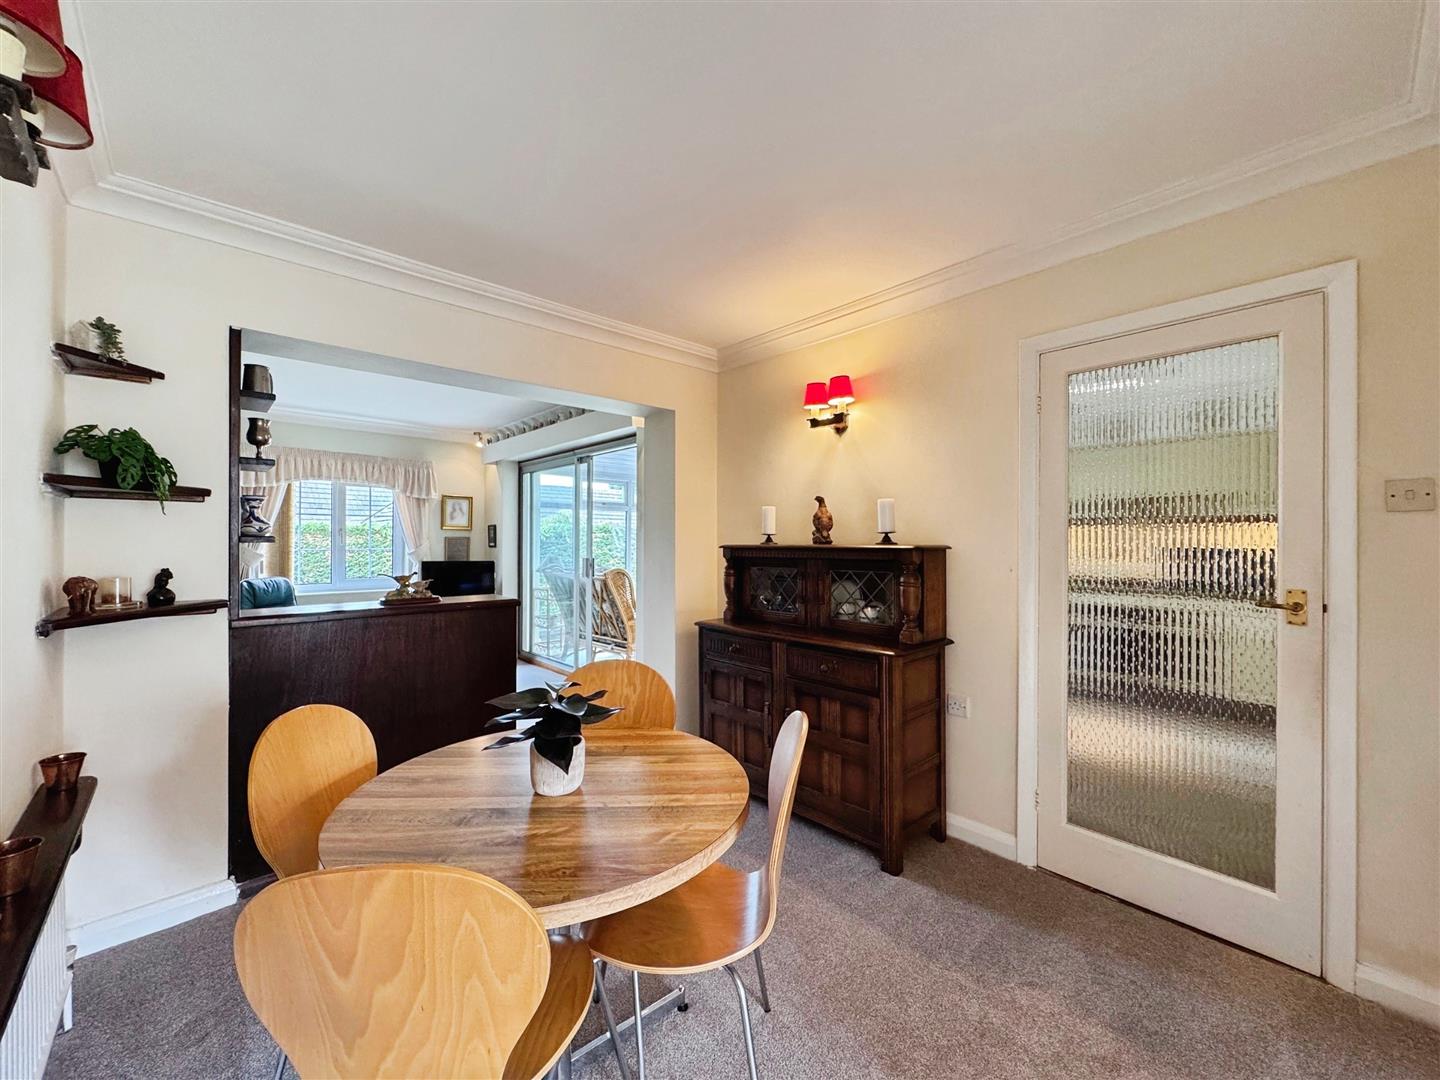
With coving to the ceiling, a central heating radiator, wall lighting, and a door providing access to the kitchen. The room opens up into the adjacent sitting room, continuing the open-plan feel.
SITTING ROOM
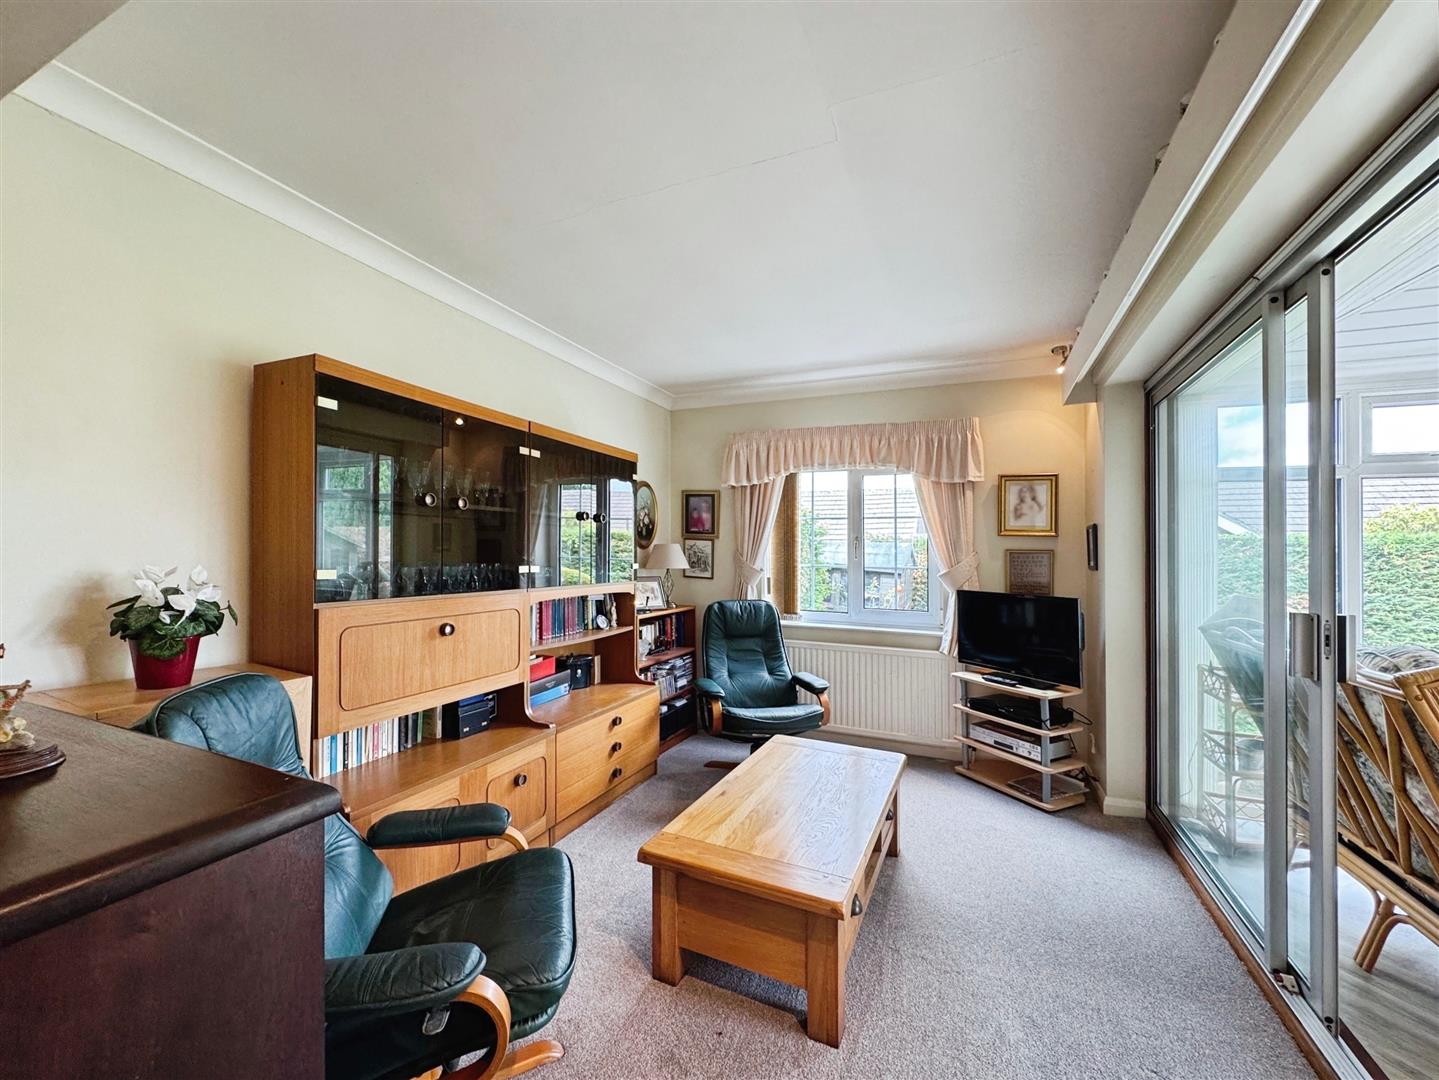
A delightful and bright additional living space with a rear-facing uPVC double glazed window, coving to the ceiling, and a central heating radiator. A side-facing patio door opens directly into the conservatory.
CONSERVATORY
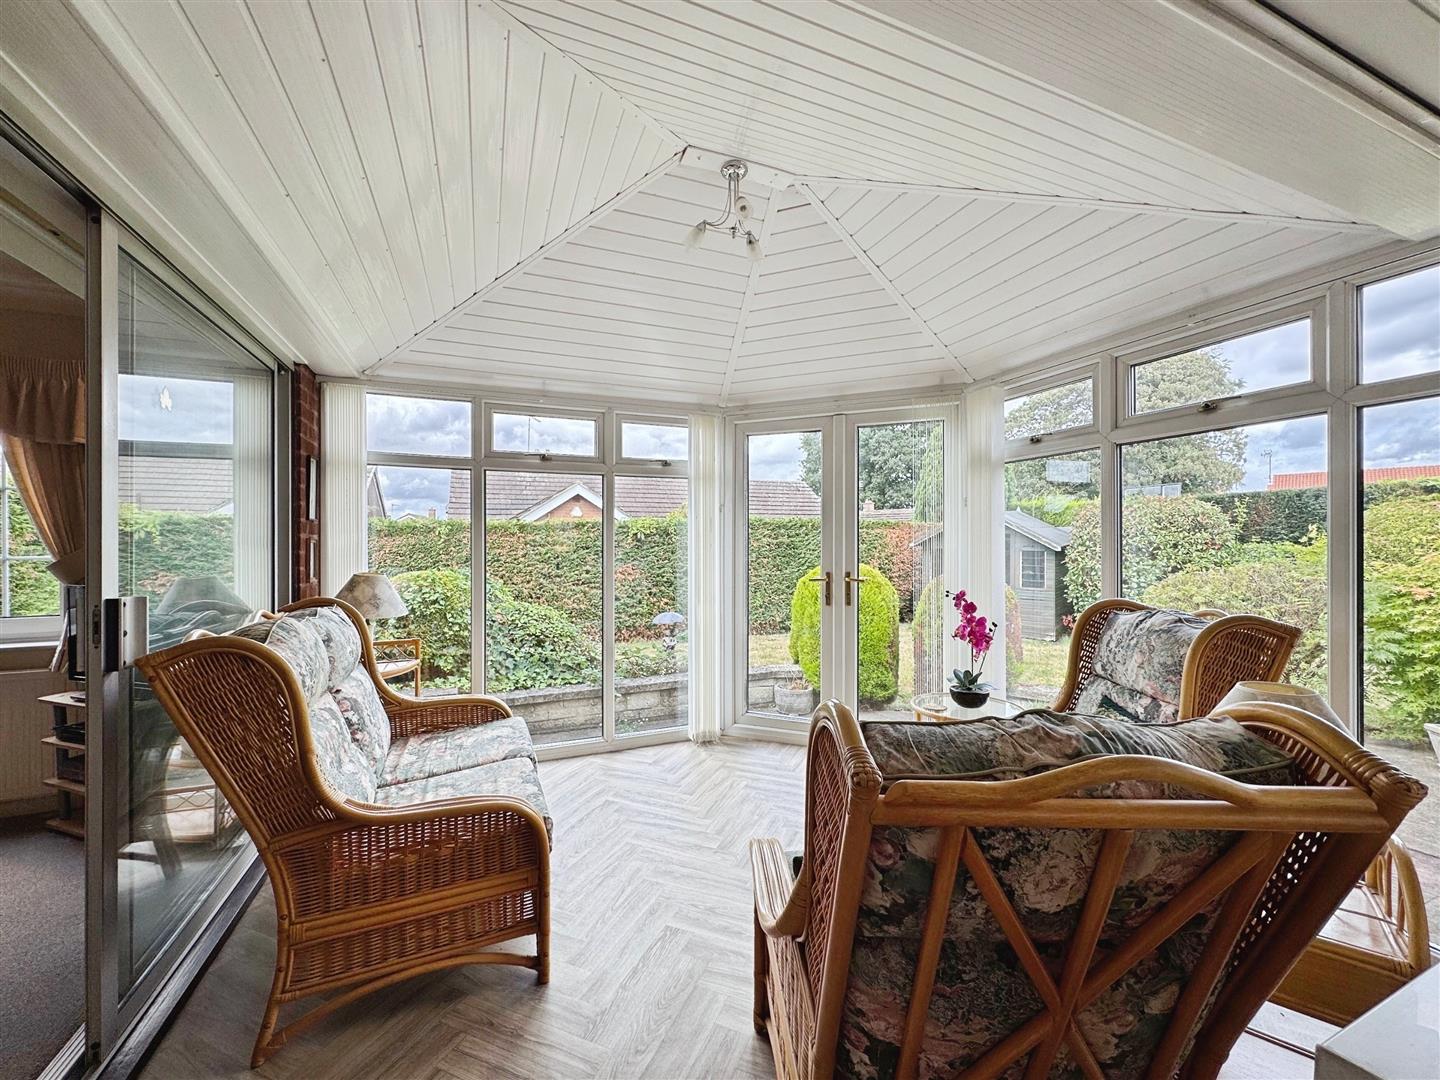
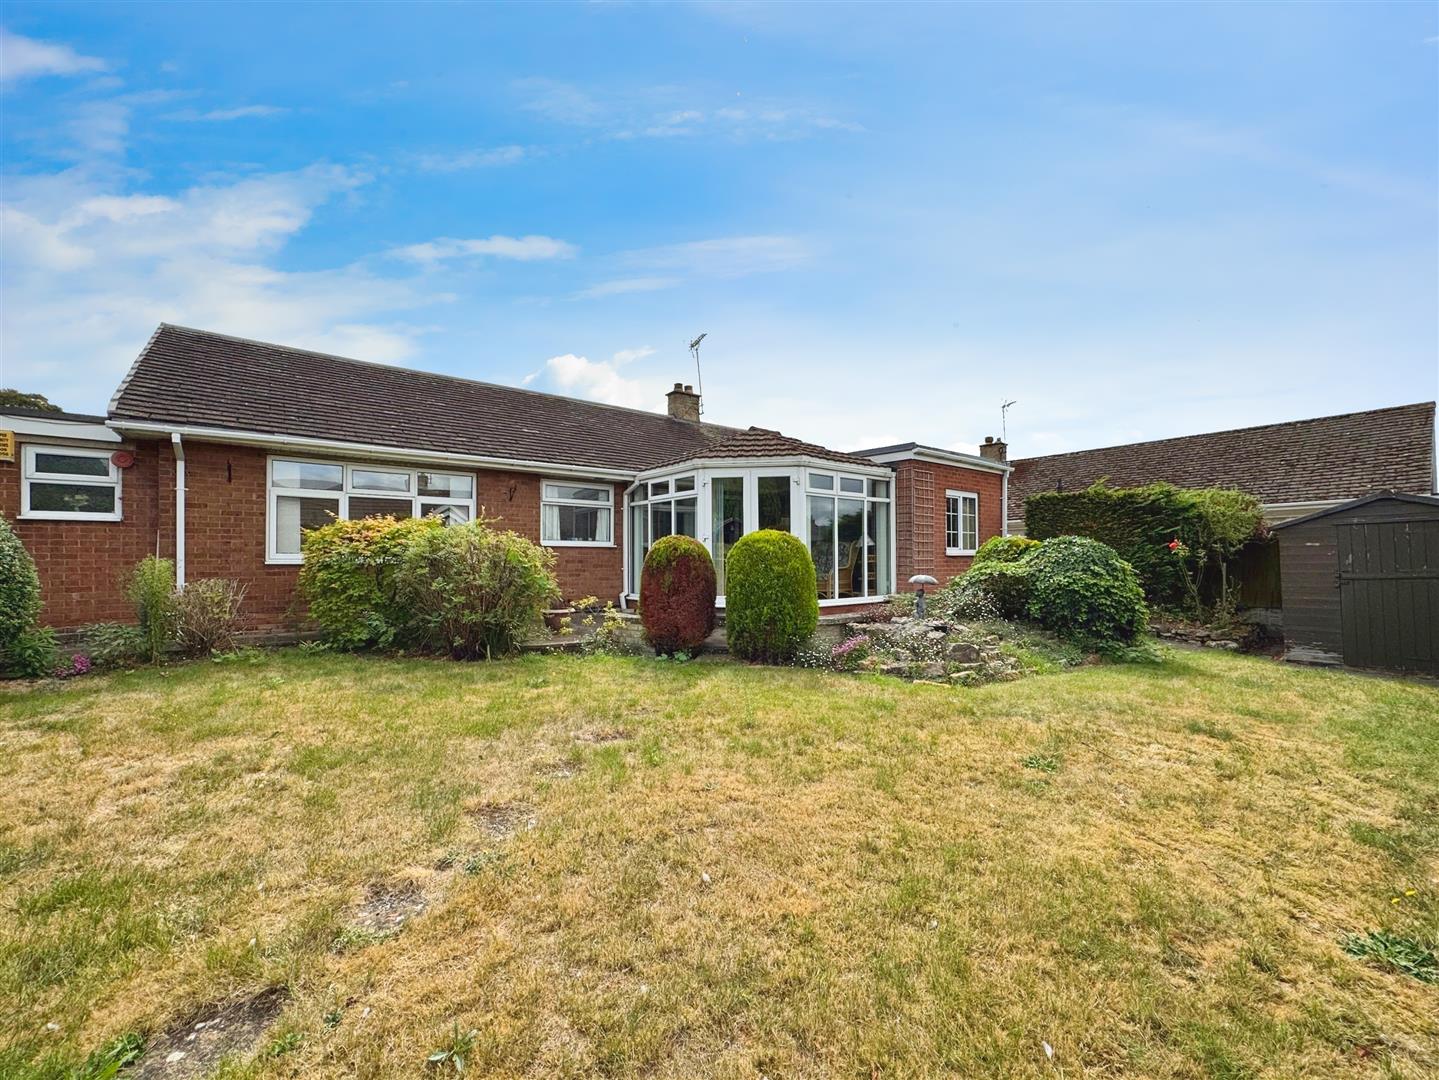
A lovely addition to the home, the conservatory features a uPVC double glazed frame with windows and French doors leading out into the rear garden. It benefits from an insulated ceiling, vinyl flooring, and a wall-mounted electric heater – perfect for use all year round.
KITCHEN
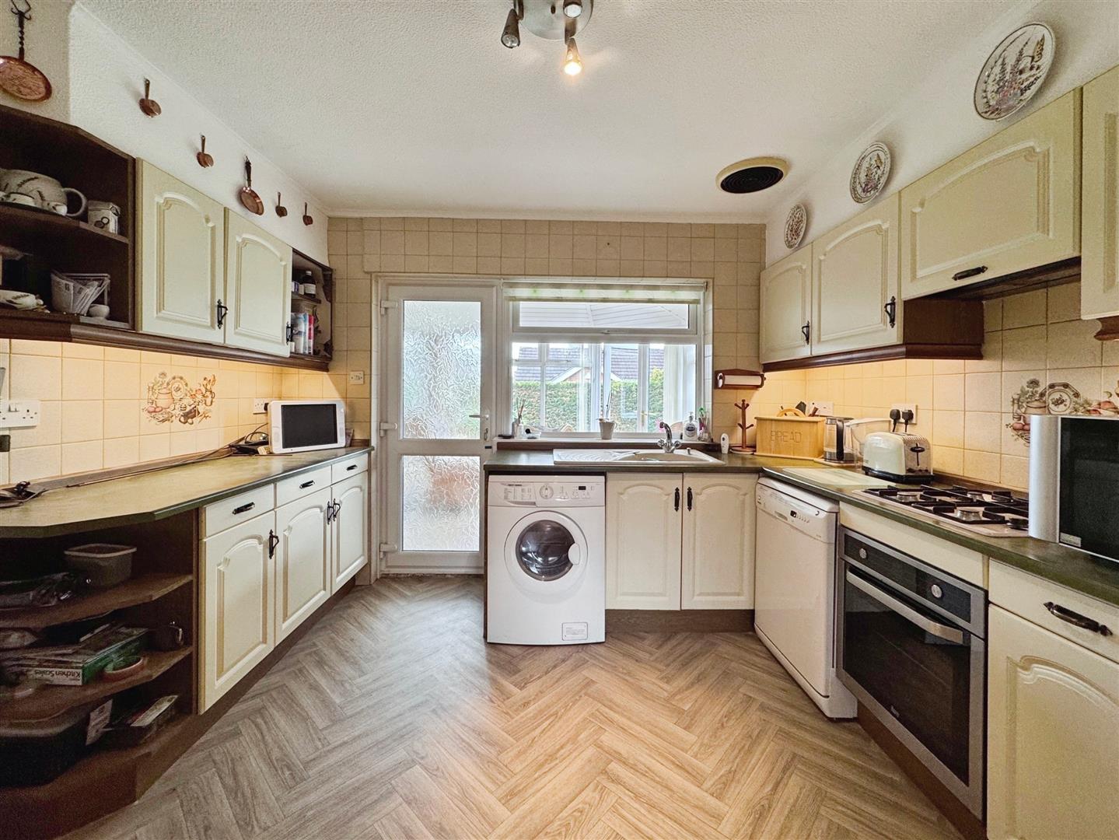
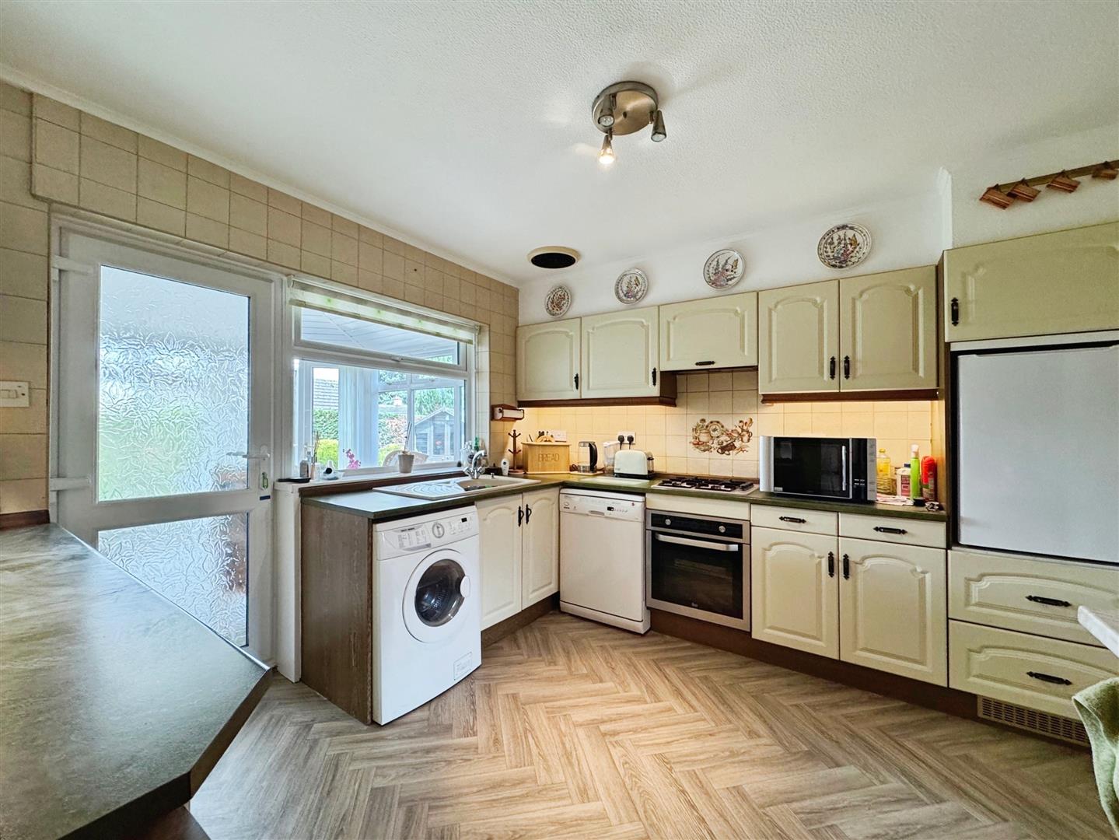
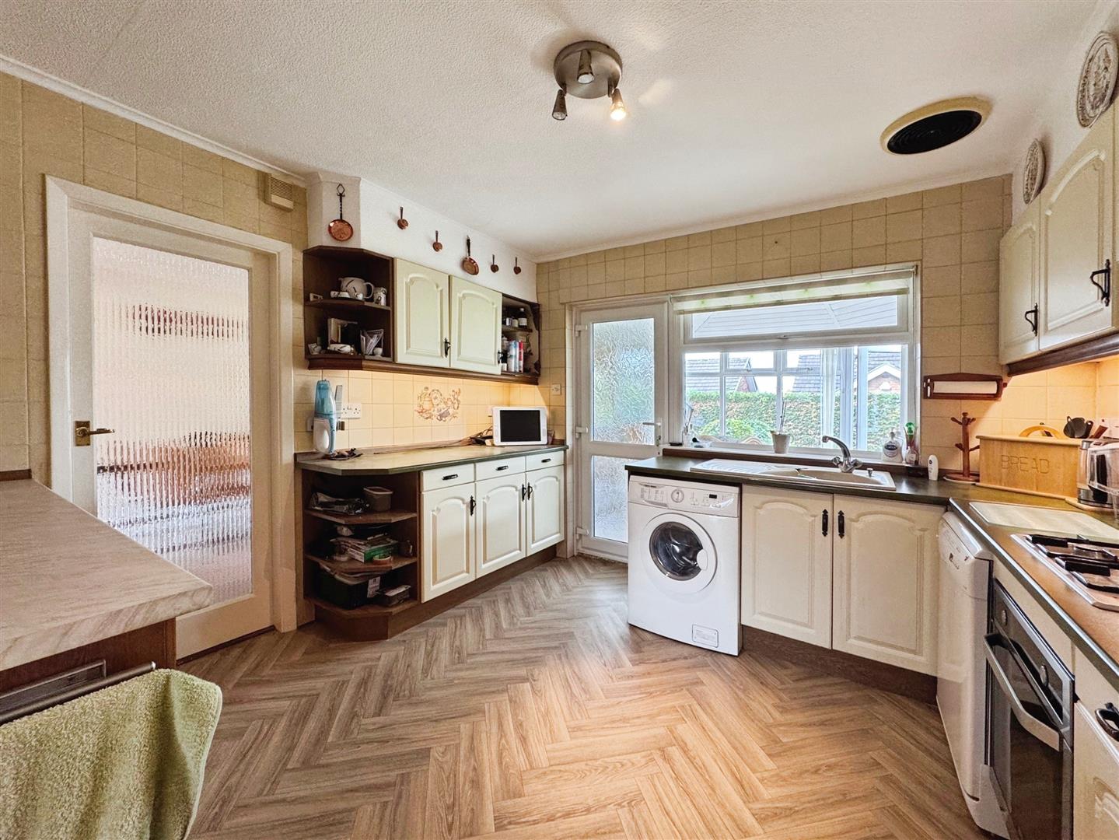
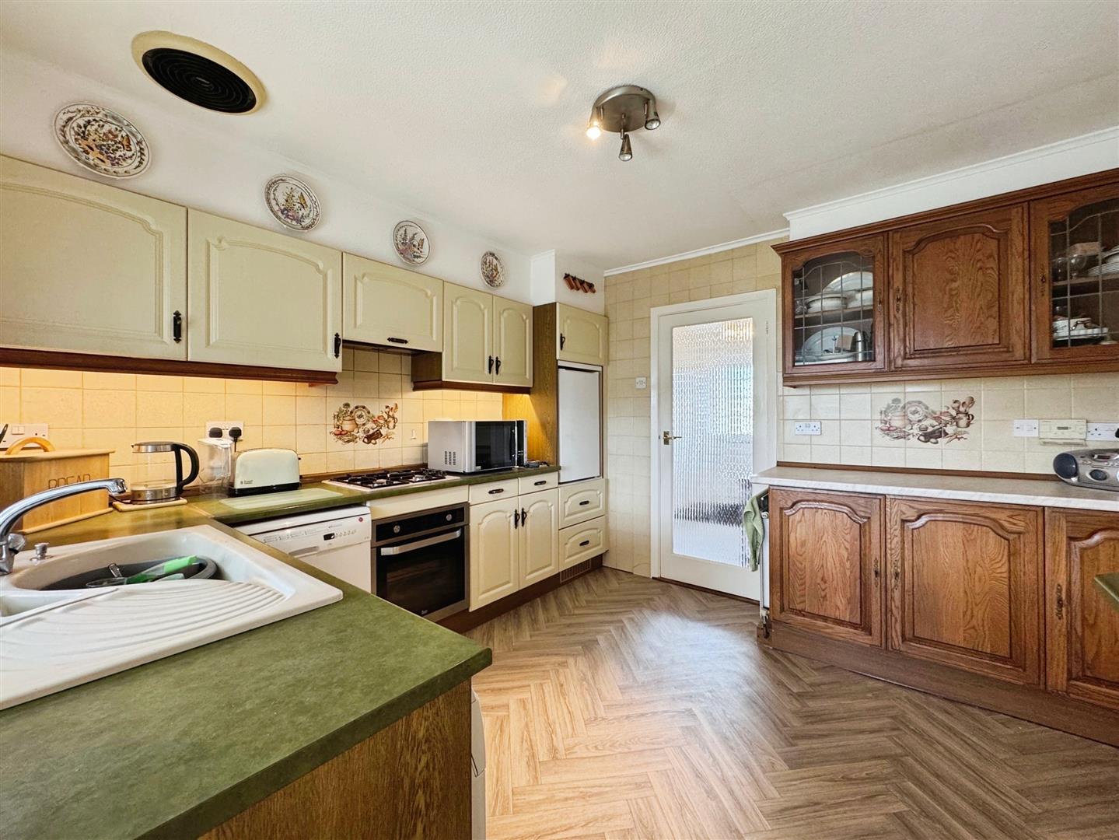
The well-appointed kitchen offers a range of wall and base units with complementary worktops and an inset sink with mixer tap. Appliances include a built-in electric oven, four-ring gas hob with electric extractor fan above, and space for a freestanding fridge, washing machine, and dishwasher. Part tiled walls, vinyl flooring, an electric extractor fan, and a rear-facing uPVC double glazed window and door provide natural light and access to the conservatory.
MASTER BEDROOM
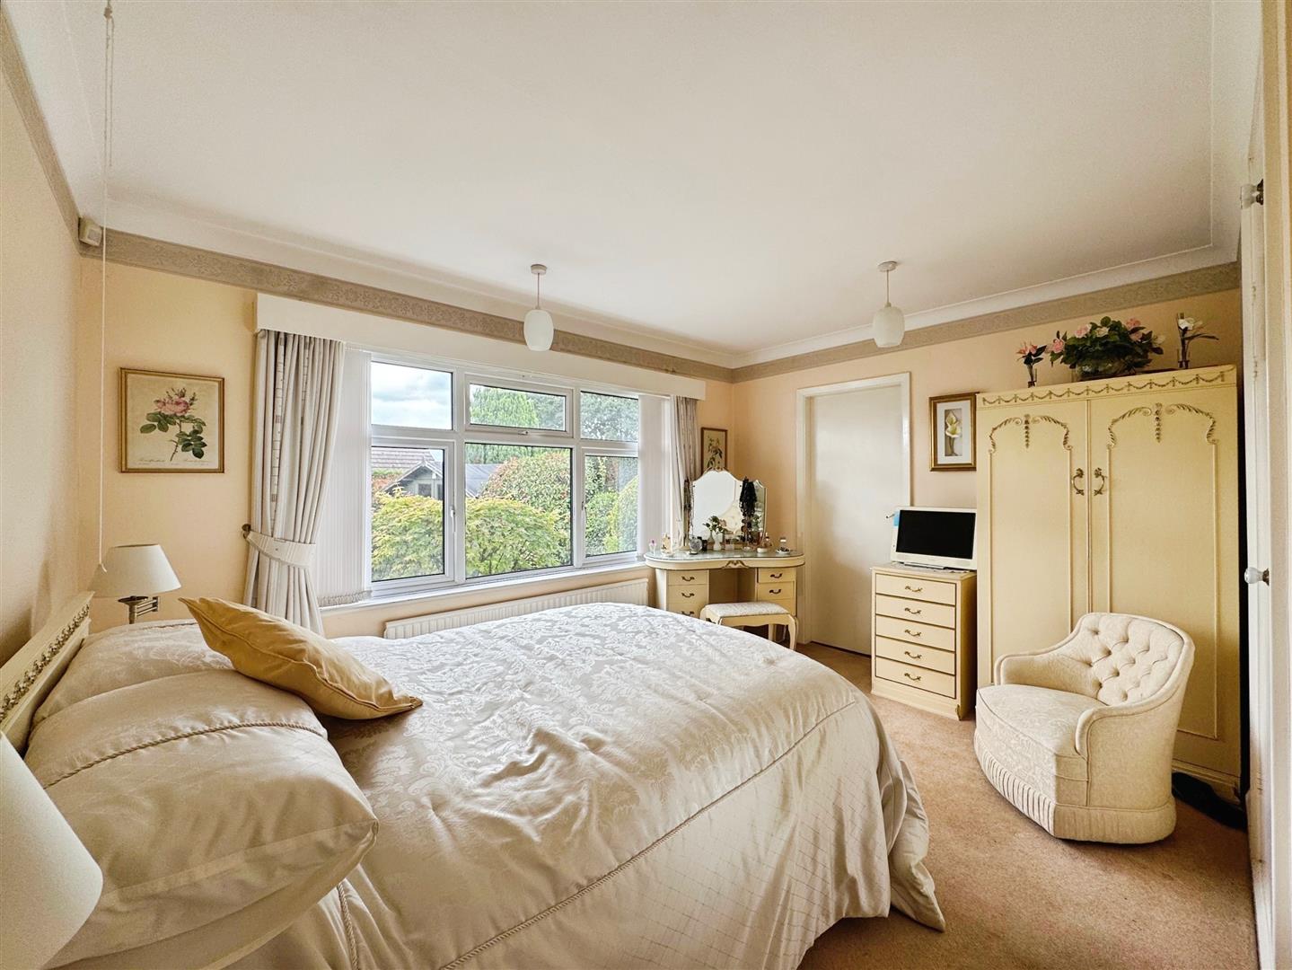
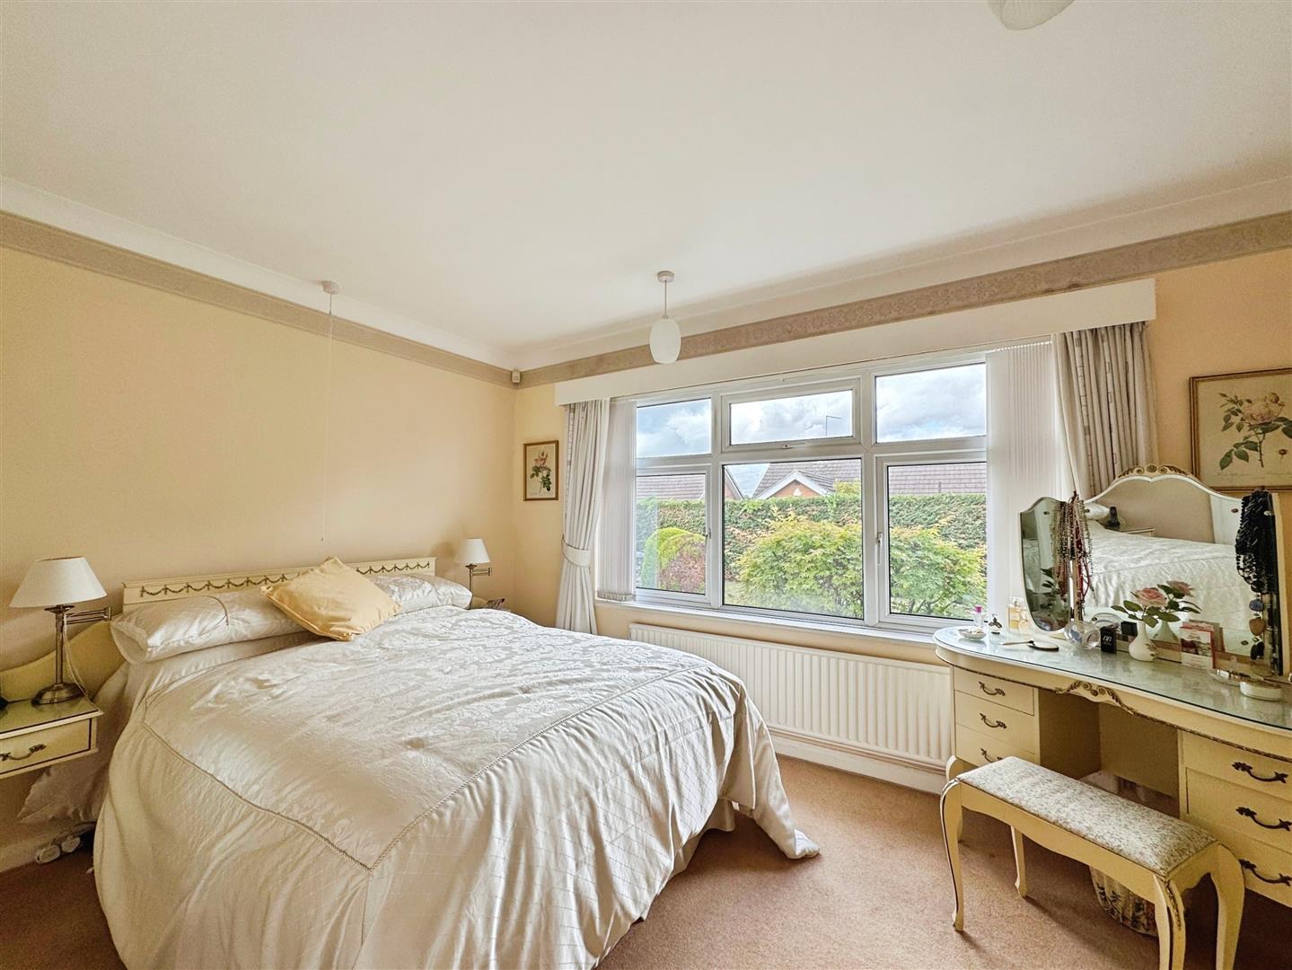
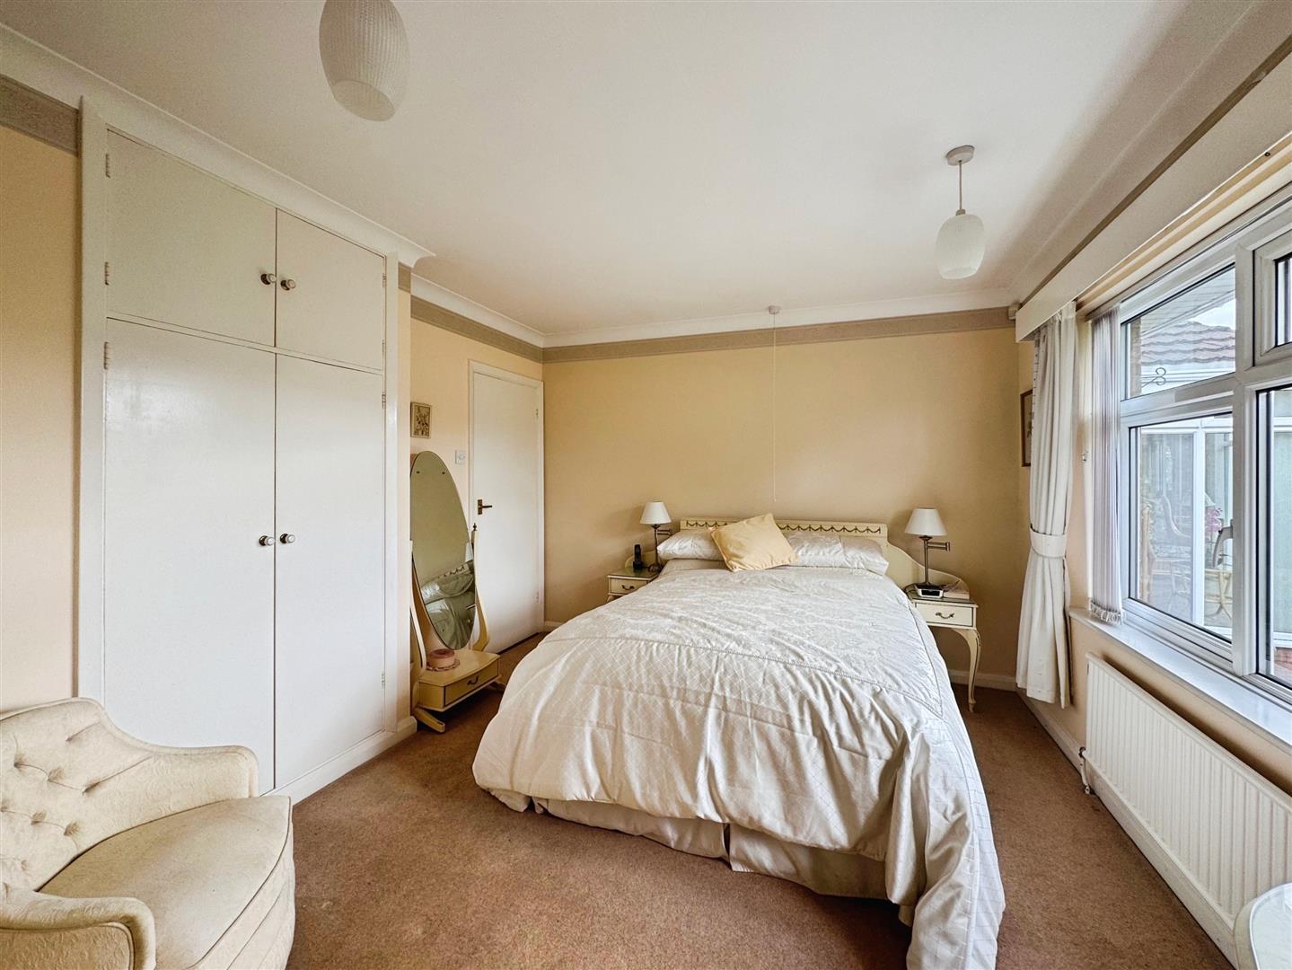
A spacious and tastefully presented double bedroom with a rear-facing uPVC double glazed window, coving to the ceiling, central heating radiator, and fitted double wardrobes along one wall. A door provides access to a private en-suite toilet.
EN-SUITE TOILET
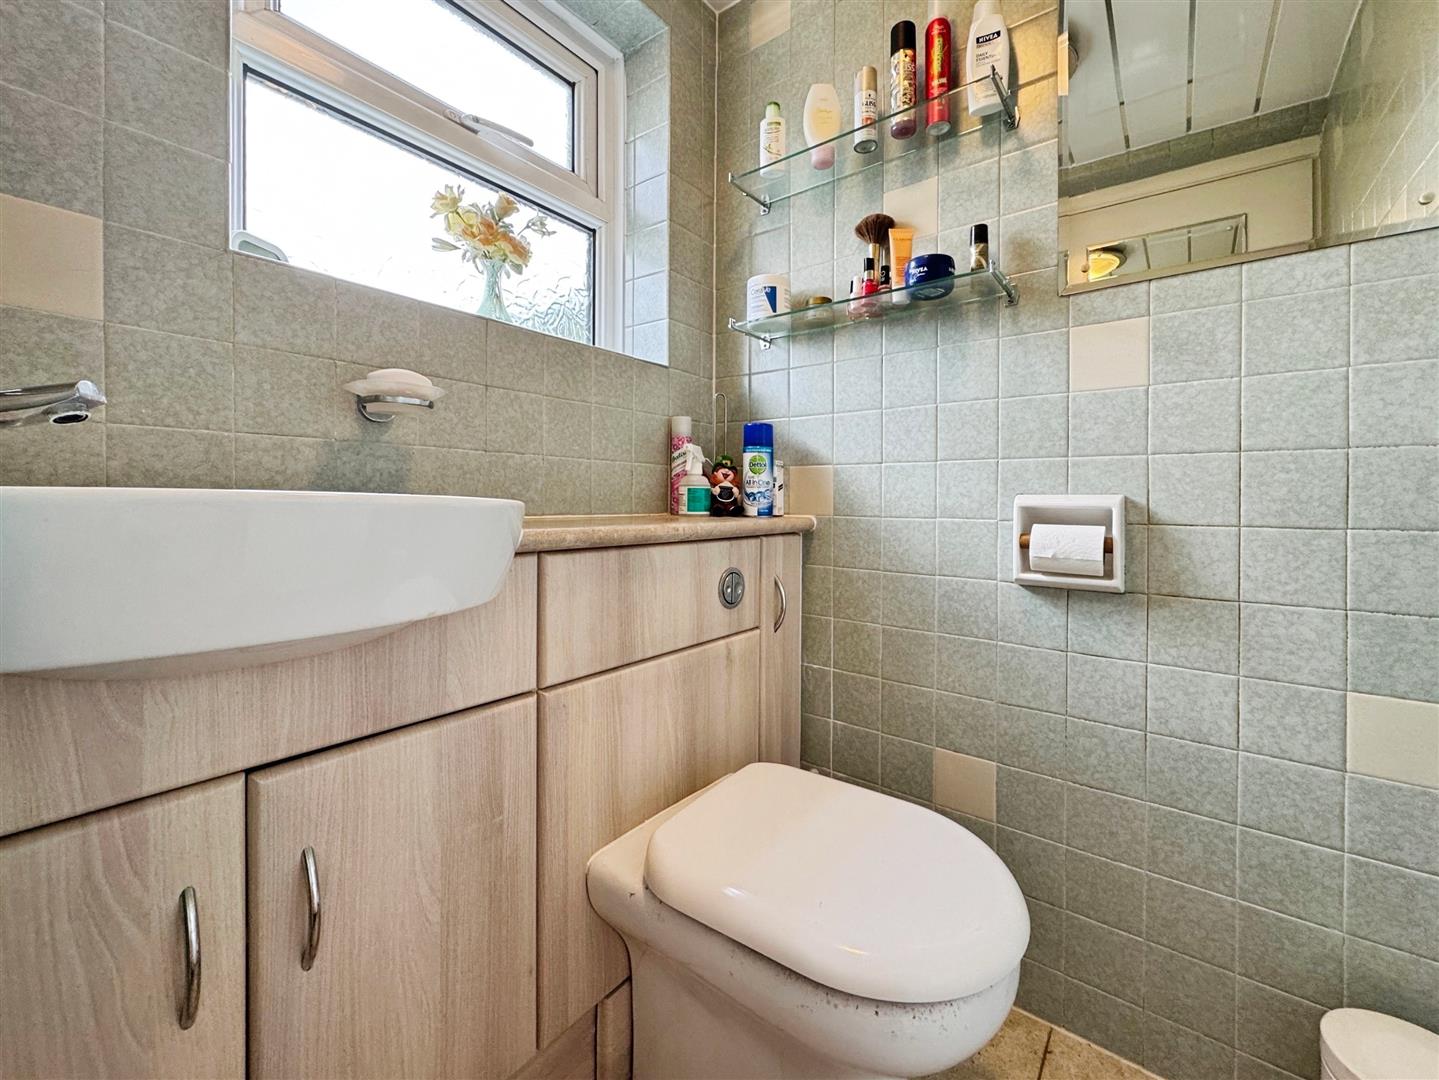
Comprising a vanity low flush WC and hand wash basin, fully tiled walls and floor, central heating radiator, and a side-facing obscure uPVC double glazed window.
BEDROOM TWO
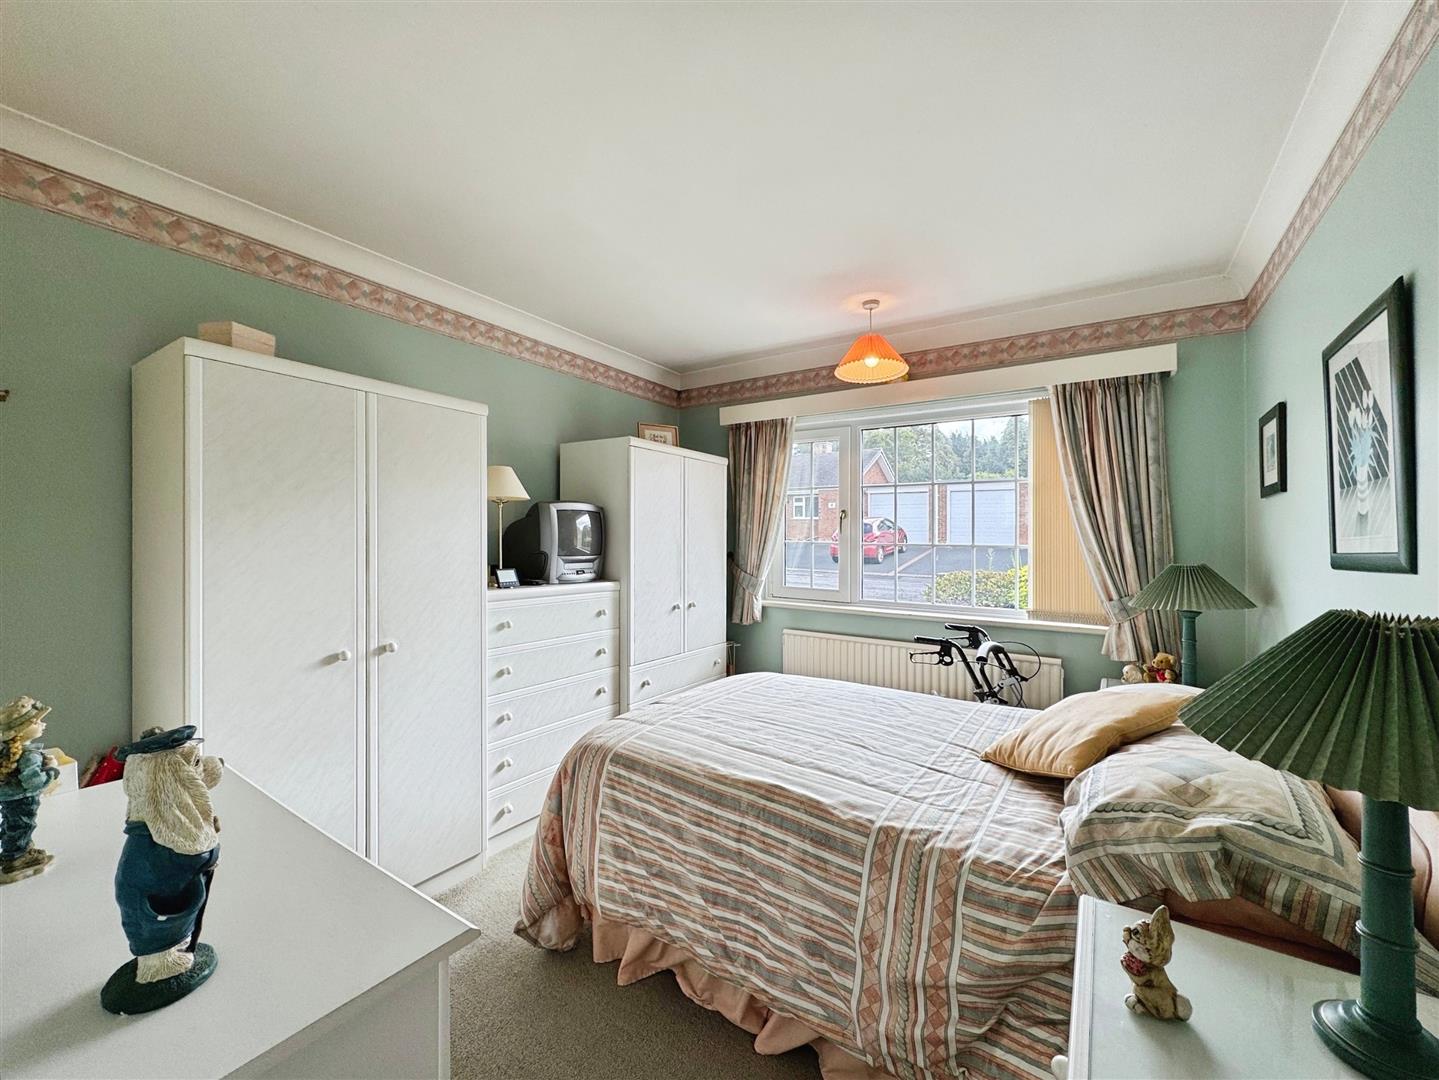
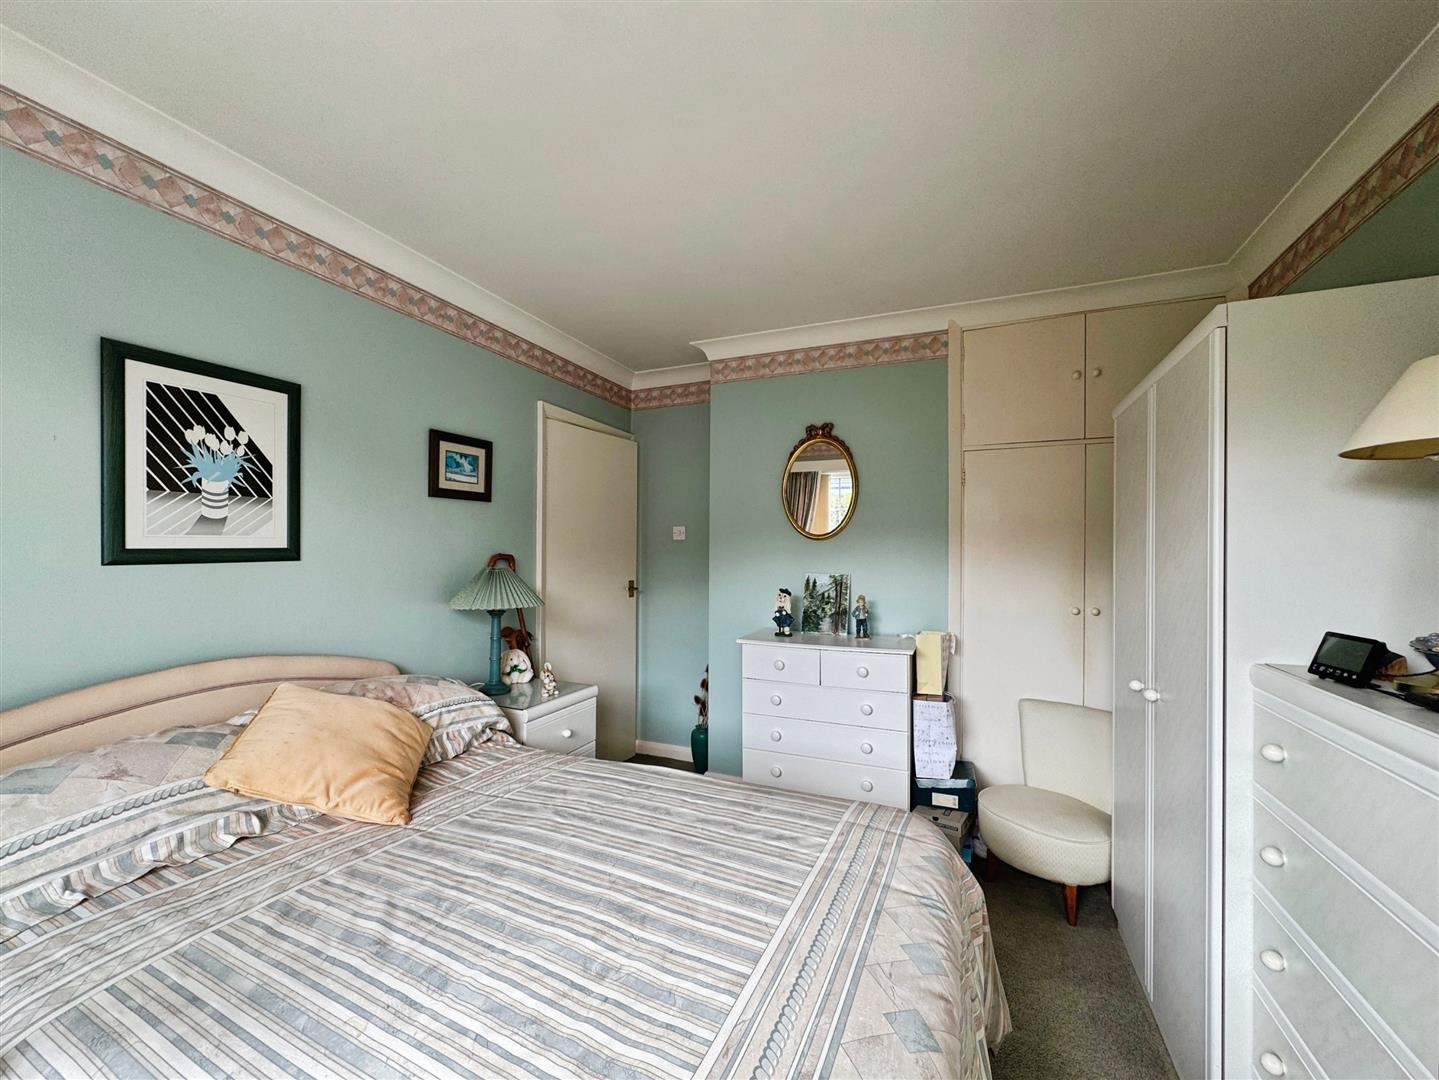
A further generously sized double bedroom with a front-facing uPVC double glazed window, coving to the ceiling, central heating radiator, and fitted double wardrobes with matching overhead cupboards.
BEDROOM THREE
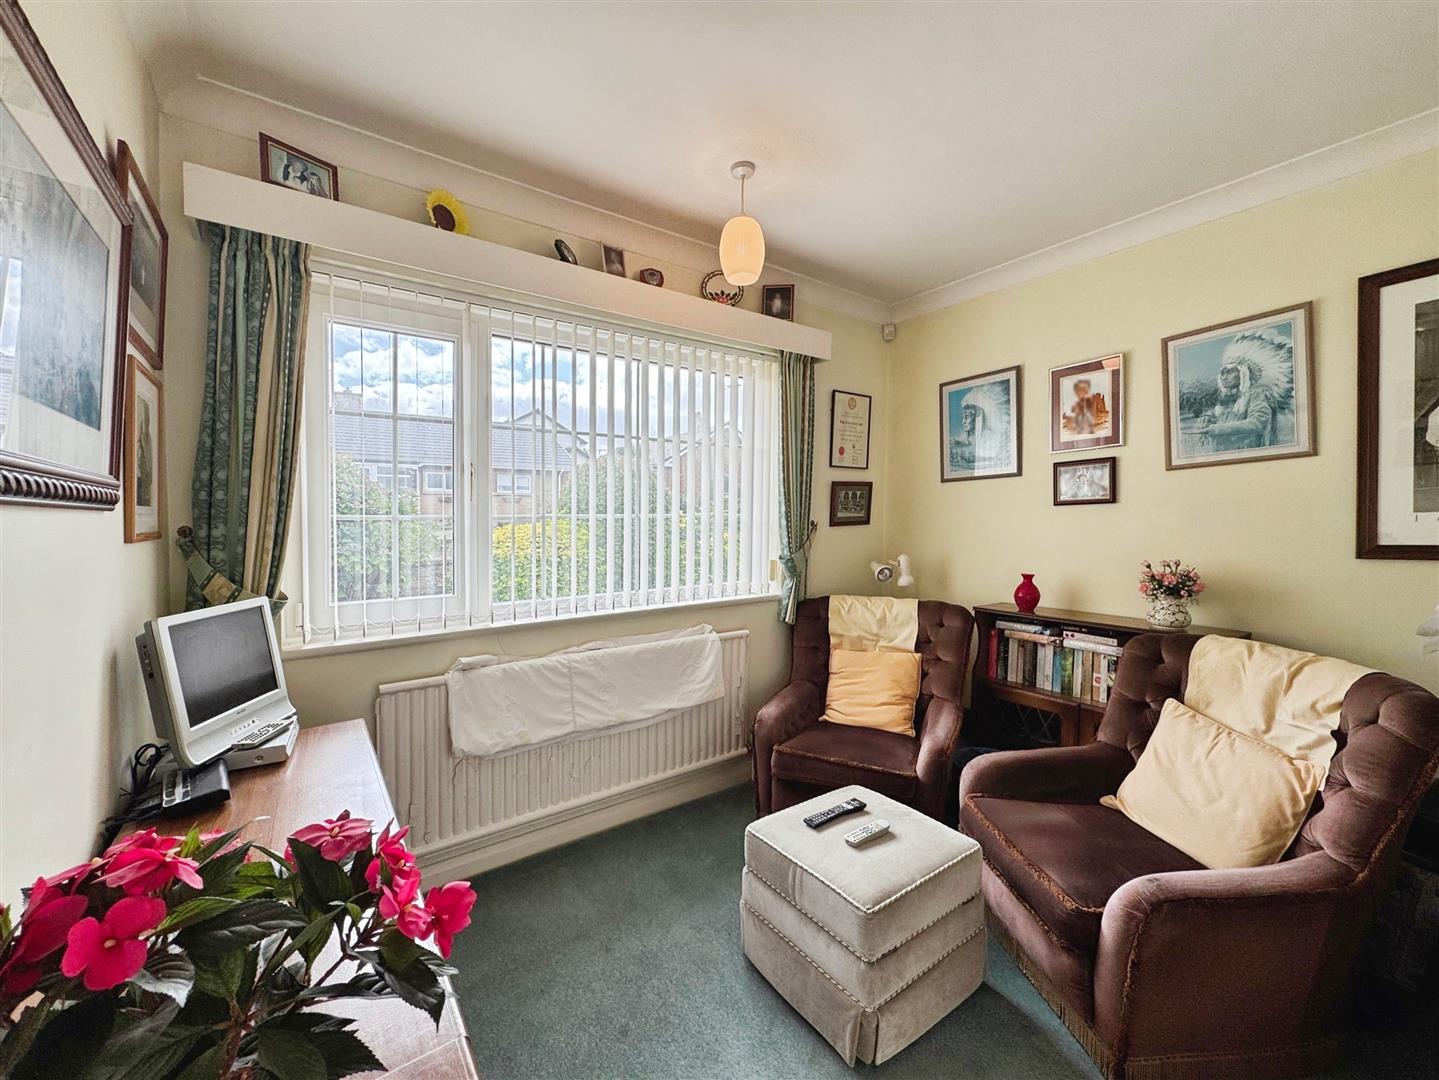
A well-proportioned third bedroom with side-facing uPVC double glazed window, coving to the ceiling, and central heating radiator. Ideal as a guest room or home office.
BATHROOM SUITE
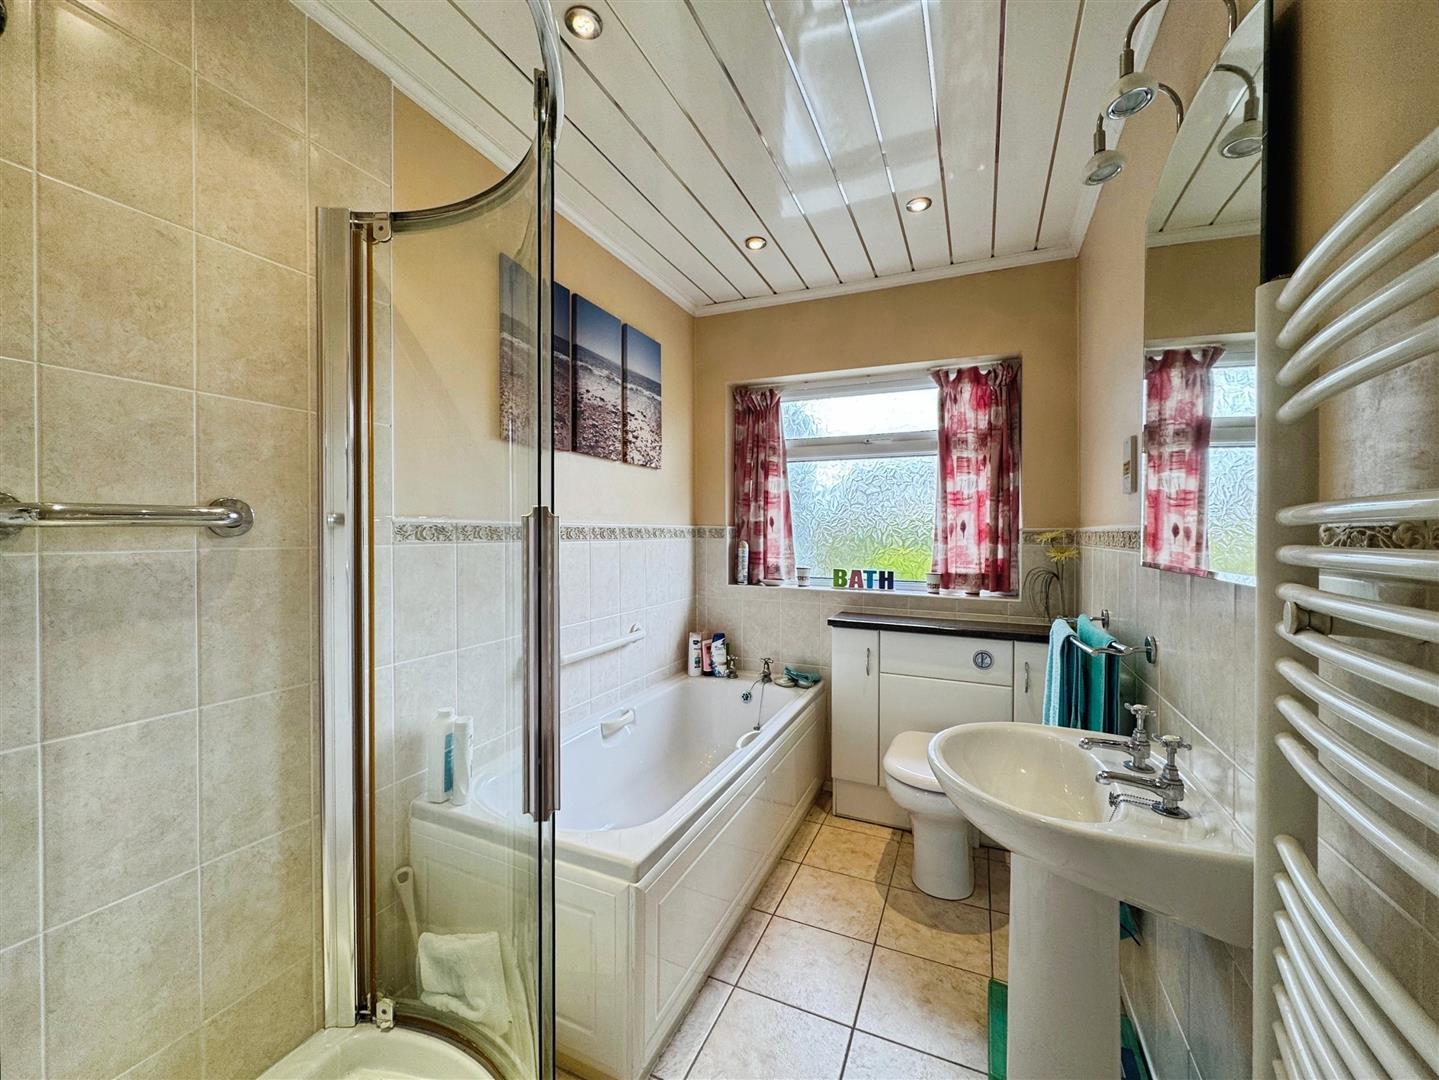
A well-presented four-piece bathroom in white, comprising a panelled bath, walk-in corner shower unit, pedestal hand wash basin, and vanity low flush WC. Part tiled walls, tiled flooring, towel radiator, recessed ceiling spotlights, and a rear-facing obscure uPVC double glazed window.
EXTERIOR
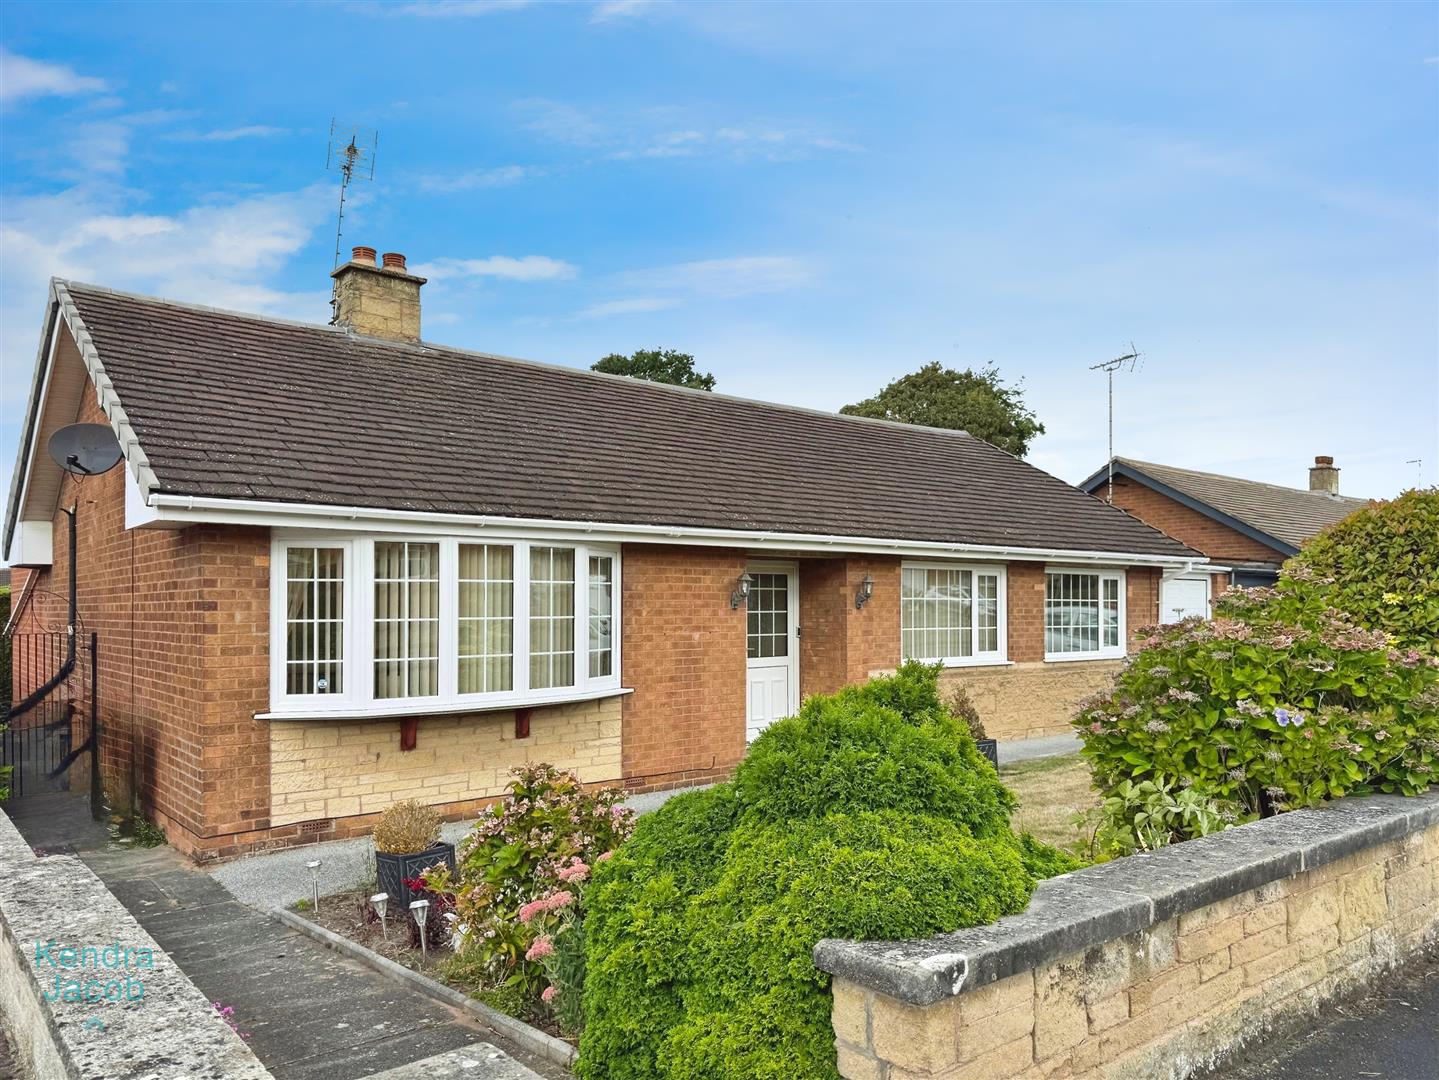
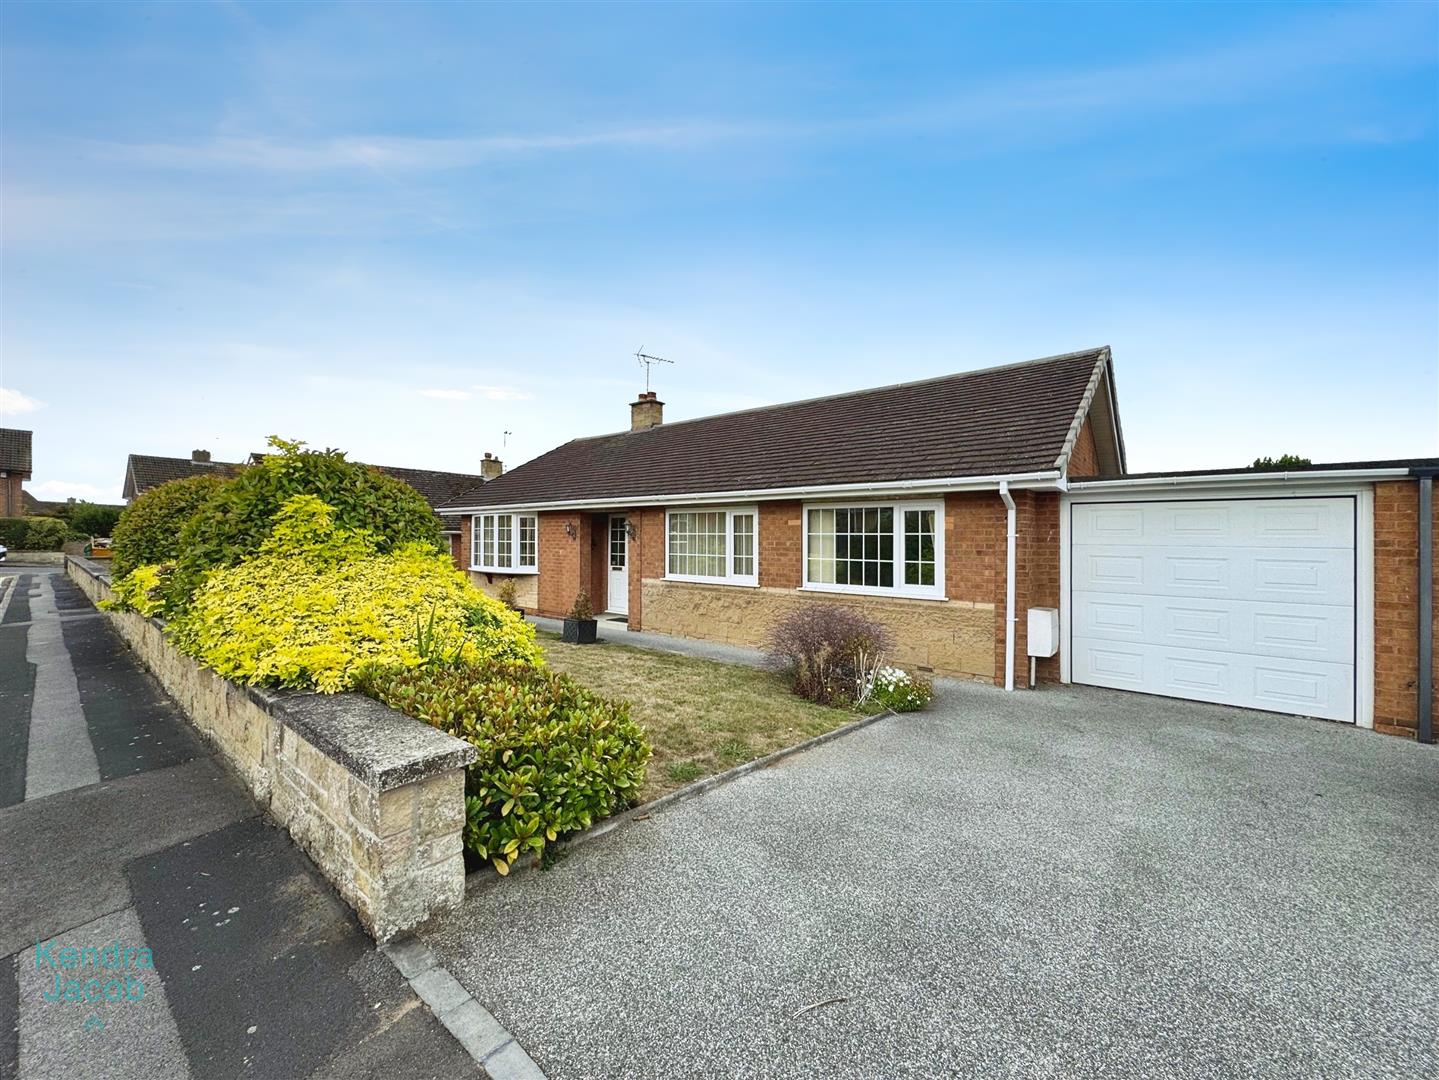
To the front is a beautifully maintained walled garden, predominantly laid to lawn with well-stocked flower borders. A resin driveway provides ample off-road parking and leads to the oversized garage. There is gated access to the rear garden.
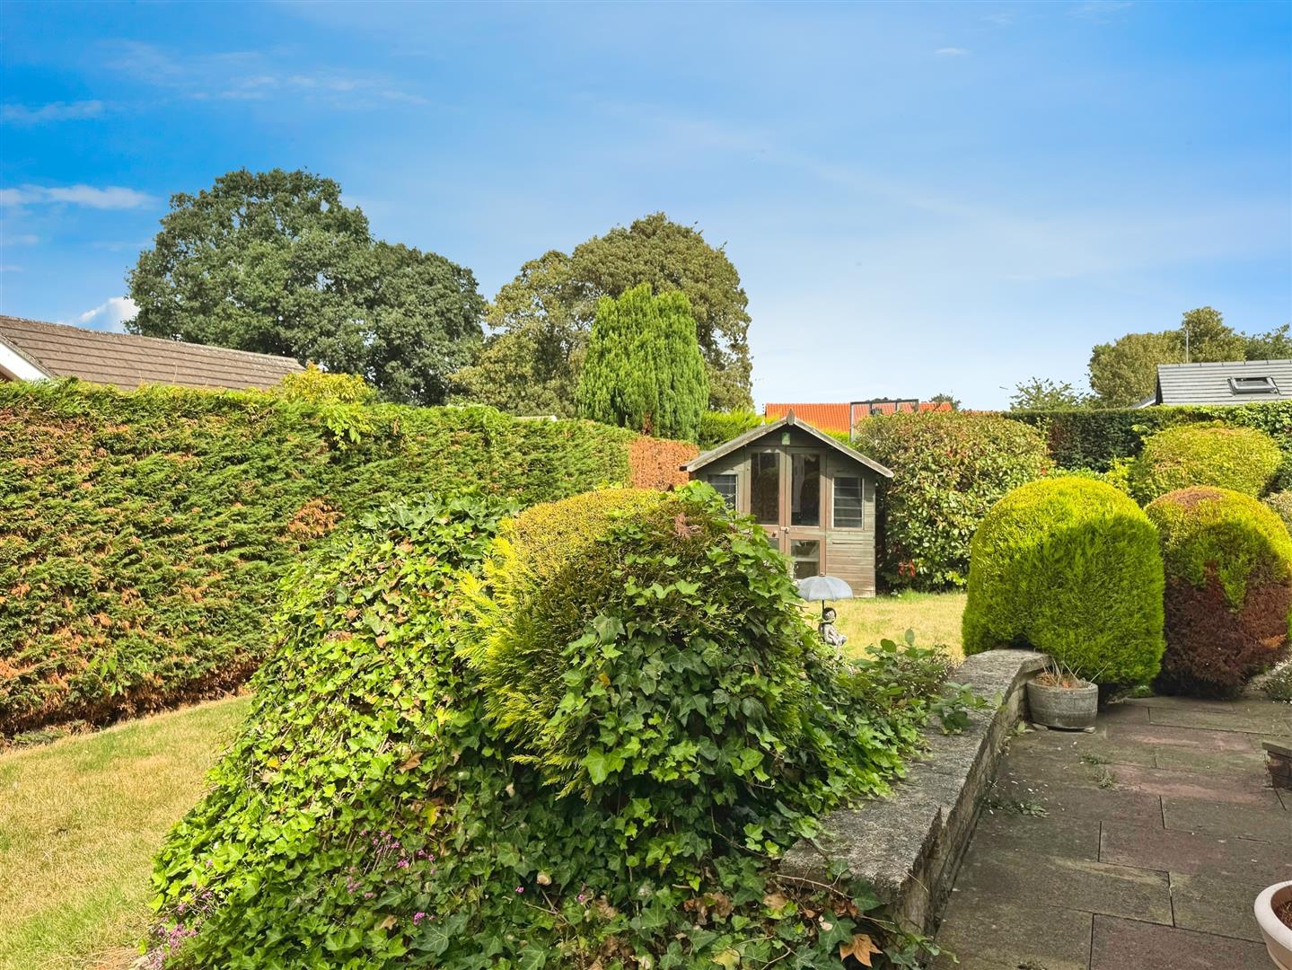
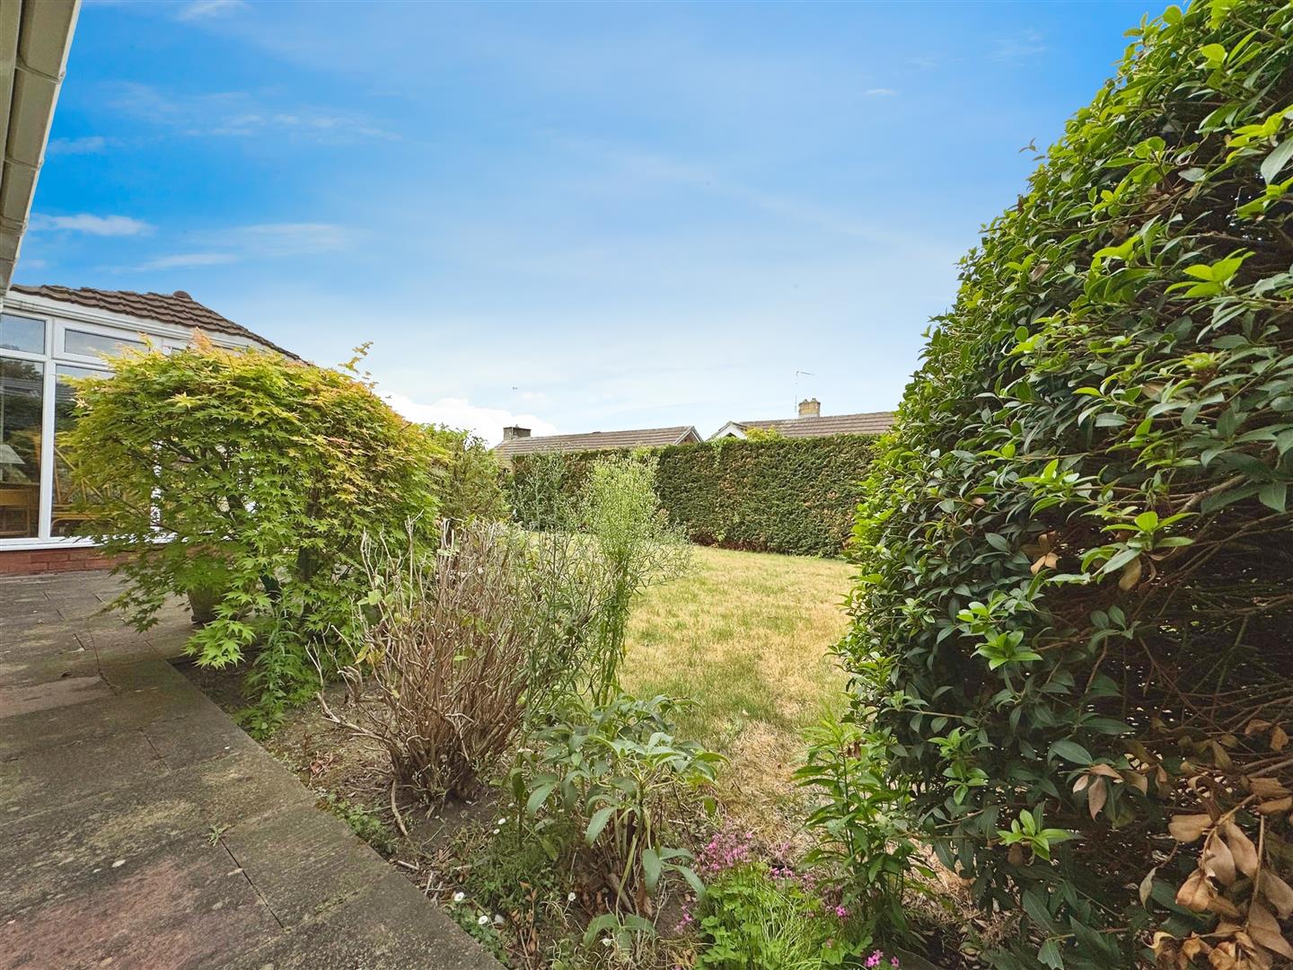
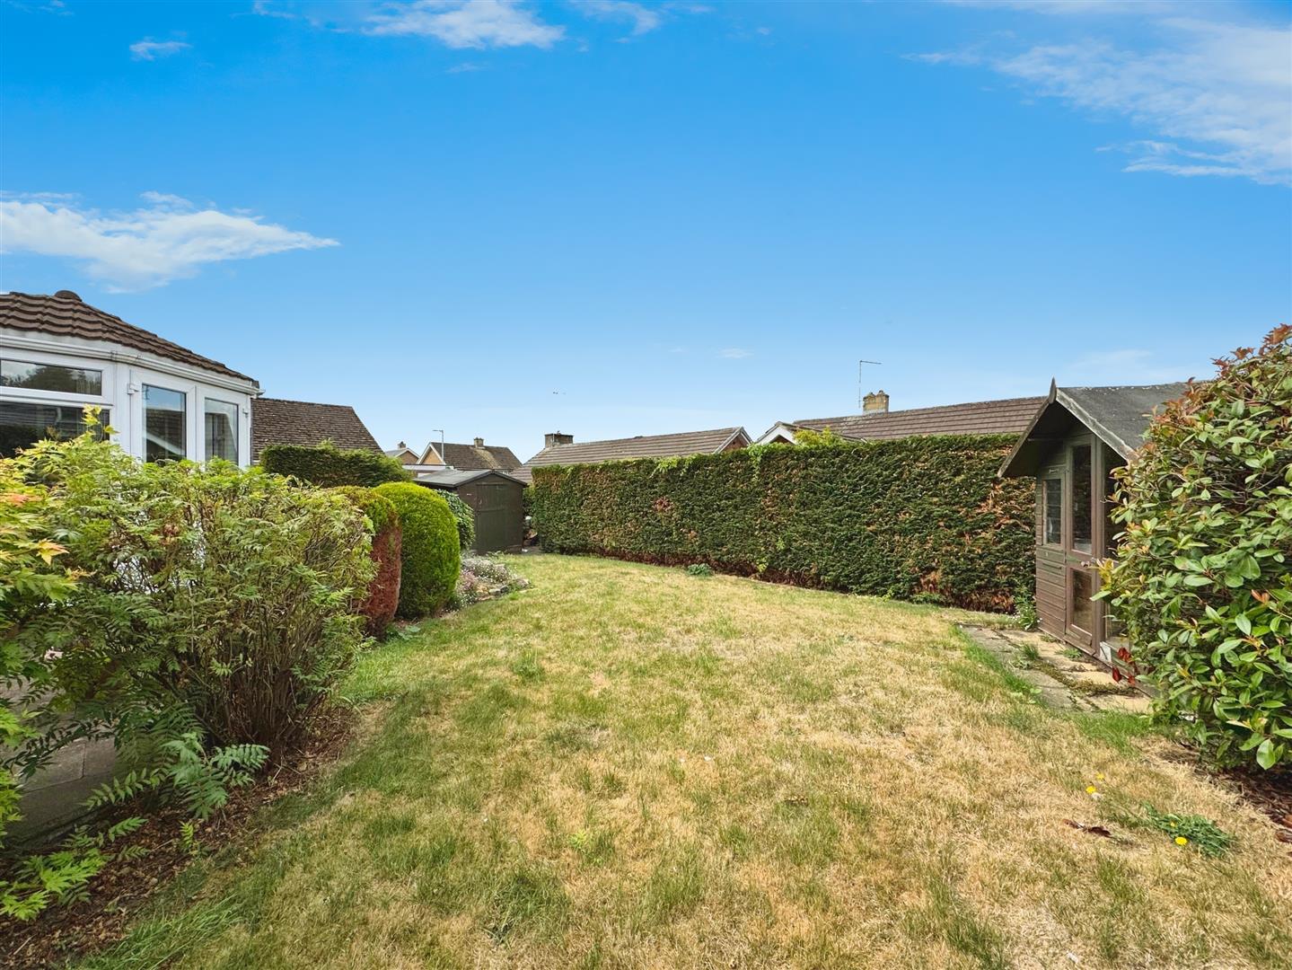
The rear garden is fully enclosed and features a well-kept lawn, established borders, a paved patio seating area, summer house, garden shed, outside lighting, and water tap – ideal for outdoor entertaining or relaxation.
GARAGE
An oversized garage with electric roller door, uPVC double glazed entrance door and window, power, and lighting – perfect for secure parking or additional storage.
Enquire today
Features
Property Features
- Situated in a prestigious area of Worksop, just off Sparken Hill in the highly sought-after Crabtree neighbourhood
- Conveniently located close to Worksop town centre, supermarkets, pubs, restaurants, and other local amenities
- Spacious and well-presented three-bedroom detached bungalow
- Generous open-plan living and dining areas with additional sitting room and conservatory
- Fitted kitchen with integrated appliances and space for freestanding white goods
- Three well-proportioned bedrooms, including a master with en-suite toilet
- Stylish four-piece family bathroom with walk-in shower and separate bath
- Well-maintained front and rear gardens with lawn, patio, summer house and shed
- Resin driveway providing off-road parking and access to an oversized garage with electric roller door
- UPVC double glazing and gas central heating throughout the property