
Waterfield Avenue, Warsop, Mansfield
Property Information
Full Details
ENTRANCE HALL
With a front Upvc entrance door, laminate flooring, central heating radiator, power points, built in storage cupboard and stairs leading to the first floor accomodation.
LIVING ROOM
With a front facing double glazed window, rear facing double glazed French doors opening onto the garden. TV point, power points, laminate flooring and central heating radiator.
PLAYROOM/DINING ROOM
With a front facing double glazed window, built in storage cupboards with shelving, central heating radiator, power points. This room is currently used as a playroom but could be used as the separate dining room.
DOWNSTAIRS WC
Comprising of a low flush w/c, pedestal sink, central heating radiator, partly tiled and a side facing double glazed obscure window.
KITCHEN
Having a range of high and low level units, work surfaces incorporating stainless steel sink and drainer, Integrated appliances including; dishwasher, washing machine, microwave, electric oven, a four ring gas hob with cooker hood. central heating radiator, splash back tiles to the wall, tiled flooring. Side and rear facing double glazed windows and a Upvc access door leading to the garden.
FIRST FLOOR LANDING
With a central heating radiator.
BEDROOM ONE
A master bedroom with fitted wardrobe with sliding doors and draws to one side, further to the opposite side there is further built in storage central heating radiators, power points, front and rear facing double glazed windows and access into the en-suite.
EN SUITE
A fully tiled, modern suite comprising of a walk-in shower, wash hand vanity unit, low flush w/c, chrome towel radiator, built in mirror with LED lighting and Bluetooth and a rear facing double glazed window.
BEDROOM FOUR
With a built in wardrobe to one side of the room, decorative panelling to the wall, power points, central heating radiator and a rear facing double glazed window.
BEDROOM FIVE
With a front facing double glazed window, power points and a central heating radiator.
FAMILY BATHROOM
A beautiful suite comprising of a panelled bath with shower over, wash hand vanity unit, low flush w/c, central heating radiator and a front facing double glazed obscure window.
SECOND FLOOR-LANDING
With a rear facing Velux window, loft access and a central heating radiator.
BEDROOM TWO
With a fitted wardrobe, power points, central heating radiator and a front facing double glazed window.
BEDROOM THREE
With a built in wardrobe to one side of the wall, power points, central heating radiator and front and rear facing double glazed window.
SHOWER ROOM
Comprising of a shower enclosure, pedestal sink, low flush w/c, central heating radiator and a Velux window.
EXTERNAL
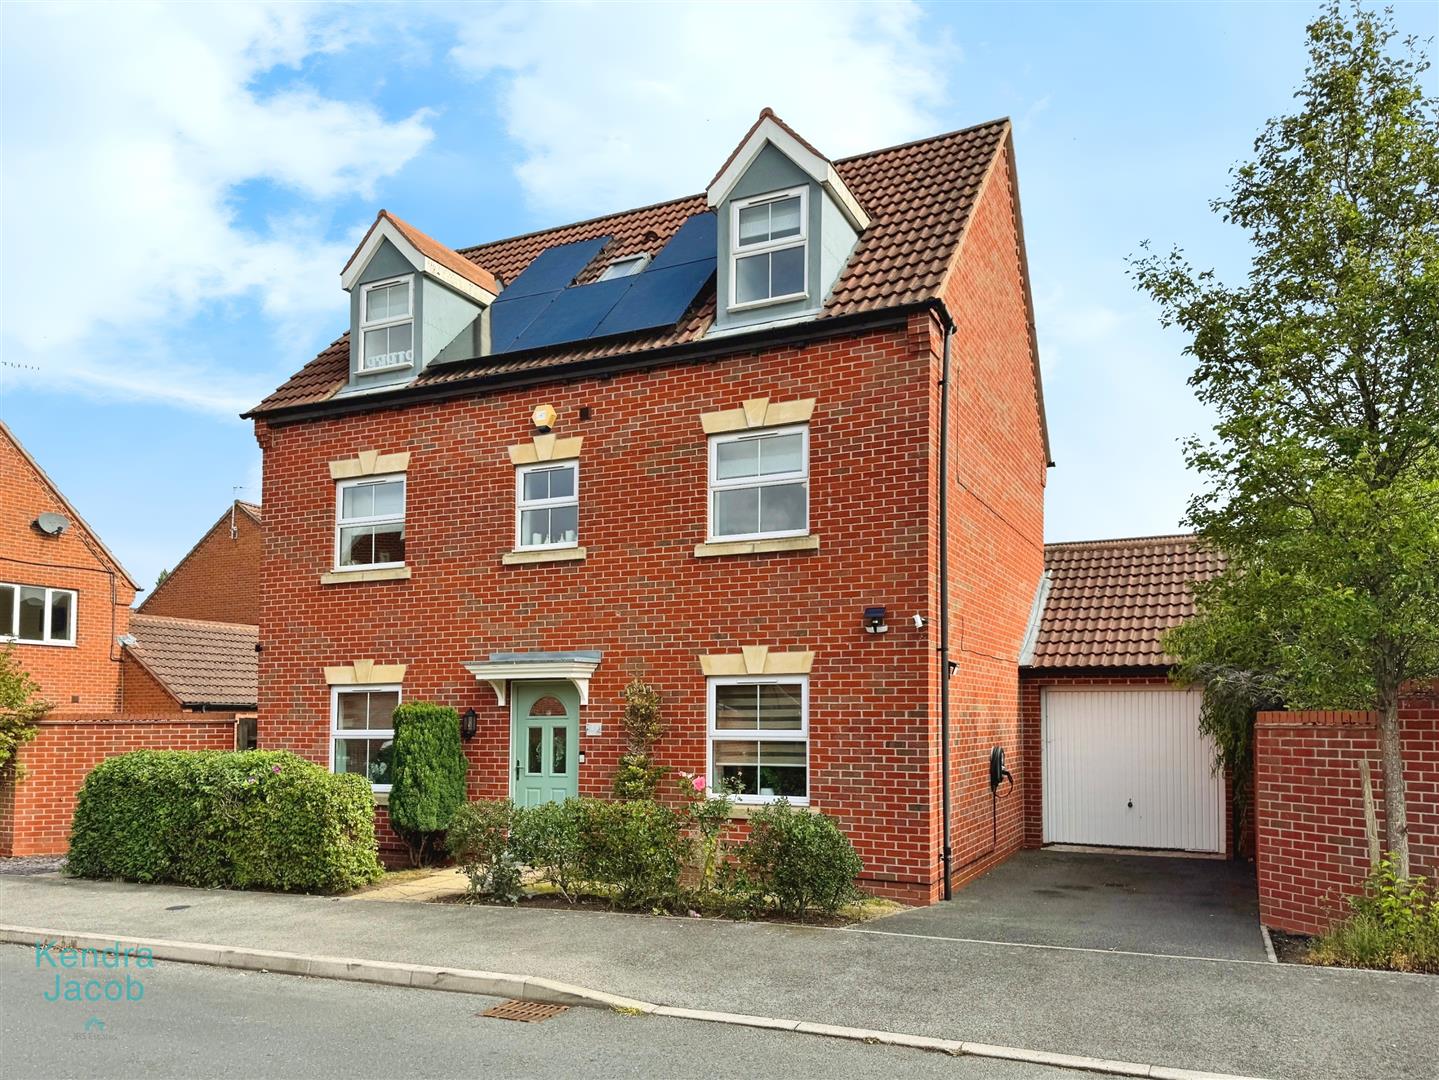
To the outside of the property has an attractive frontage with mature bushes, driveway and access to the garden. To the rear garden offers mainly laid to lawn and patio areas, outside tap and fencing surround. Access to the garage.
GARAGE
With up and over door. This garage has been converted into a gym area and utility room with power points, lighting, work surface, wall and base units. There is also further storage area to the rear of the garage.
Enquire today
Features
Property Features
- BEAUTIFUL DETACHED PROPERTY
- FIVE BEDROOMS
- 16 PANEL DURACEL BATTERY SOLAR PANELS FITTED TO THE PROPERTY
- ELECTRIC CHARGING POINT
- THREE BATHROOMS PLUS DOWNSTAIRS WC
- IMMACULATE CONDITION
- THREE STOREY LIVING
- PLAYROOM WITH BUILT IN STORAGE
- OFF ROAD PARKING
- DESIRABLE LOCATION, CLOSE TO LOCAL AMENITIES