
Cemetery Road, Langold, Worksop
Property Information
Full Details
ENTRANCE HALLWAY
The property boasts a sleek composite front door opening into a contemporary entrance hallway. This space is finished with stylish tiled flooring, a central heating radiator, and a staircase leading to the first floor. A door provides access into the inviting living room.
LIVING ROOM
An elegant living room featuring a front-facing UPVC double-glazed window, central heating radiator, and a high-quality parquet floor. A cinema wall with integrated hidden storage adds a touch of luxury, while a further door leads into the stylish kitchen diner.
KITCHEN DINER
The modern kitchen diner is equipped with a range of contemporary wall and base units, complemented by chic work surfaces. A stainless steel sink with a mixer tap is incorporated into the design, along with a fitted electric oven and a four-burner gas hob, complete with an electric extractor fan overhead. There's space for a freestanding fridge freezer and washing machine, and the wall-mounted combination central heating boiler is discreetly tucked away. The room is partially tiled to the walls and finished with a quality parquet-style floor covering. A rear-facing UPVC double-glazed window fills the space with natural light, while French doors open out to the rear garden. The room also benefits from a central heating radiator and provides access to the convenient downstairs WC.
DOWNSTAIRS WC
The sleek white suite comprises a low flush WC, a small hand wash basin with a tiled splashback, and a central heating radiator. An electric extractor fan ensures ventilation, while the room is finished with the same quality parquet-style flooring.
FIRST FLOOR LANDING
The first floor landing features stylish spindle balustrades, an access hatch to the loft space, and a central heating radiator. Doors lead to two well-proportioned double bedrooms and the upgraded family bathroom.
MASTER BEDROOM
A spacious and beautifully appointed master bedroom with a front-facing UPVC double-glazed window, allowing natural light to flood the room. A central heating radiator ensures comfort, while the room's décor offers a modern yet relaxing atmosphere.
BEDROOM TWO
The second double bedroom features a rear-facing UPVC double-glazed window, a central heating radiator, and a striking wood panel feature on one wall, adding a touch of warmth and character to the space.
FAMILY BATHROOM
This upgraded family bathroom suite includes a luxurious panel bath with a waterfall shower overhead and a sleek shower screen. A pedestal hand wash basin and low flush WC are complemented by stylish wall tiling. The room also benefits from a laminate-effect panel floor covering, central heating radiator, and an electric extractor fan. A rear-facing obscure UPVC double-glazed window provides privacy and natural light.
OUTSIDE
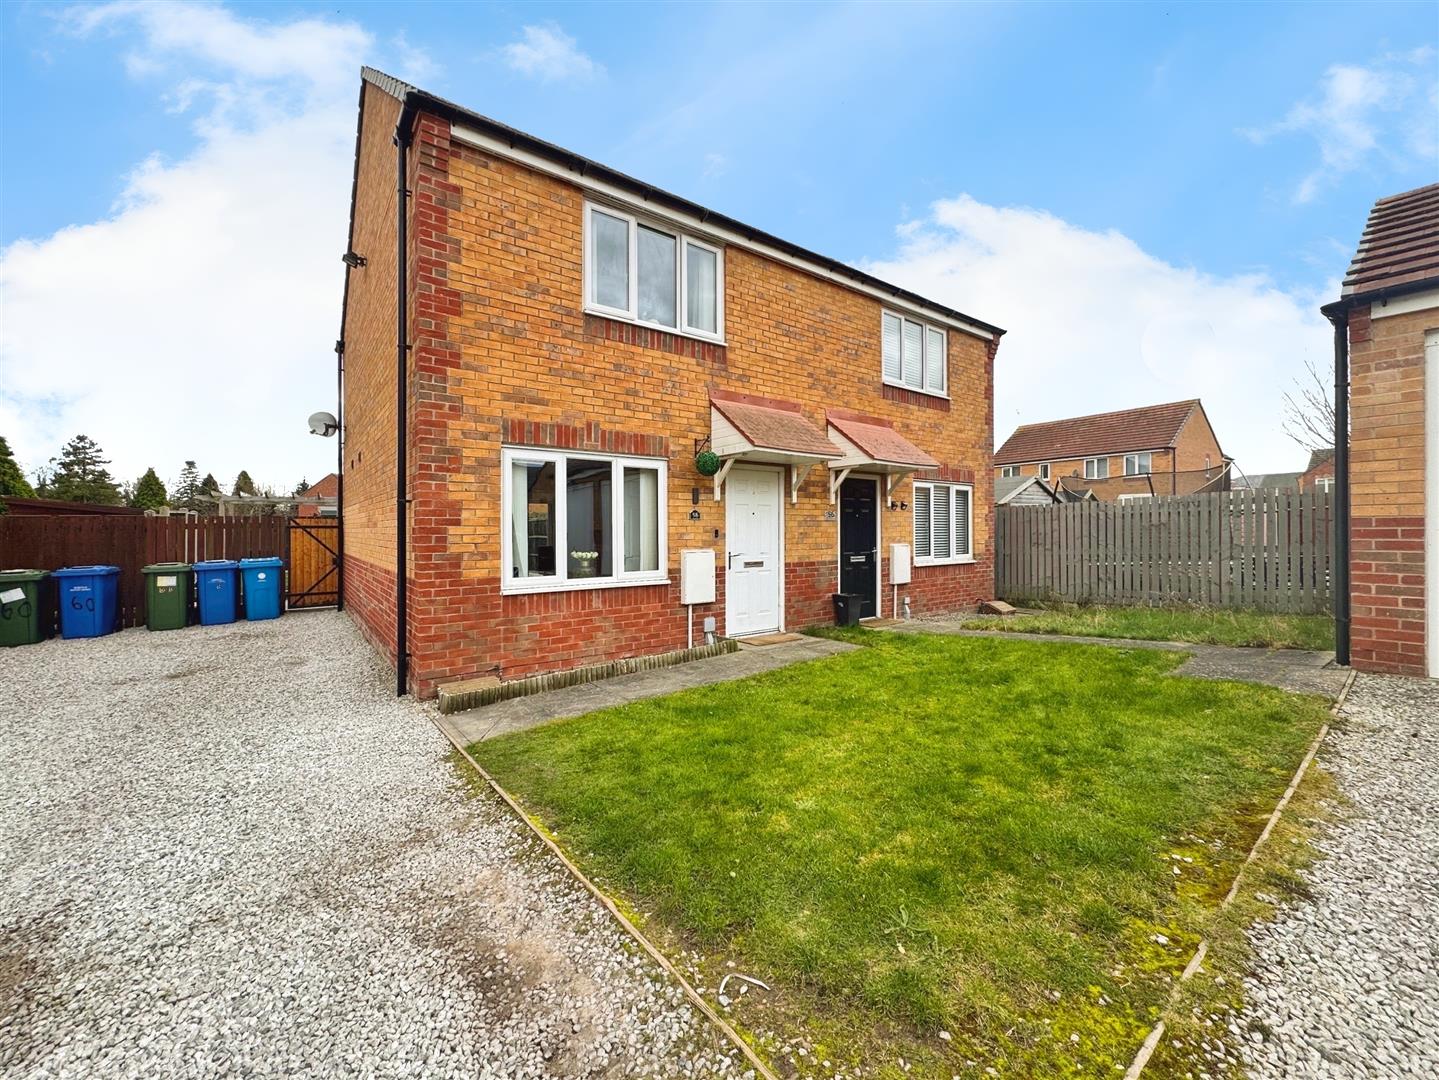
To the front, the property is approached via a well-maintained open-plan garden with a lawn, leading to a driveway offering parking for two vehicles. A gate provides access to the rear garden. The rear garden is designed for low maintenance and features a neatly kept lawn, a raised decked seating area with a wooden pagoda, a further patio seating area, a garden shed, and exterior lighting, along with a convenient water tap. This property is positioned on a south-facing garden.
Enquire today
Features
Property Features
- New central heating System
- Situated in the sought-after village of Langold
- Close to local schools, shops, and amenities
- Near Langold Country Park and excellent transport links
- Stylish entrance hallway leading to an elegant living room
- Contemporary kitchen diner with modern appliances and French doors to the rear garden
- Two spacious double bedrooms on the first floor
- Upgraded family bathroom suite with modern fixtures
- SOUTH FACING GARDEN