
Canterbury Close, Worksop
Property Information
Full Details
ENTRANCE PORCH
Welcoming you into the property is a modern UPVC double glazed front door, complemented by a front-facing obscure UPVC double glazed window. A further internal door provides access into the entrance hall.
ENTRANCE HALLWAY
A light and airy hallway featuring a staircase rising to the first-floor landing, a central heating radiator, and doors leading to both the kitchen and the spacious open-plan living and dining room.
KITCHEN
This contemporary kitchen is fitted with a stylish range of wall and base units, complete with complementary work surfaces and an inset stainless steel sink with mixer tap. There is space for freestanding appliances including a gas cooker, washing machine, dishwasher, and fridge freezer. The kitchen also benefits from part-tiled walls, a quality laminate-effect floor covering, a walk-in pantry, ceiling downlighting, a rear-facing UPVC double glazed window, and a side-facing UPVC double glazed door providing access to the rear garden.
OPEN PLAN LIVING DINING ROOM
An impressive, dual-aspect space ideal for modern family living and entertaining. The living area features a front-facing UPVC double glazed window, decorative coving to the ceiling, a central heating radiator, wall lighting, and a feature brick wall with a stylish wooden fireplace surround, marble hearth, and inset gas coal-effect fire. An archway leads seamlessly into the dining area.
DINING ROOM
A bright and inviting space with rear-facing UPVC double glazed French doors that open directly onto the rear garden. Finished with a central heating radiator and ceiling coving.
FIRST FLOOR LANDING
A generously sized landing area with a side-facing UPVC double glazed window, loft access hatch, and a large storage cupboard housing the wall-mounted combination boiler. Doors lead to three well-proportioned bedrooms and the family bathroom.
MASTER BEDROOM
A beautifully presented principal bedroom with a rear-facing UPVC double glazed window, central heating radiator, and ceiling coving.
BEDROOM TWO
A spacious second double bedroom with a front-facing UPVC double glazed window, central heating radiator, and ceiling coving.
BEDROOM THREE
A well-sized third bedroom, ideal as a guest room or home office, with a front-facing UPVC double glazed window, central heating radiator, and built-in over-stairs storage cupboard with hanging rail and shelving.
FAMILY BATHROOM
A modern and luxurious four-piece bathroom suite comprising a panelled bath with overhead electric shower, vanity hand wash basin, low flush WC, and bidet. Fully tiled walls and a high-quality tile-effect floor covering complete the space, along with ceiling downlights and a rear-facing obscure UPVC double glazed window.
EXTERIOR
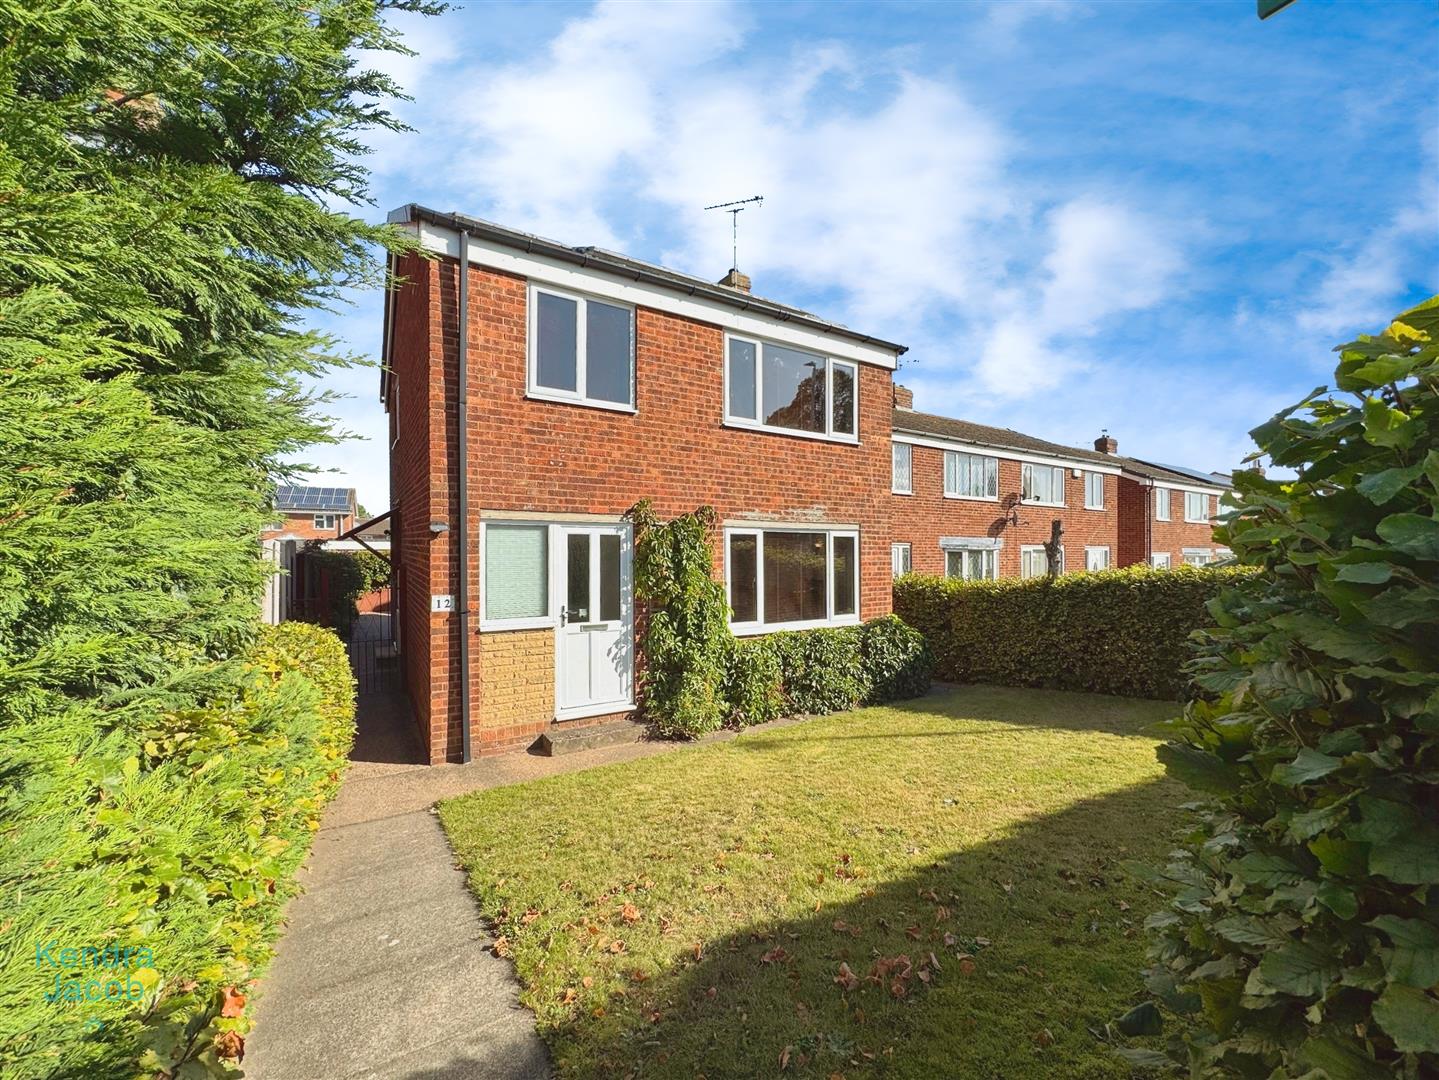
To the front of the property lies a well-maintained lawned garden with pathway access to the side, which in turn leads to the rear garden via a gated entrance. The rear garden offers a generous, low-maintenance outdoor space with a lawned area, two separate patio seating areas, rear gate access, and a detached garage with up-and-over door and side access entrance.
Enquire today
Features
Property Features
- ***GUIDE PRICE £190,000 - £210,000***
- Spacious and immaculately presented detached family home
- Sought-after location in Worksop, close to local amenities
- Walking distance to Prospect Junior School and Bassetlaw Hospital
- Contemporary open-plan living and dining area
- Modern fitted kitchen with pantry and space for appliances
- Three generously sized bedrooms
- Luxury four-piece family bathroom suite
- Well-maintained front and rear gardens with patio areas
- Detached garage with gated access to the rear