
Ringlet close, Worksop
Property Information
Full Details
ENTRANCE HALLWAY
Entered via a modern composite front door, the welcoming hallway features a high-quality spindle staircase rising to the first-floor landing. There's a central heating radiator and a spacious storage cupboard, which also houses the utility area with plumbing for a washing machine and the wall-mounted combi boiler. Doors lead off to a study, the open-plan kitchen/dining/living space, and the downstairs WC.
DOWNSTAIRS WC
Fitted with a low-flush WC and a pedestal wash basin with tiled splashback. Finished with a stylish laminate-effect floor, central heating radiator and an electric extractor fan.
STUDY/SNUG
A versatile room featuring a front-facing uPVC double-glazed window, central heating radiator and a laminate-effect floor. Ideal for a home office or snug.
KITCHEN LIVING DINING ROOM
The kitchen is fitted with a sleek range of modern wall and base units, complemented by stylish worktops and a stainless-steel sink with mixer tap. Integrated appliances include a fridge/freezer and dishwasher, alongside a built-in electric oven, gas hob and overhead extractor fan. There's also a generous under-stairs storage cupboard. The high-quality laminate-effect flooring flows seamlessly into the open-plan dining and living area.
LIVING DINING ROOM
A bright and airy space with rear and side-facing uPVC double-glazed windows, French doors opening onto the rear garden, and a central heating radiator – perfect for both relaxing and entertaining.
FIRST FLOOR LANDING
Featuring a quality spindle balustrade staircase rising to the second floor, central heating radiator and a built-in storage cupboard with shelving. Doors give access to the master bedroom and the living room / fourth bedroom.
LIVING ROOM/4TH BEDROOM
A spacious and versatile room with two rear-facing uPVC double-glazed windows and a central heating radiator – currently used as a lounge but could serve equally well as a fourth bedroom.
MASTER BEDROOM
A stylish and generously proportioned master bedroom with two front-facing uPVC double-glazed windows, a central heating radiator, and access to the en-suite shower room.
EN-SUITE SHOWER ROOM
Fitted with a modern three-piece suite comprising a walk-in shower with mains-fed rainfall showerhead, pedestal wash basin and low-flush WC. Finished with part-tiled walls, laminate-effect vinyl flooring, towel radiator and electric extractor fan.
SECOND FLOOR
Providing access to two further double bedrooms and the family bathroom.
BEDROOM TWO
A large double bedroom with two front-facing uPVC double-glazed windows, central heating radiator and loft access hatch.
BEDROOM THREE
A third well-sized double bedroom with two rear-facing uPVC double-glazed Velux windows and central heating radiator.
FAMILY BATHROOM
This modern bathroom features a luxurious white suite comprising a panelled bath, pedestal wash basin and low-flush WC. Beautifully finished with contemporary tiled walls, laminate-effect vinyl flooring, a heated towel radiator and an electric extractor fan.
EXTERIOR
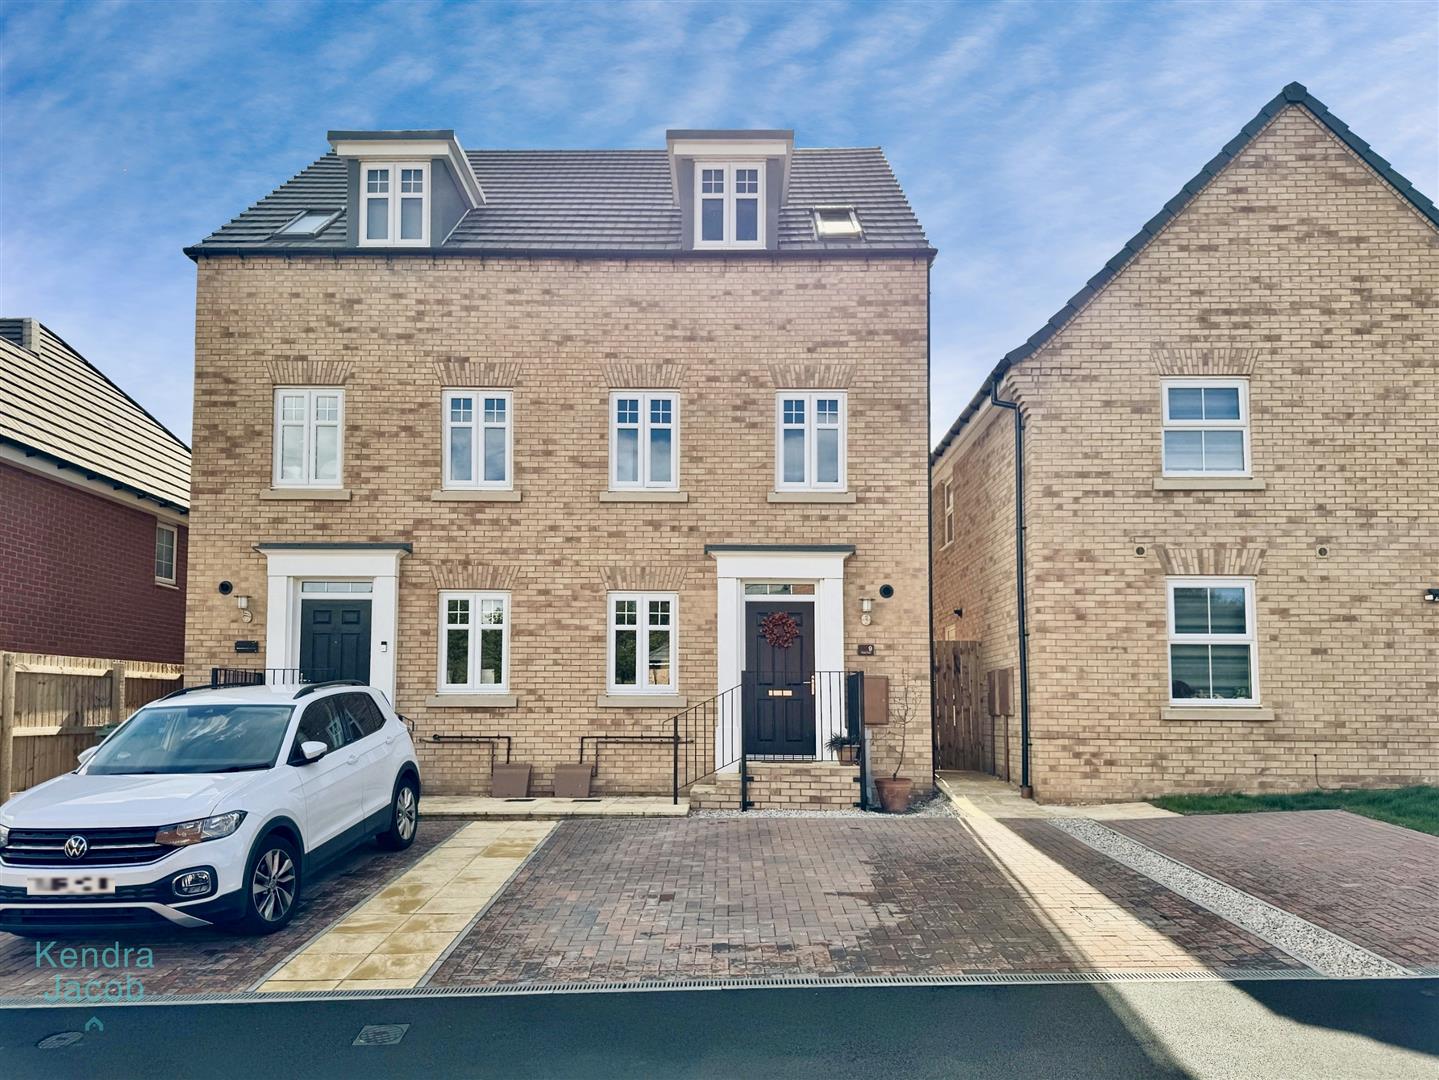
Front – A block-paved driveway provides off-road parking.
Rear – A fully enclosed garden mainly laid to lawn with low-maintenance borders, a paved patio seating area, and gated access.
Enquire today
Features
Property Features
- *** GUIDE PRICE £255,000 - £260,000***
- Modern 3/4 bedroom semi-detached family home
- Located on a sought-after new development in Gateford, Worksop
- Close to local shops, schools, amenities, A1 & M1 motorway links
- Spacious open-plan kitchen/living/dining area with integrated appliances
- Versatile ground floor study and downstairs WC
- Master bedroom with en-suite shower room
- Additional reception room/4th bedroom on the first floor
- Two further double bedrooms and a modern family bathroom on the top floor
- Block-paved driveway and enclosed rear garden with patio area