Foxglove Close, Bolsover
Property Information
Full Details
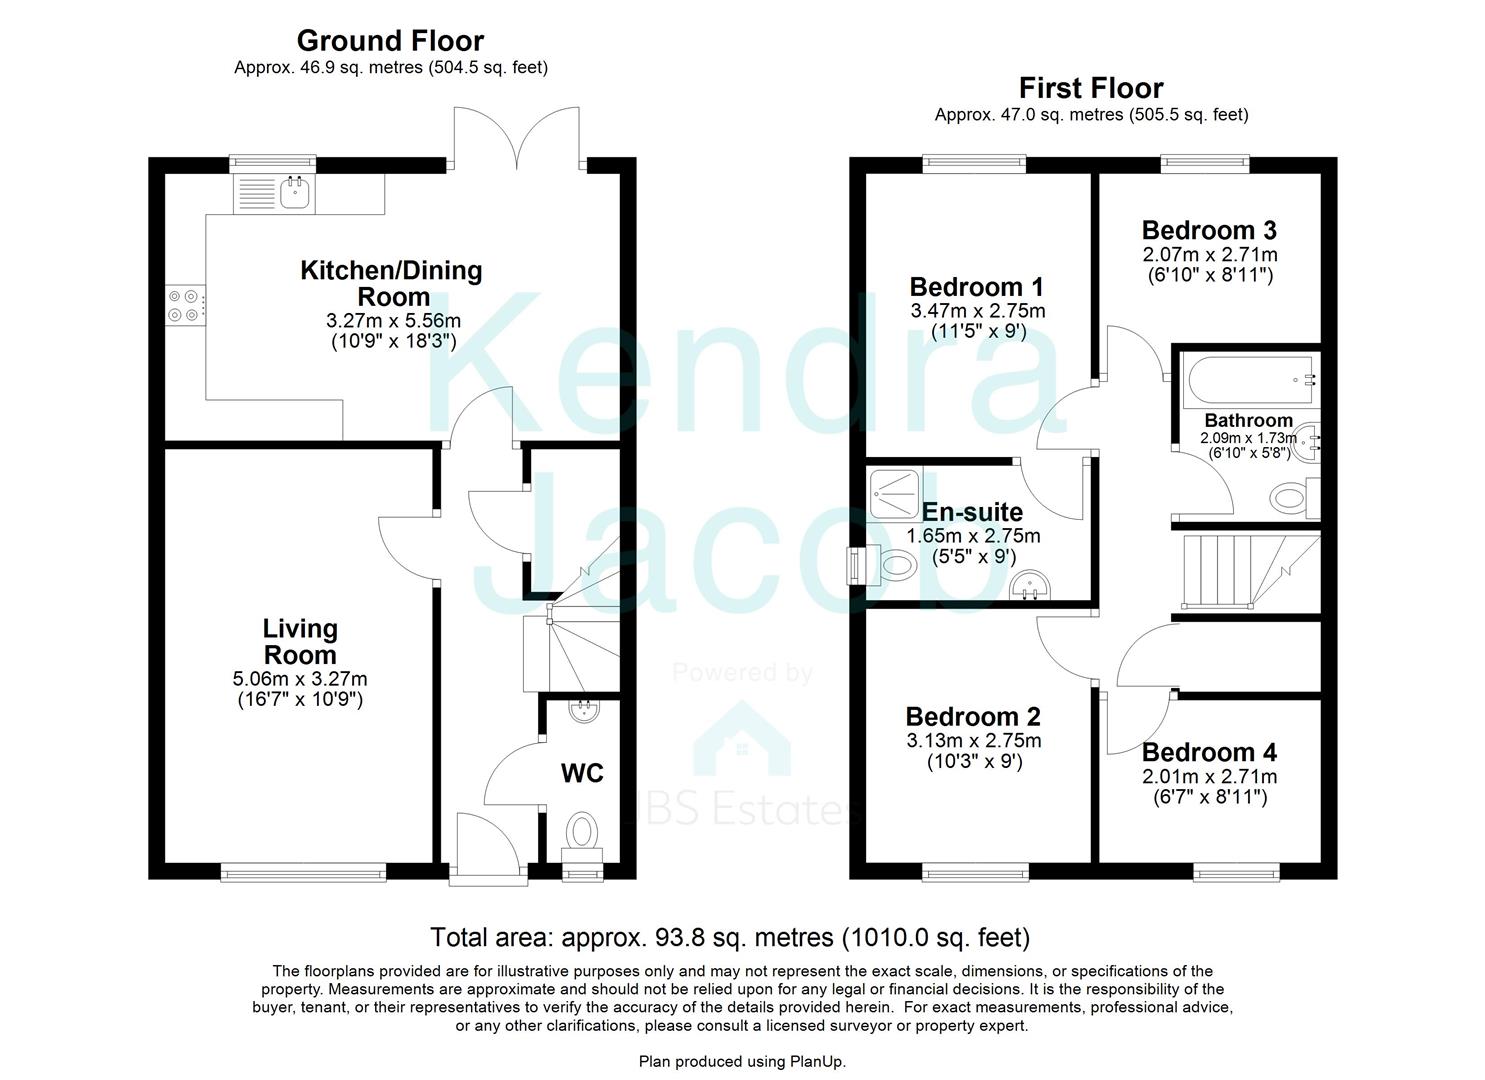
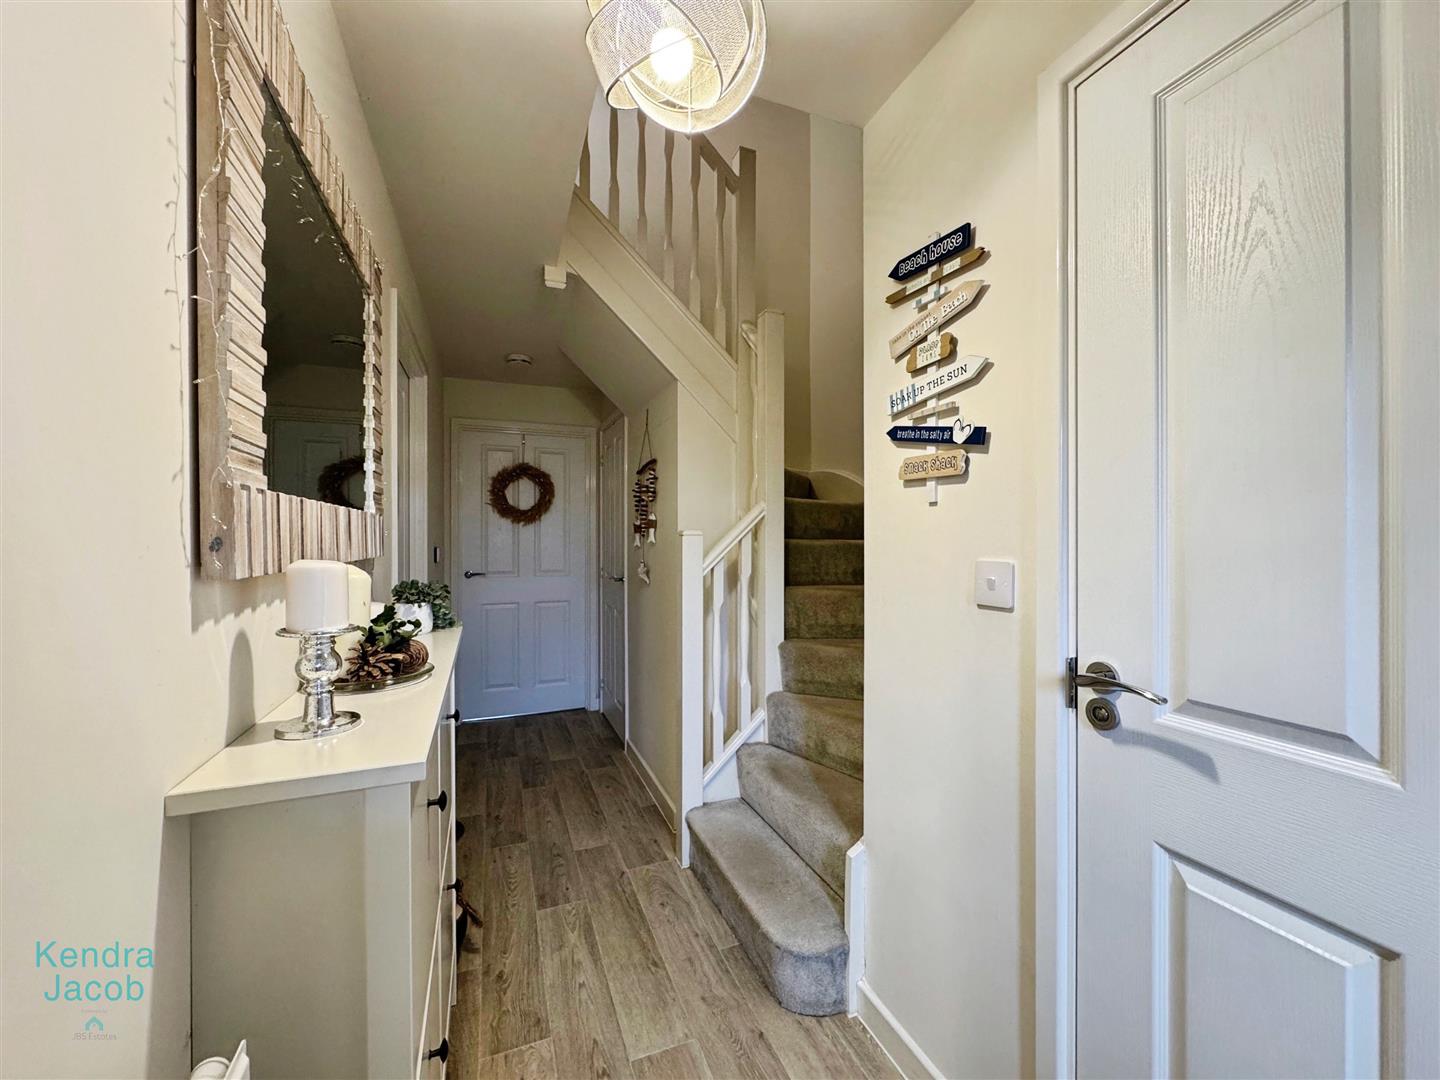
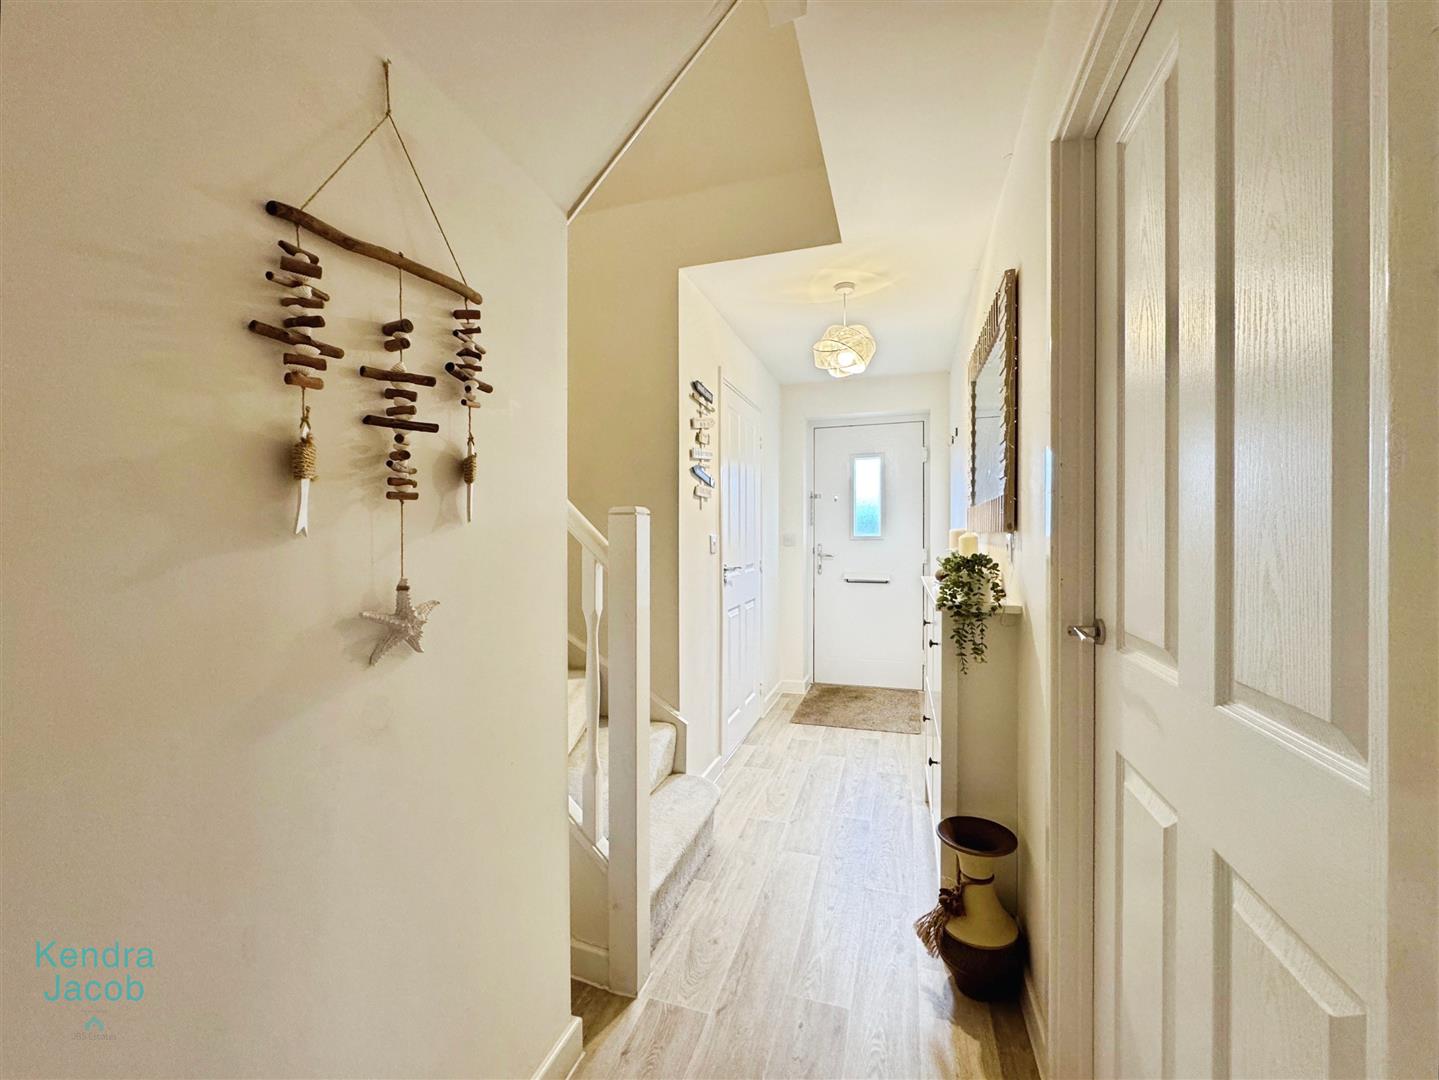
ENTRANCE HALL
With a front facing composite door, central heating radiator, power points, storage cupboard and stairs leading to the first floor accommodation.
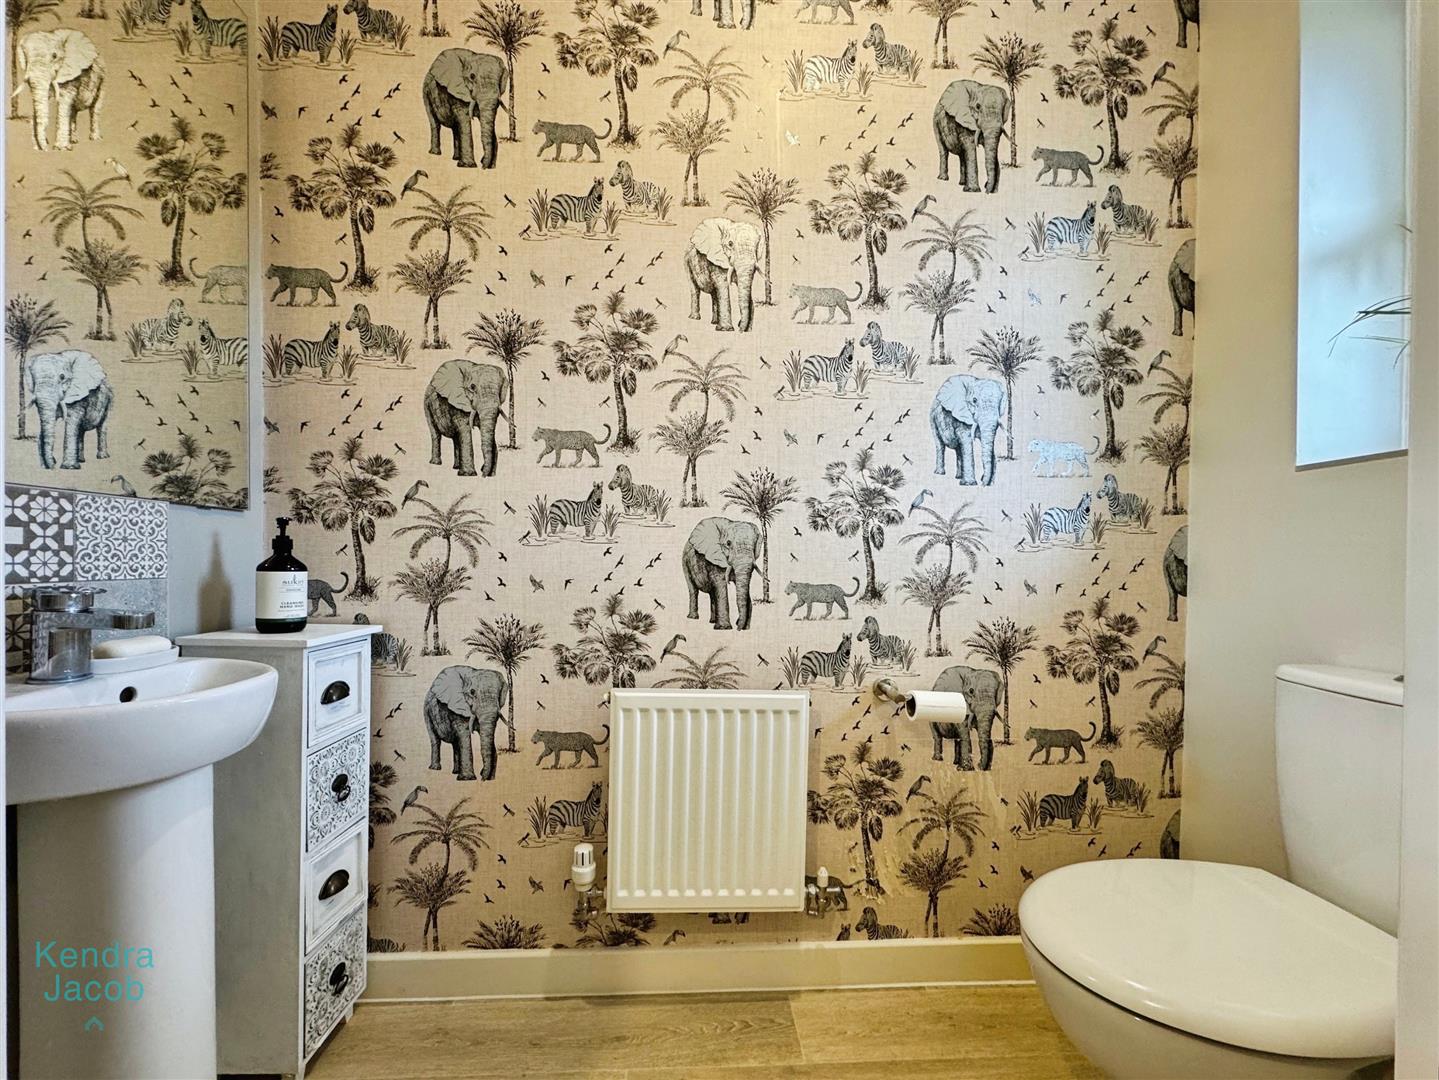
DOWNSTAIRS WC
Comprising of a low flush w/c, wash hand basin, central heating radiator and a front facing double glazed obscure window.
LIVING ROOM
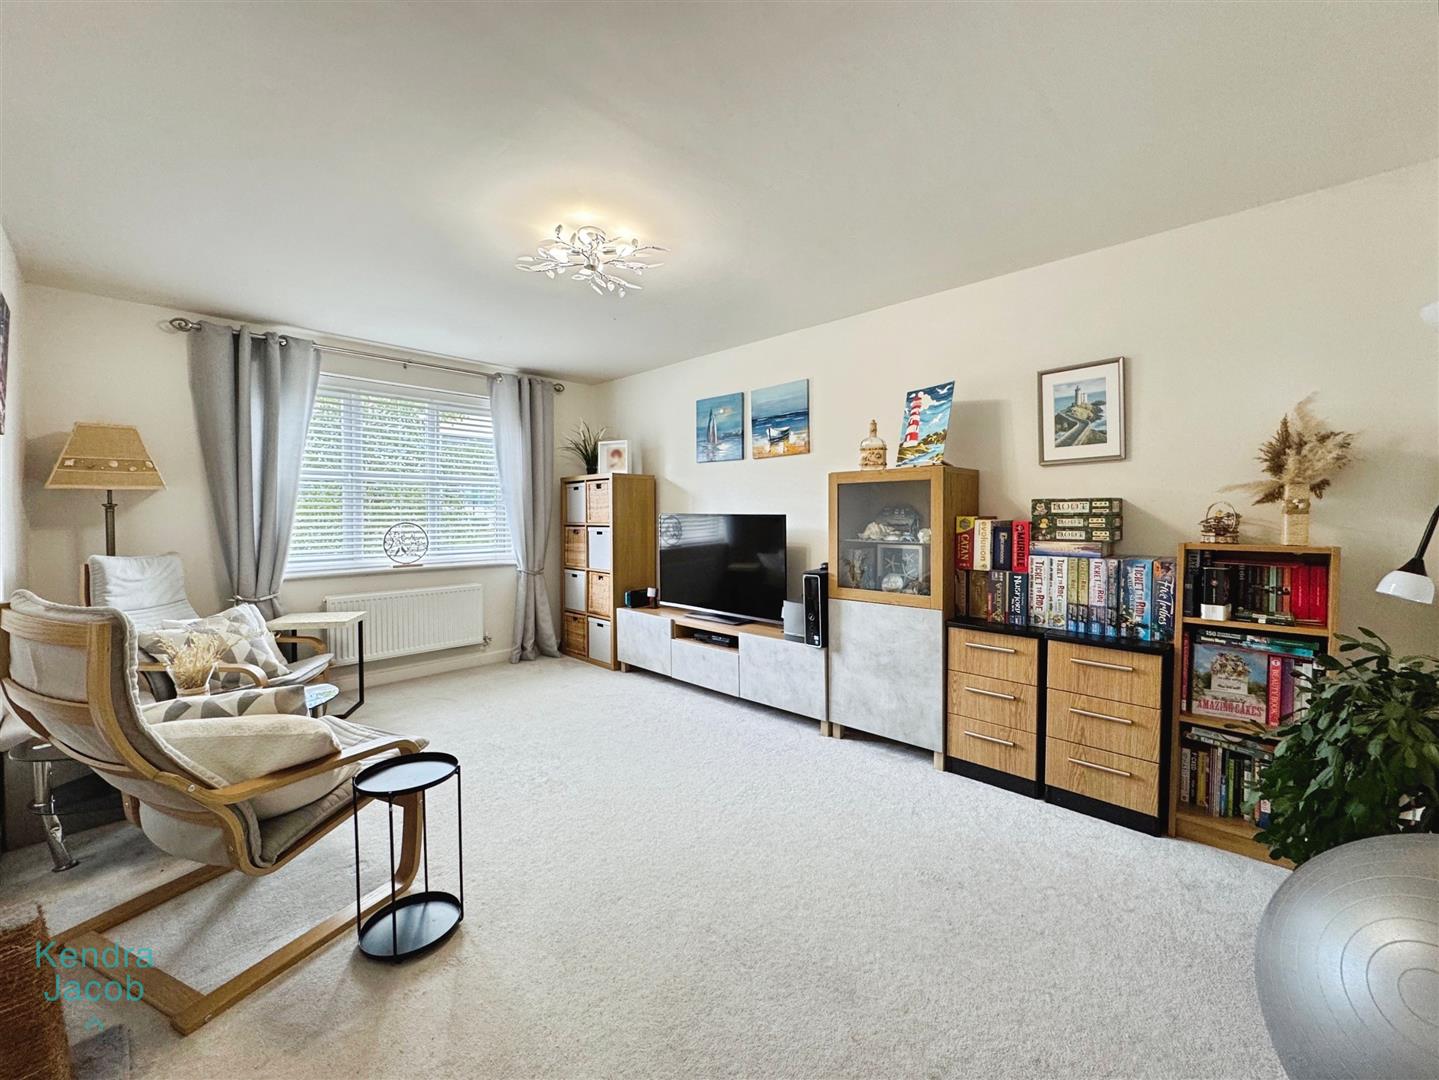
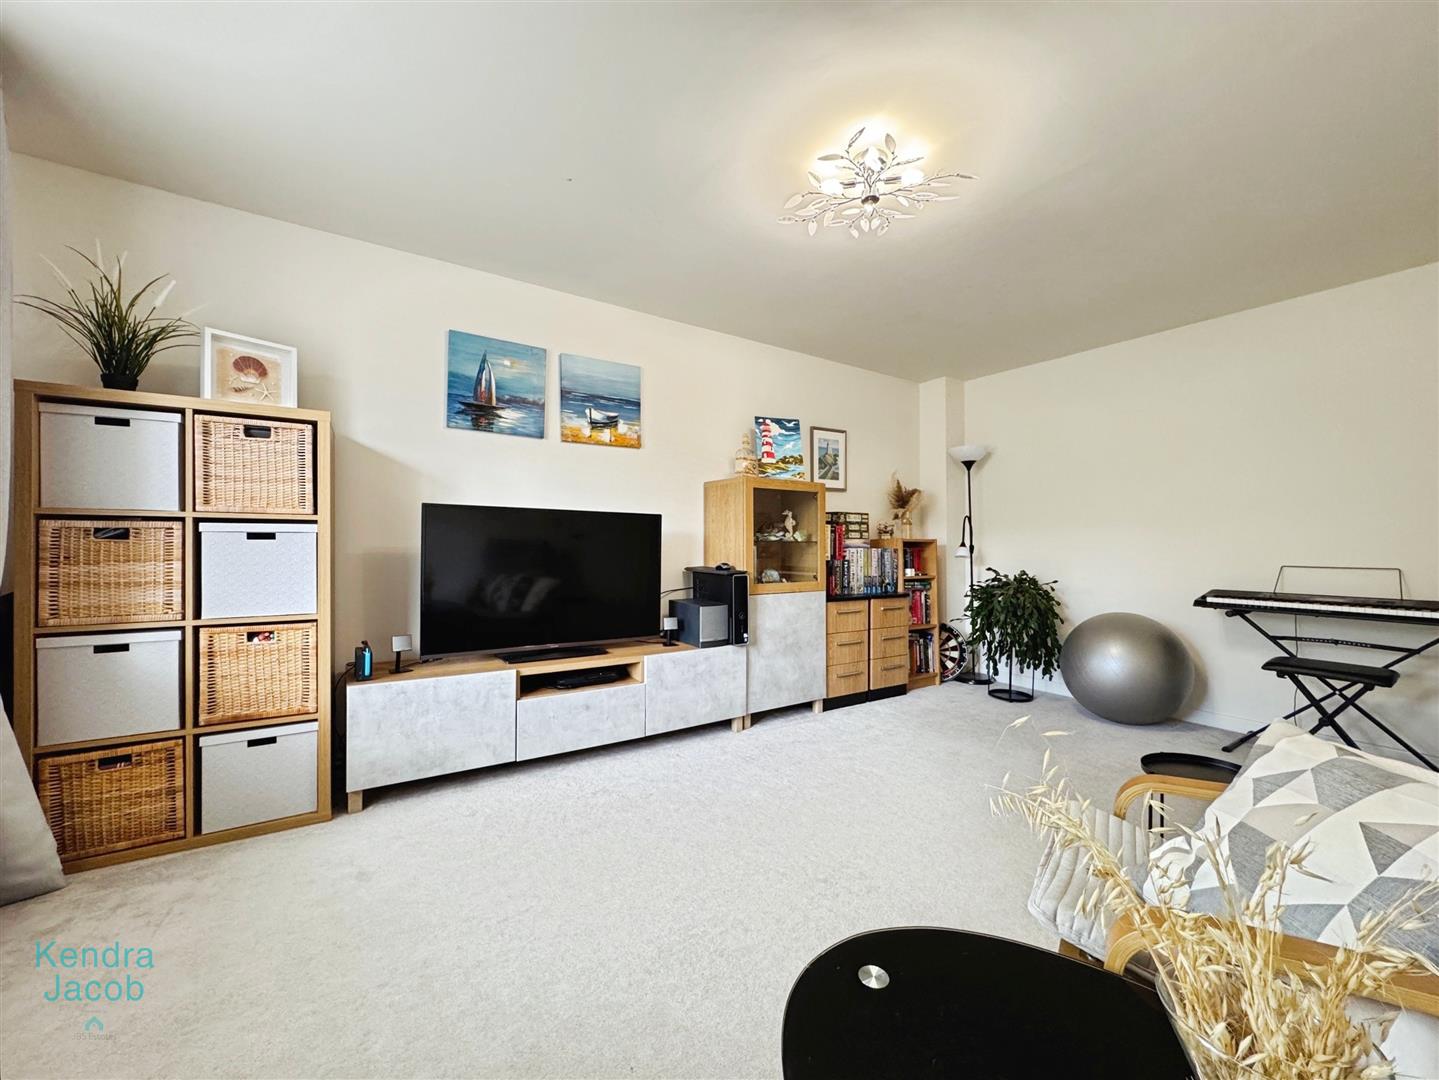
A well proportioned room with a front facing double glazed window, power points, TV point and a central heating radiator.
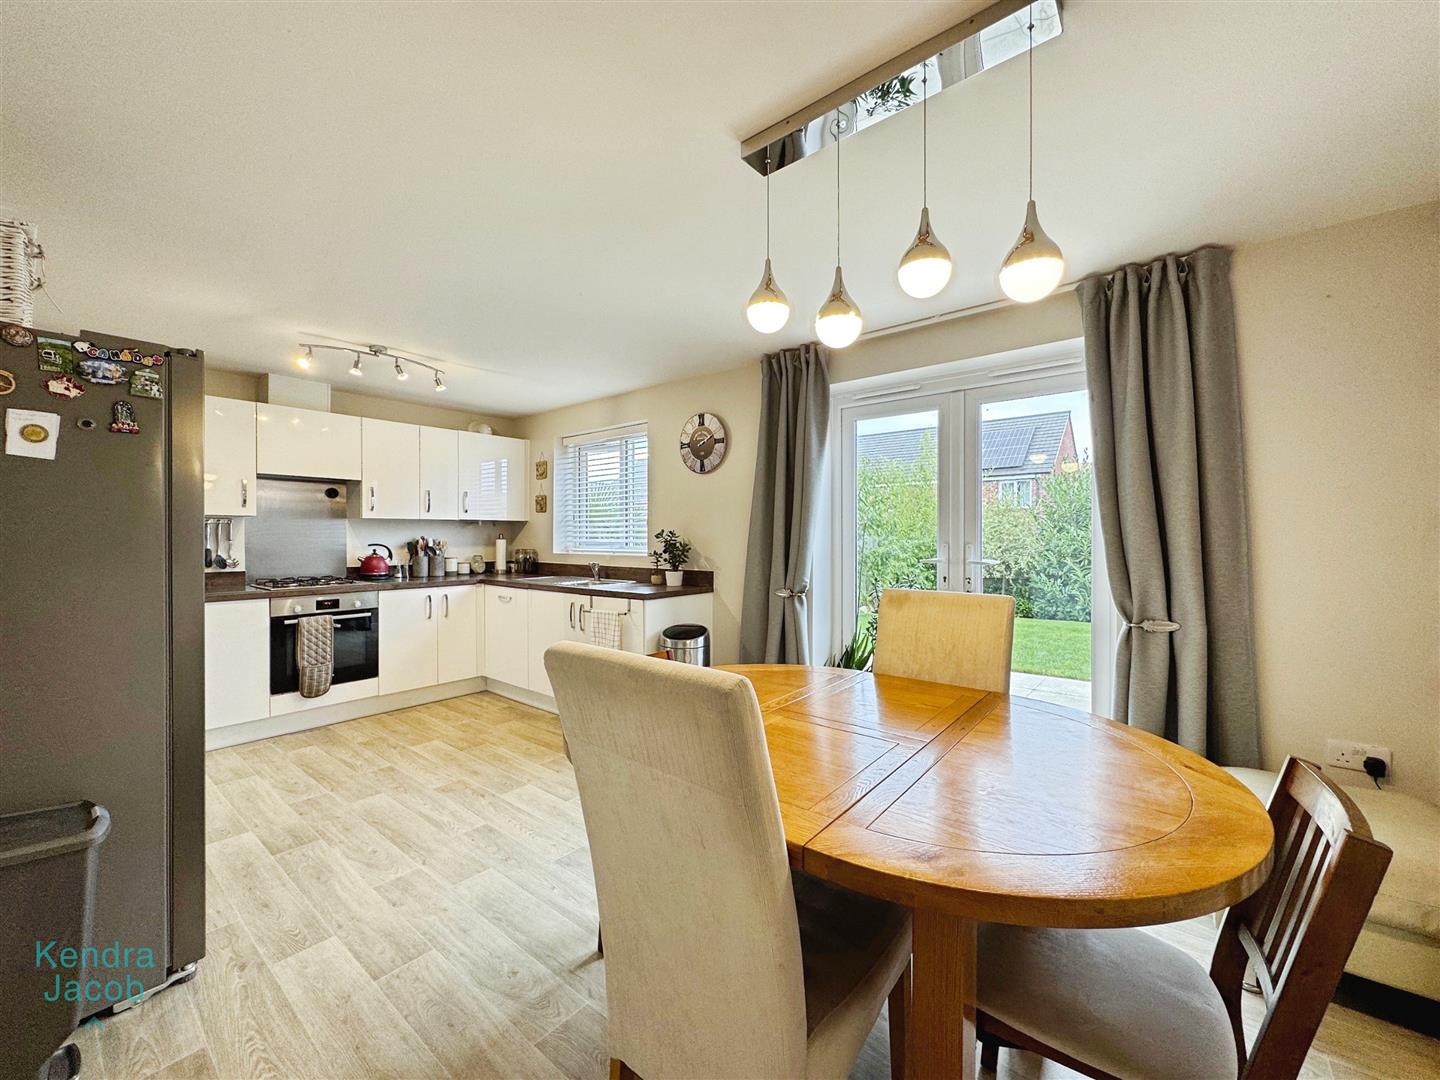
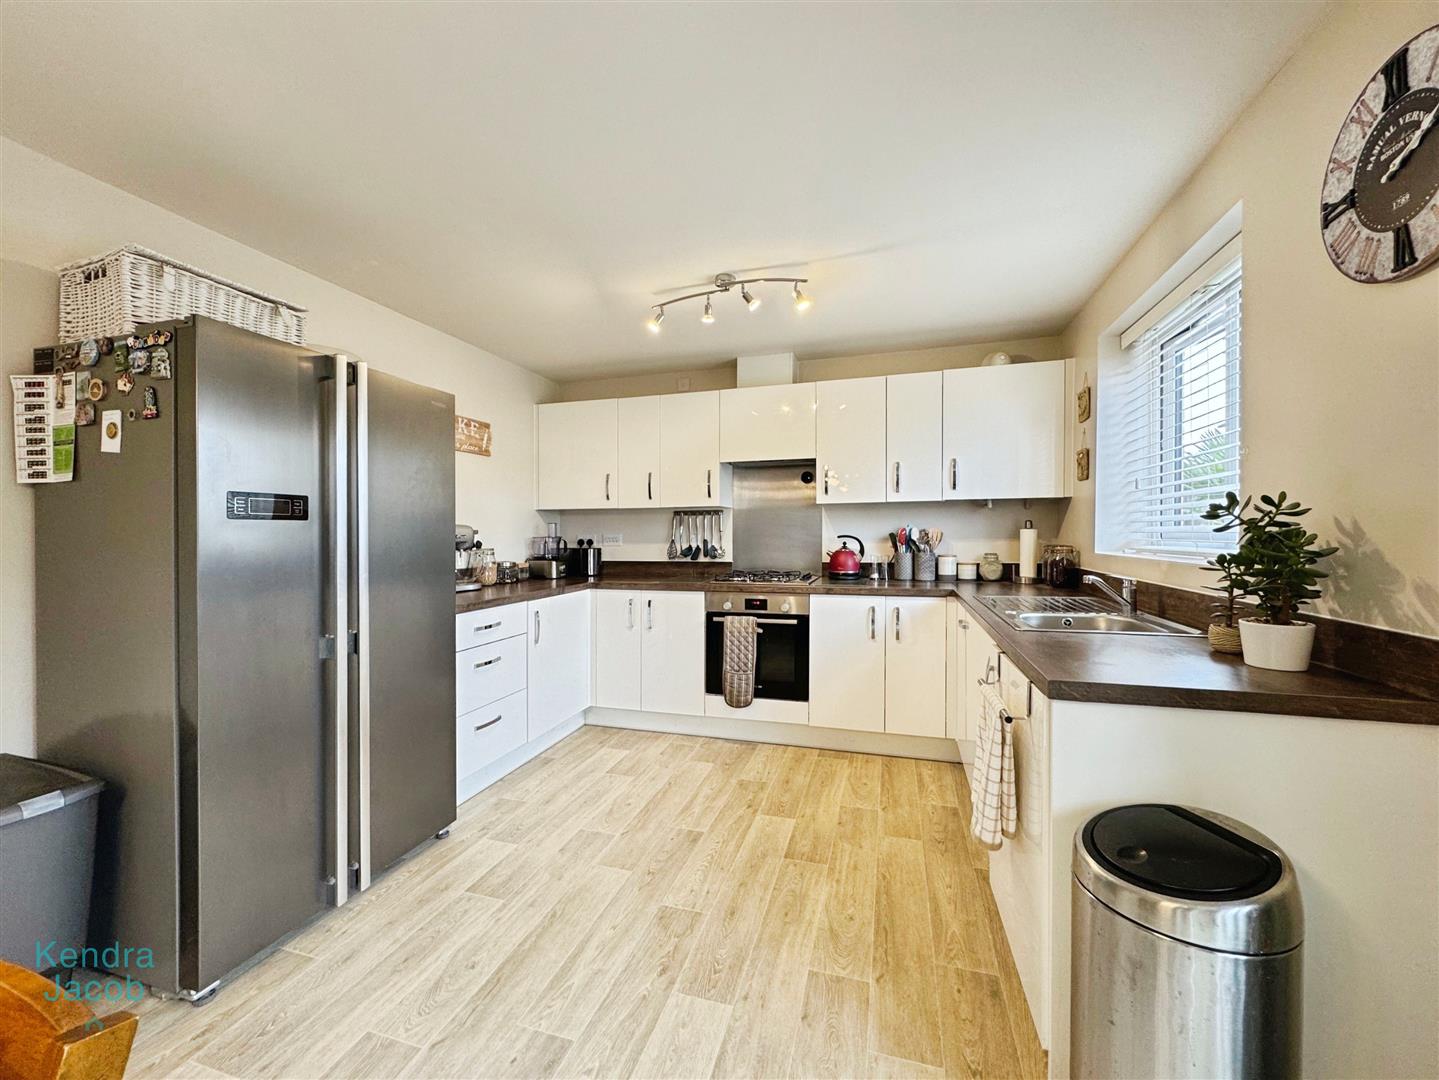
KITCHEN/DINER
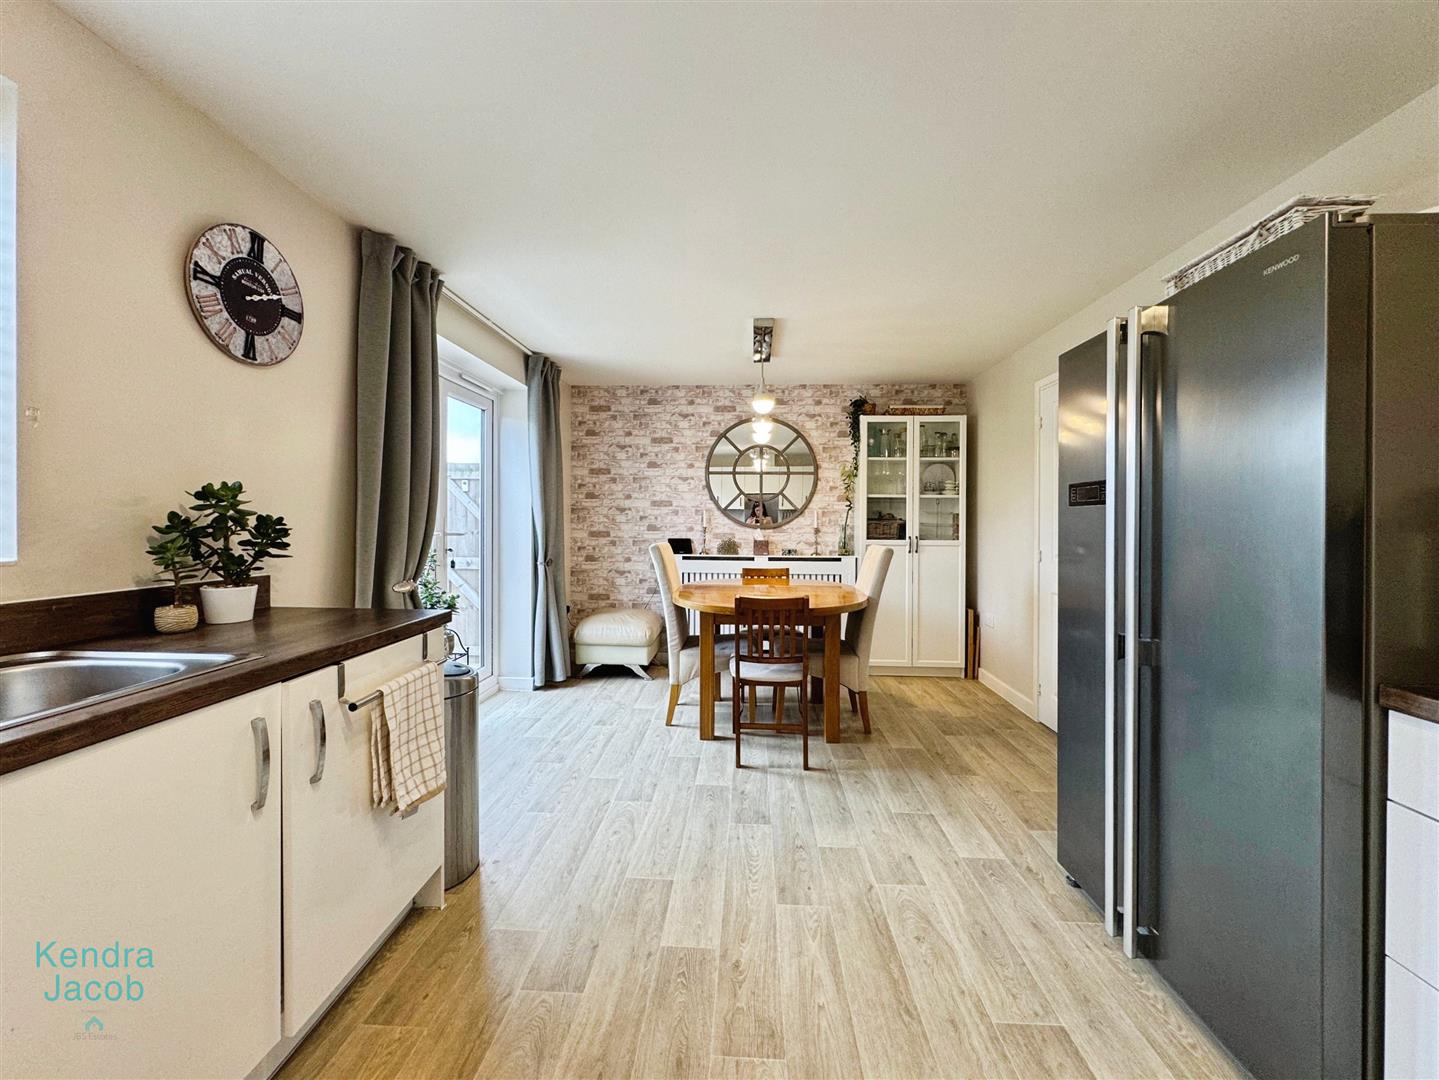
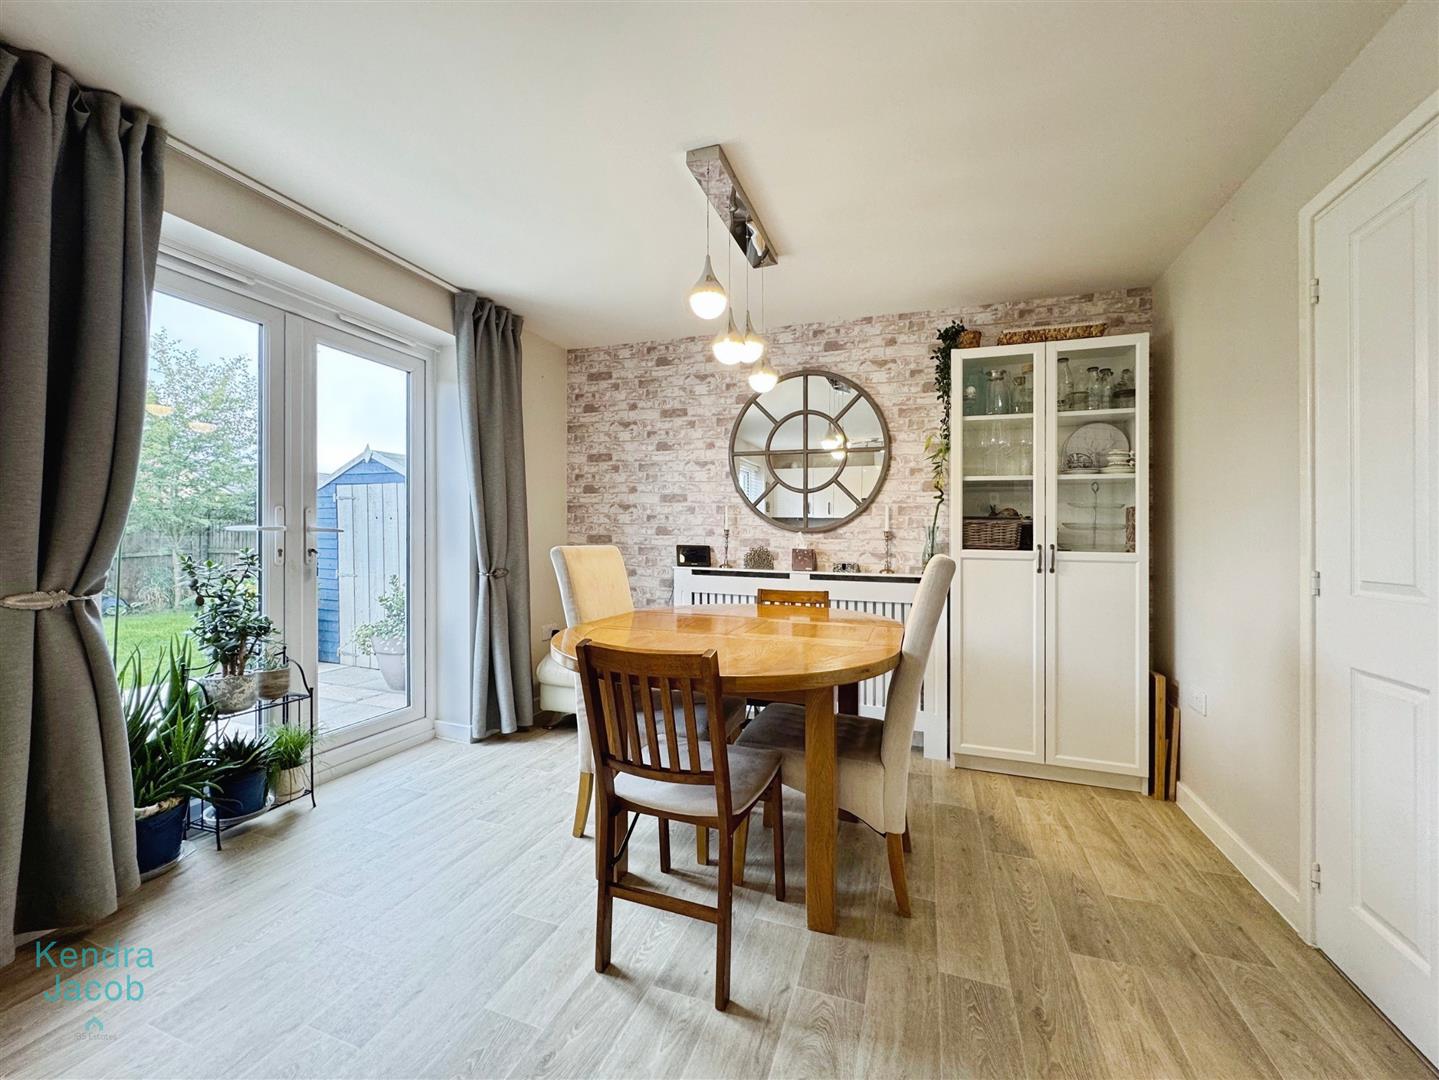
A generously sized kitchen fitted with a range of wall and base units, complemented by work surfaces incorporating a stainless steel sink and drainer. Integrated appliances include a four-ring gas hob, electric oven, dishwasher, and washing machine. Additional features include ample power points, a central heating radiator, a rear-facing double glazed window, and French doors that open out onto the garden, providing plenty of natural light and a seamless indoor-outdoor flow.
FIRST FLOOR-LANDING
With loft access, power points, central heating radiator and built in storage cupboard.
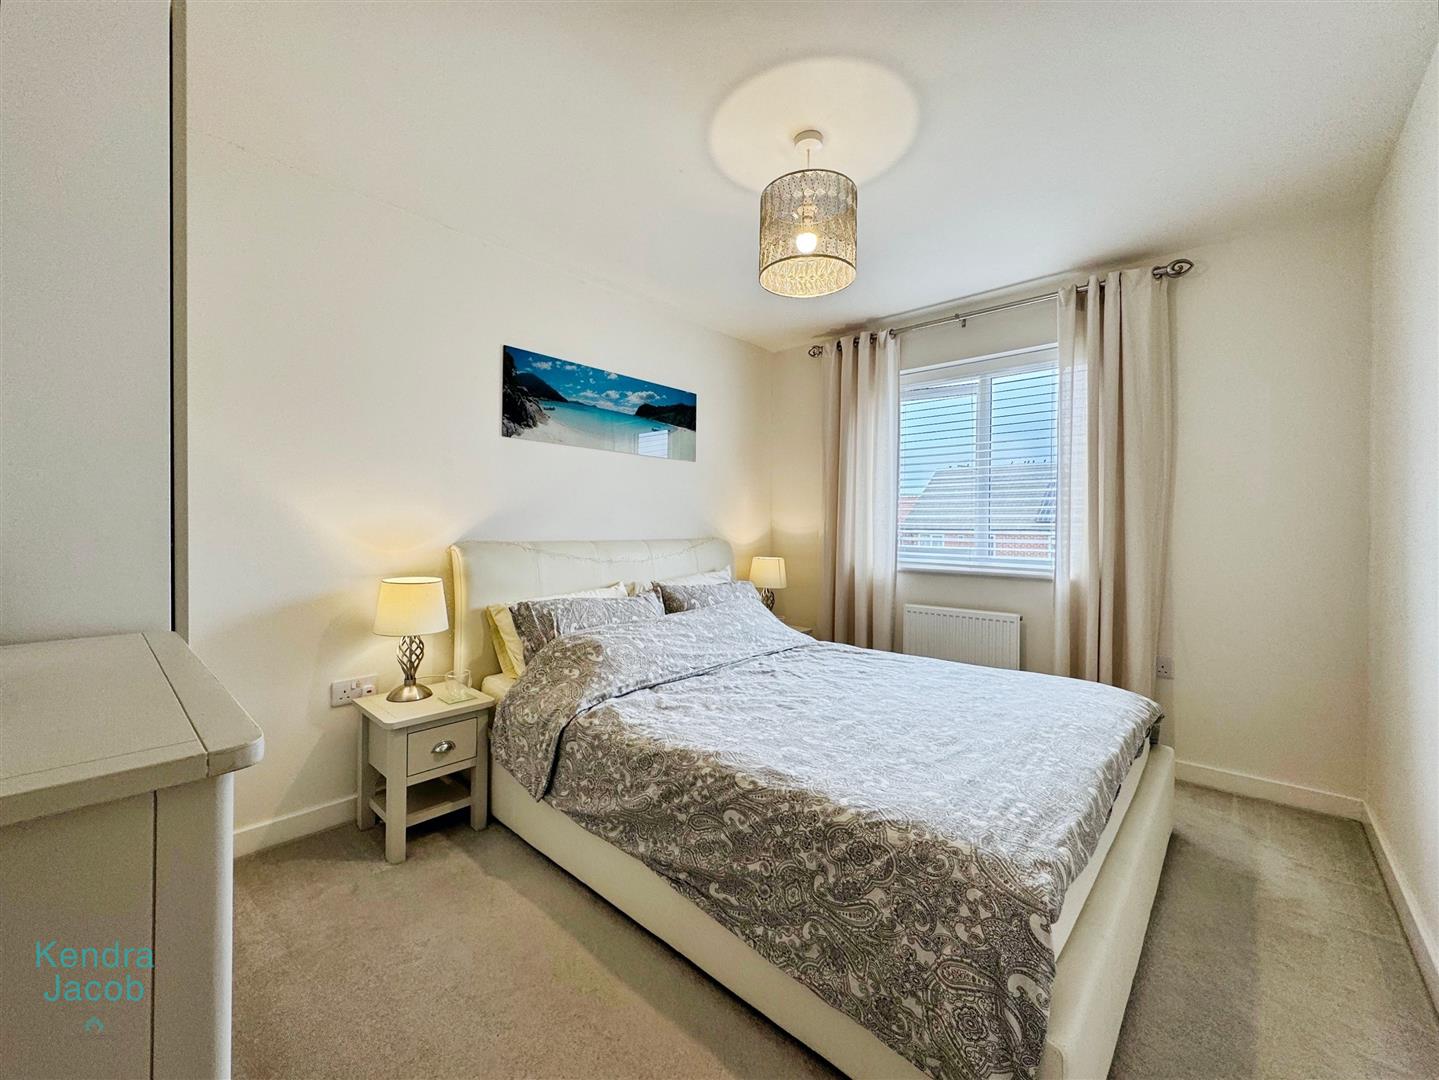
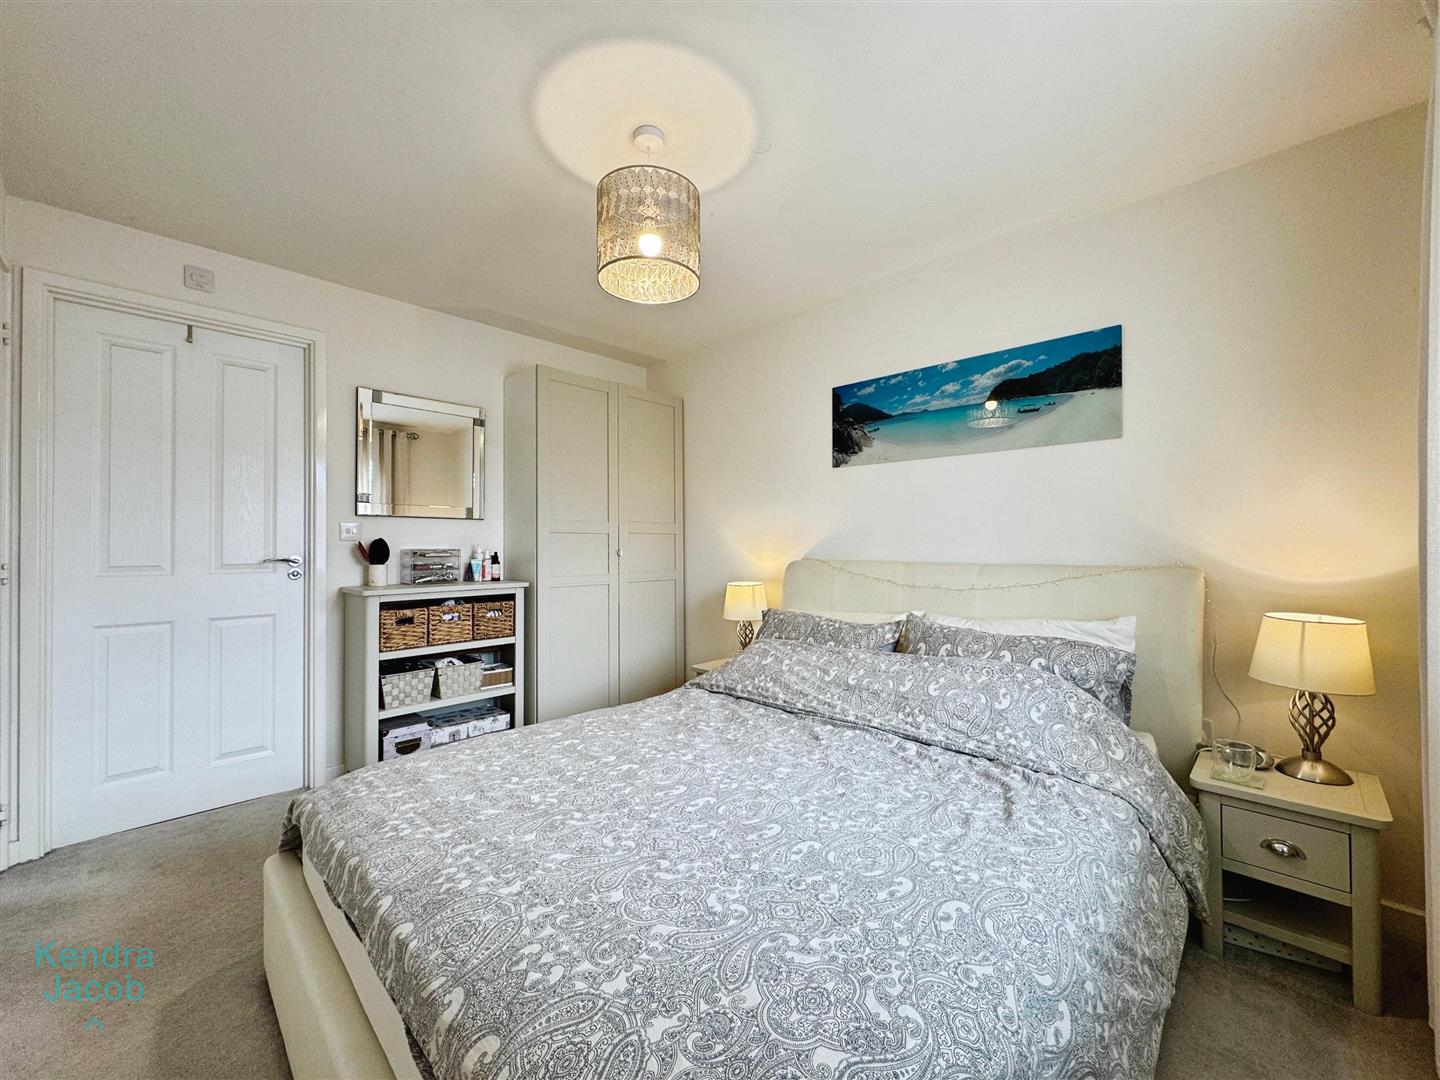
BEDROOM ONE
With a rear facing double glazed window, power points, central heating radiator and access into the en-suite.
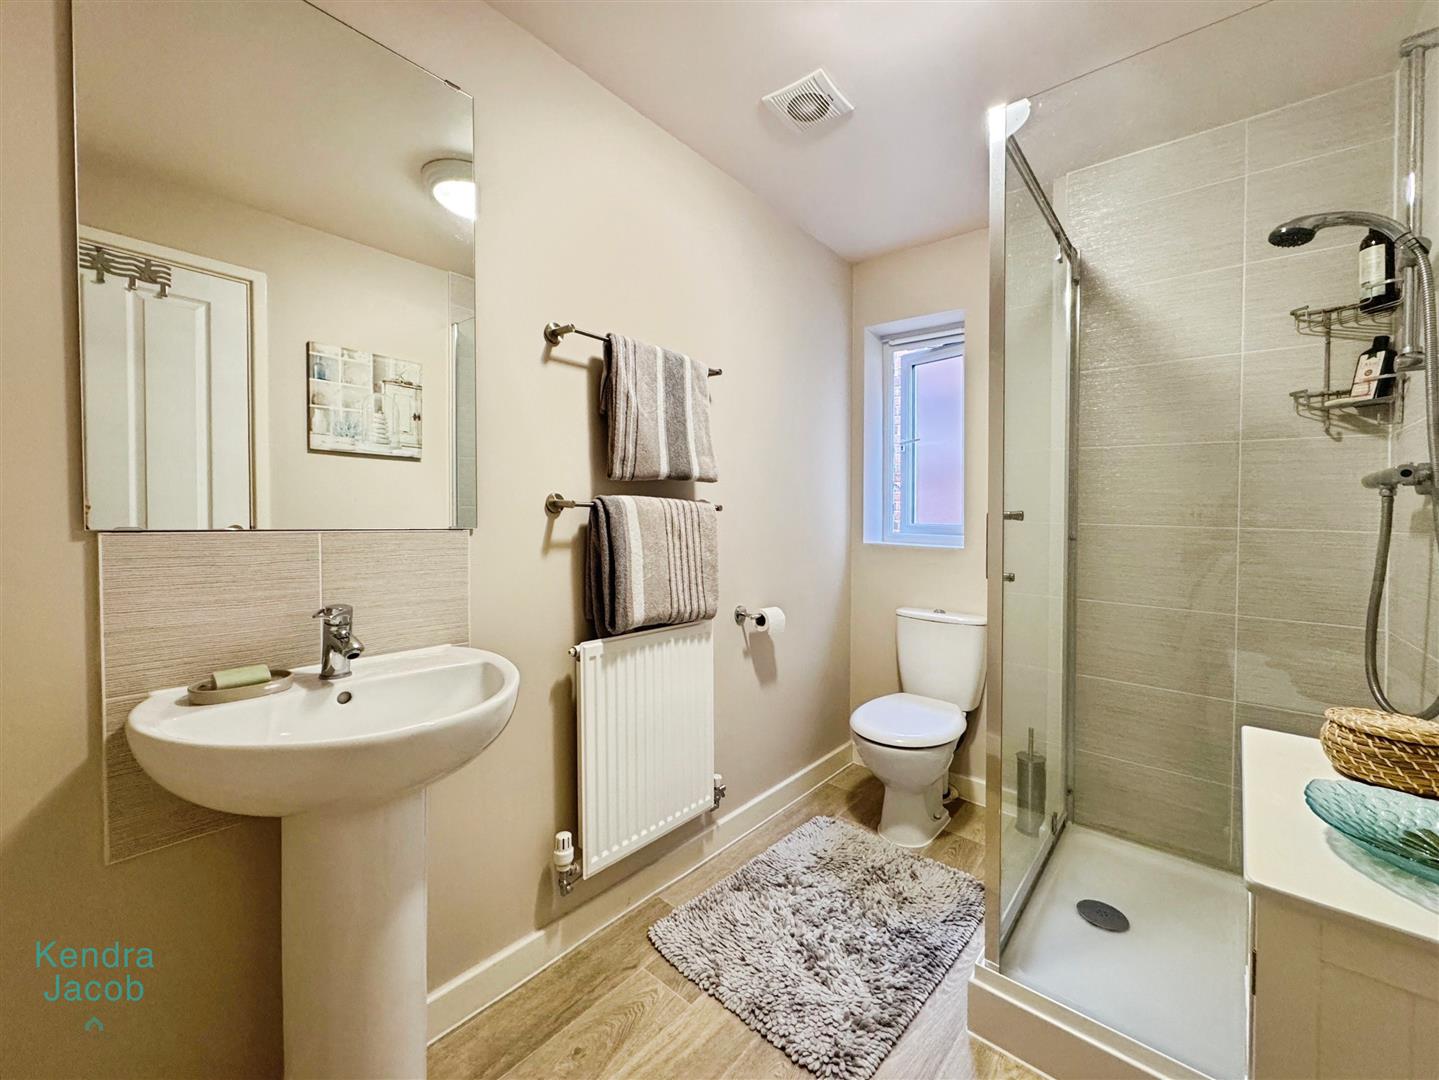
EN SUITE
A modern suite comprising of a shower enclosure, pedestal sink, low flush w/c, central heating radiator and a side facing double glazed obscure window.
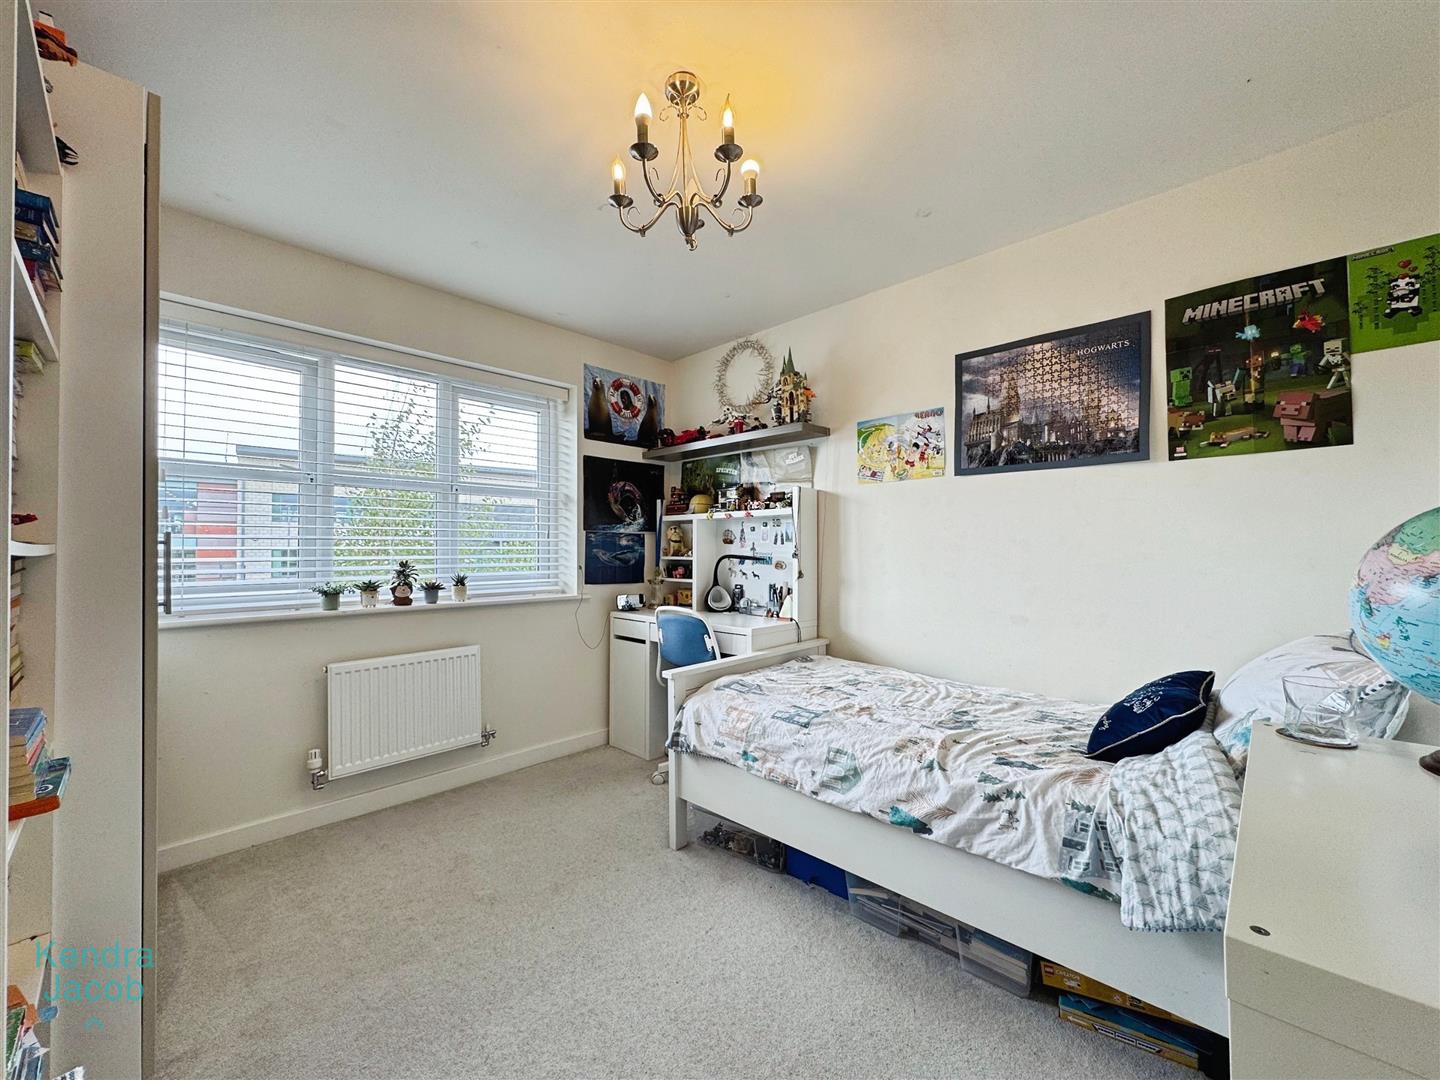
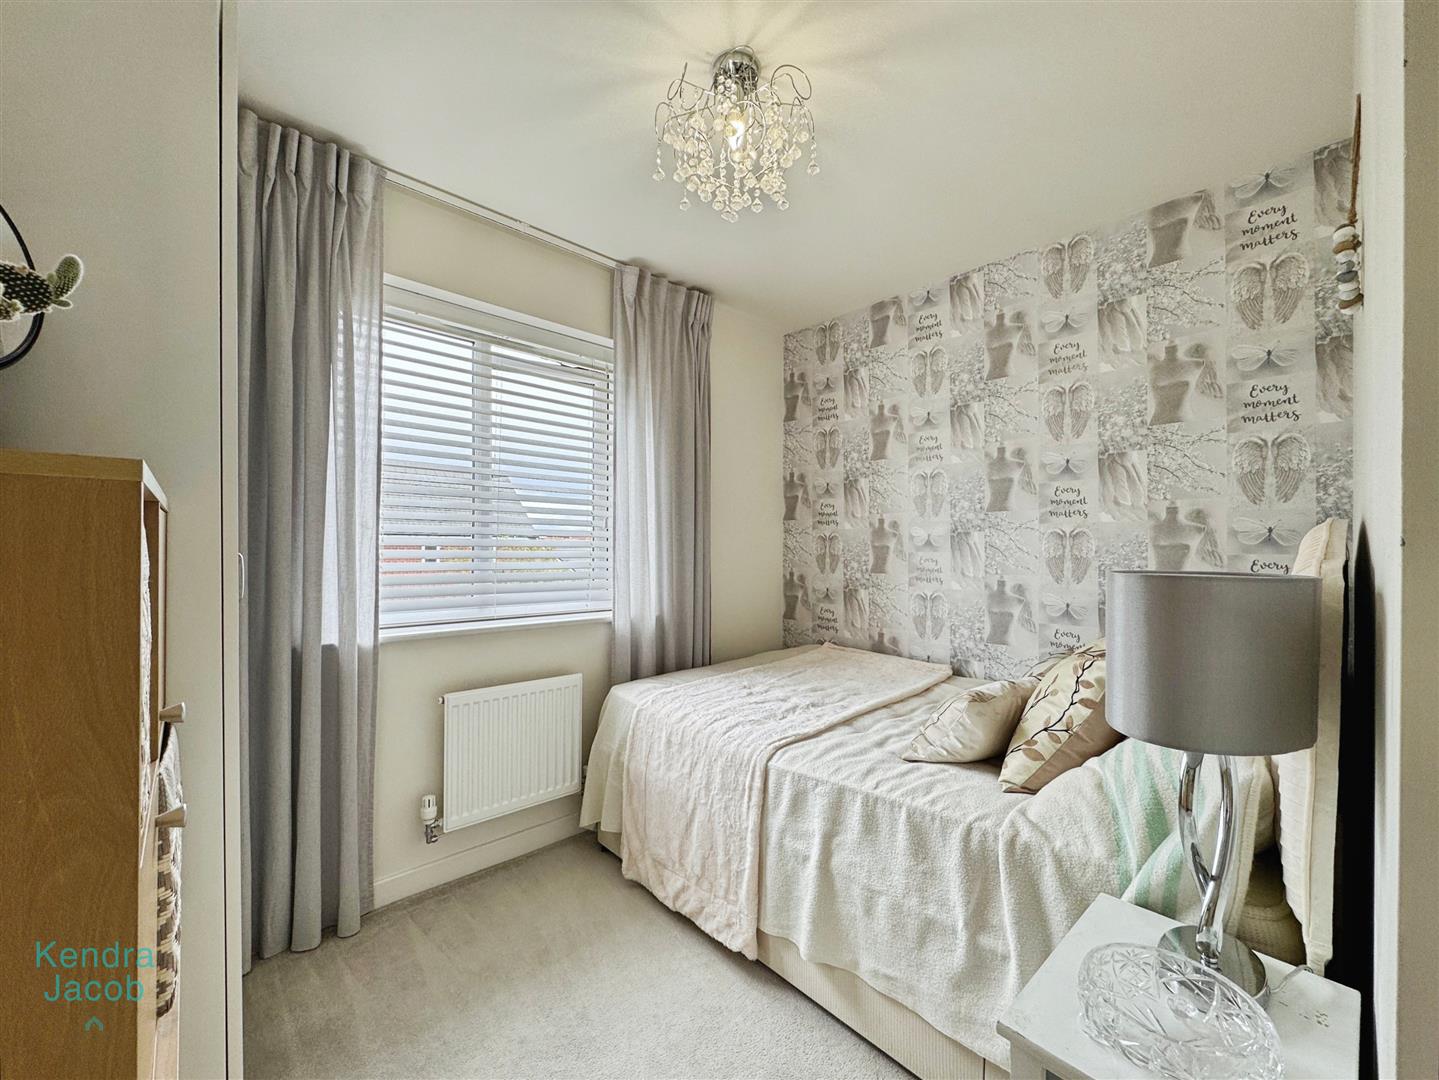
BEDROOM TWO
With a front facing double glazed window, power points and a central heating radiator.
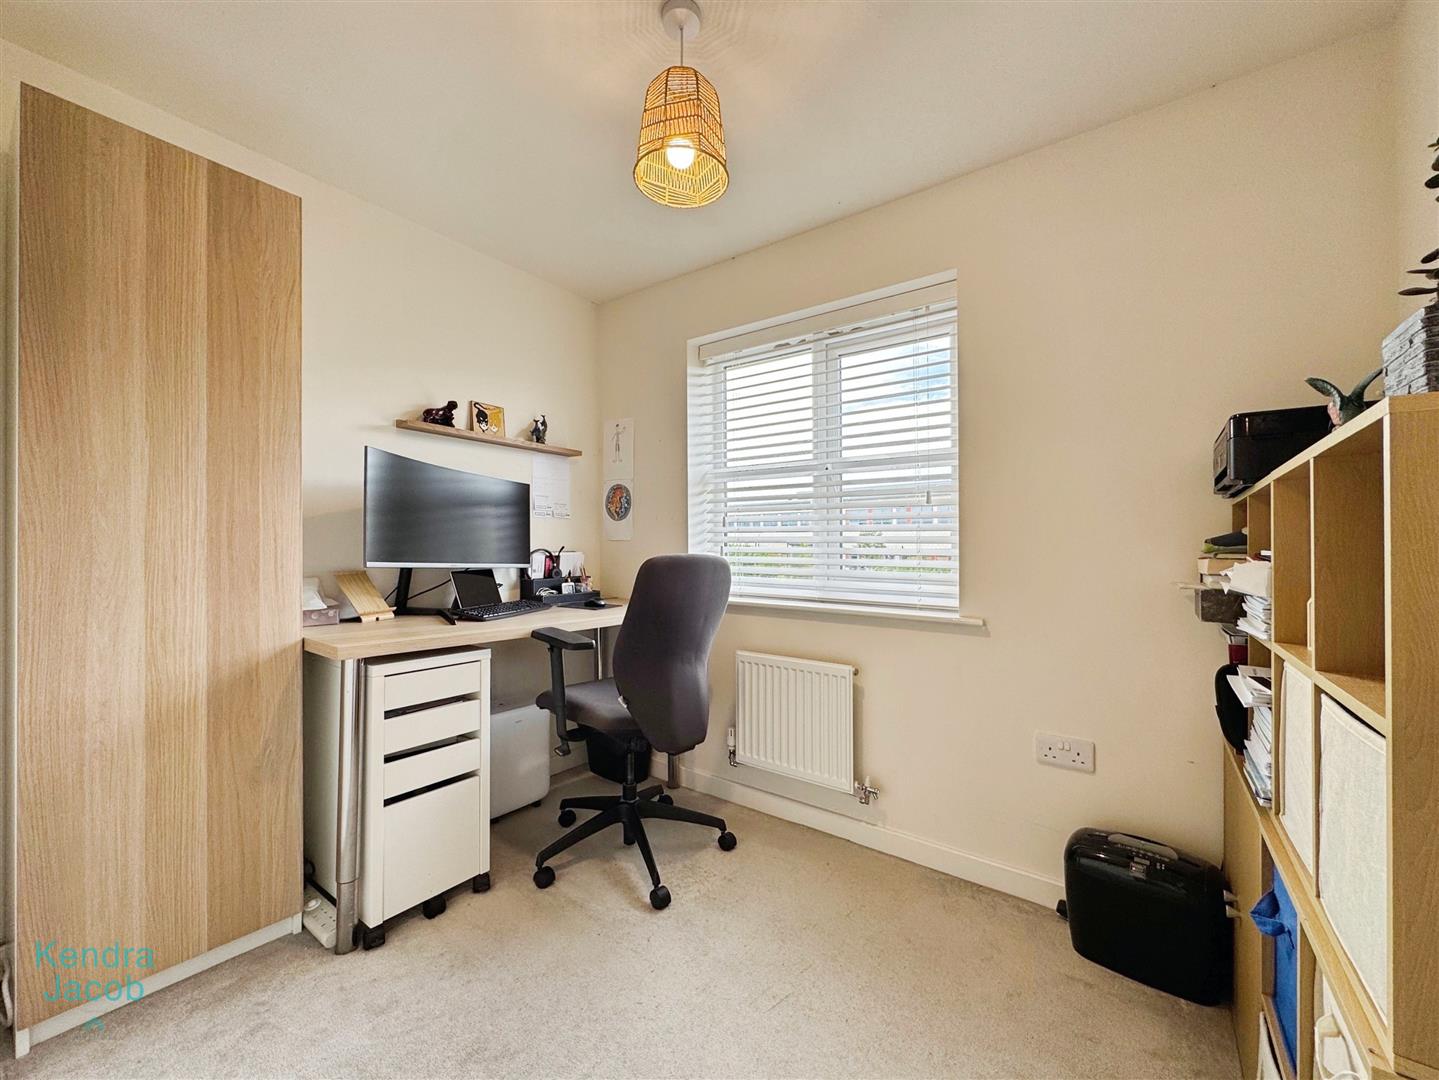
BEDROOM THREE
With a rear facing double glazed window, power points and a central heating radiator.
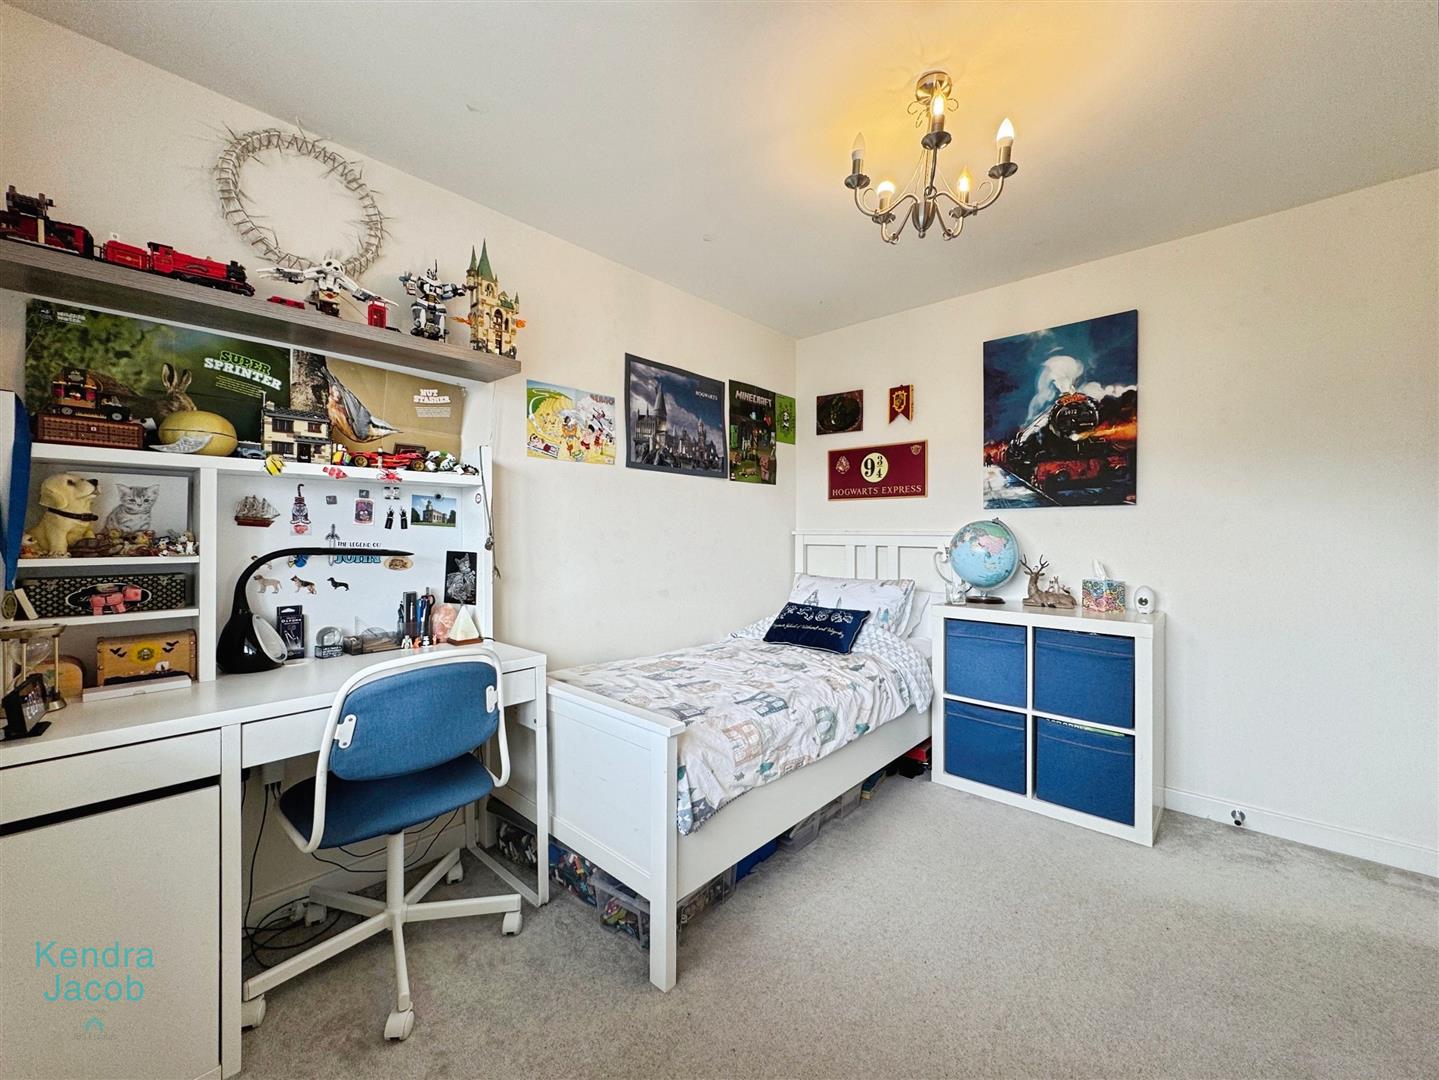
BEDROOM FOUR
With a front facing double glazed window, power points and a central heating radiator.
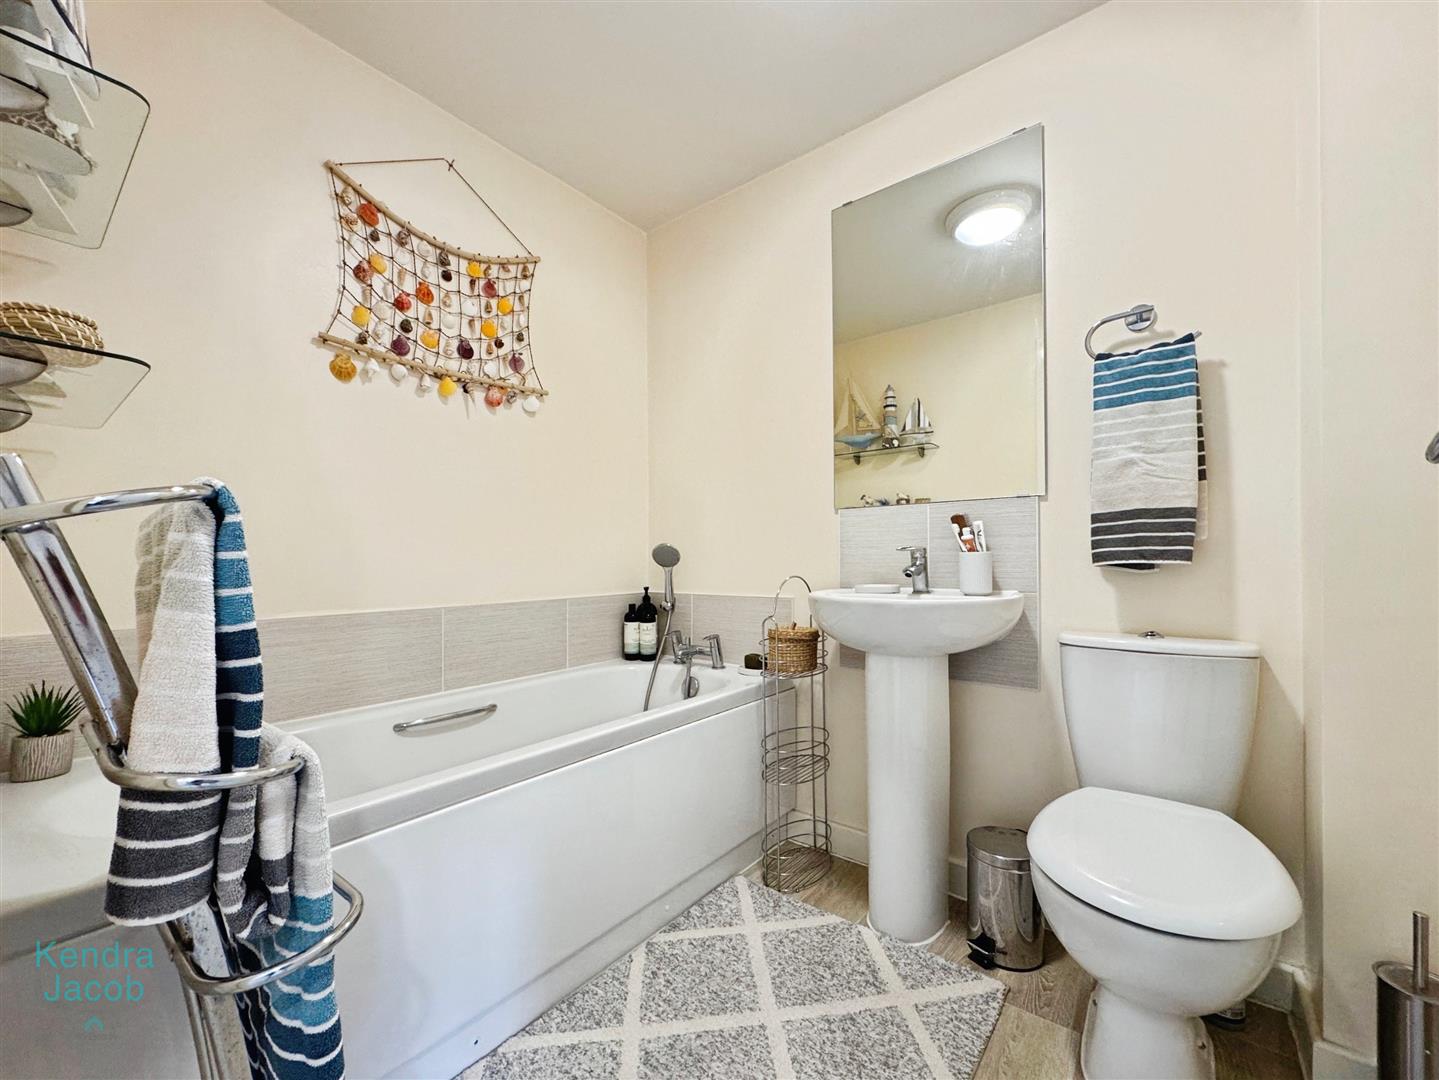
FAMILY BATHROOM
A three piece suite comprising of a panelled bath, pedestal sink, low flush w/c and a central heating radiator.
EXTERNAL
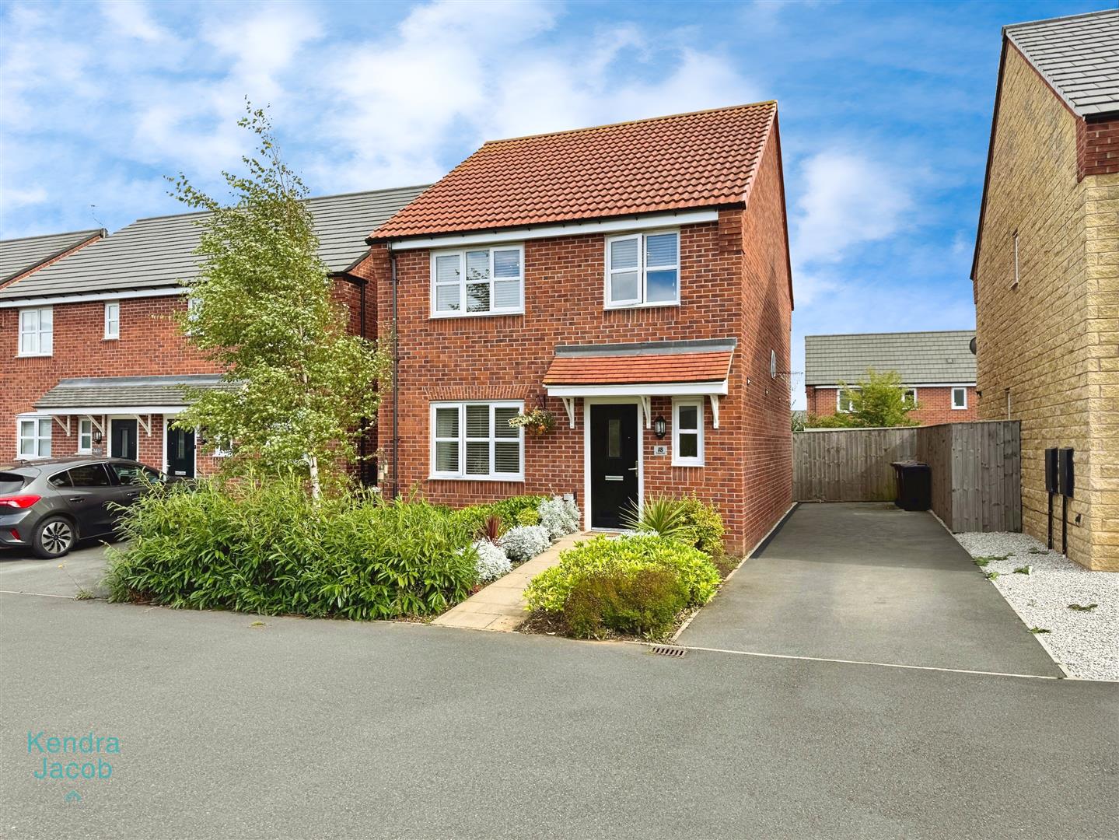
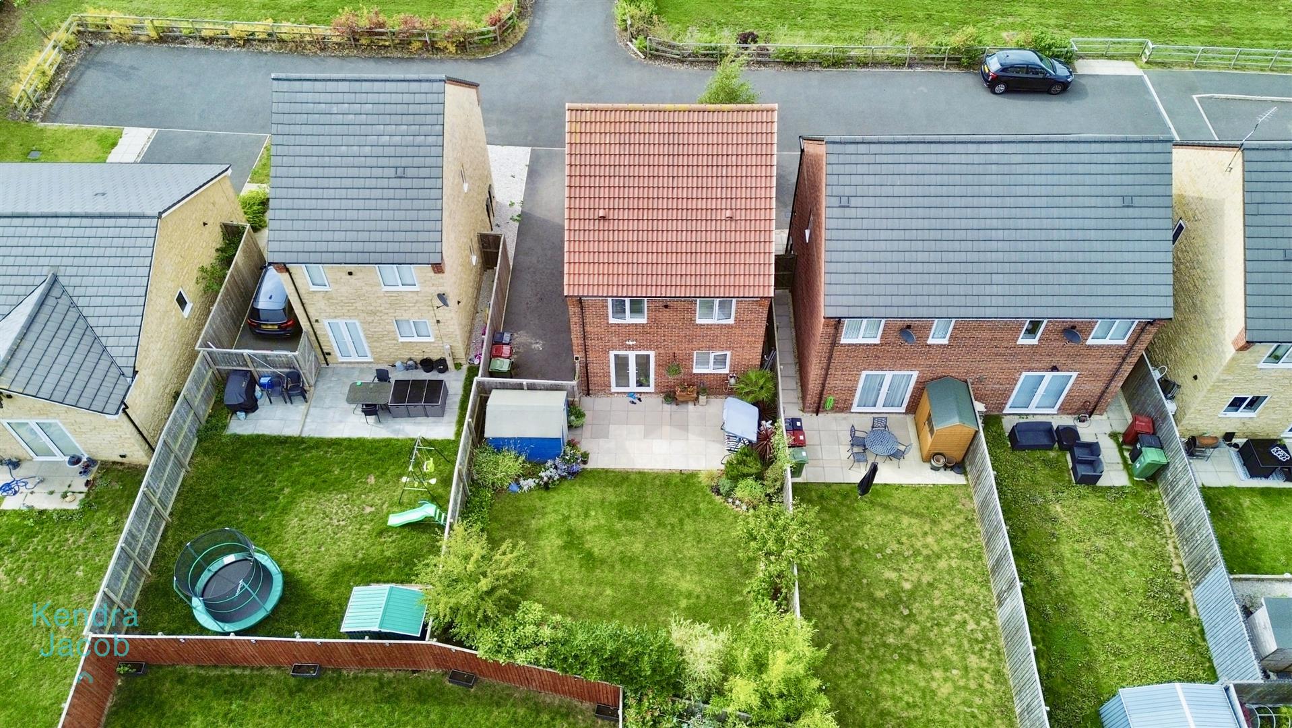
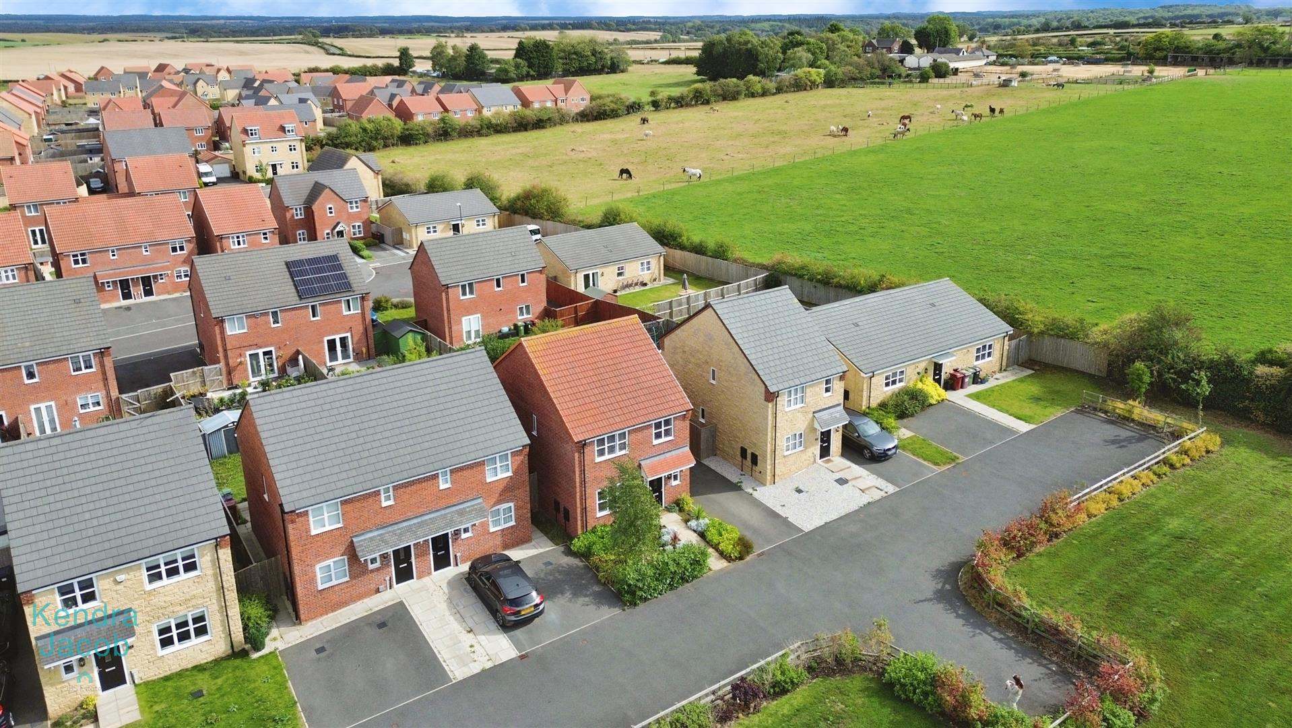
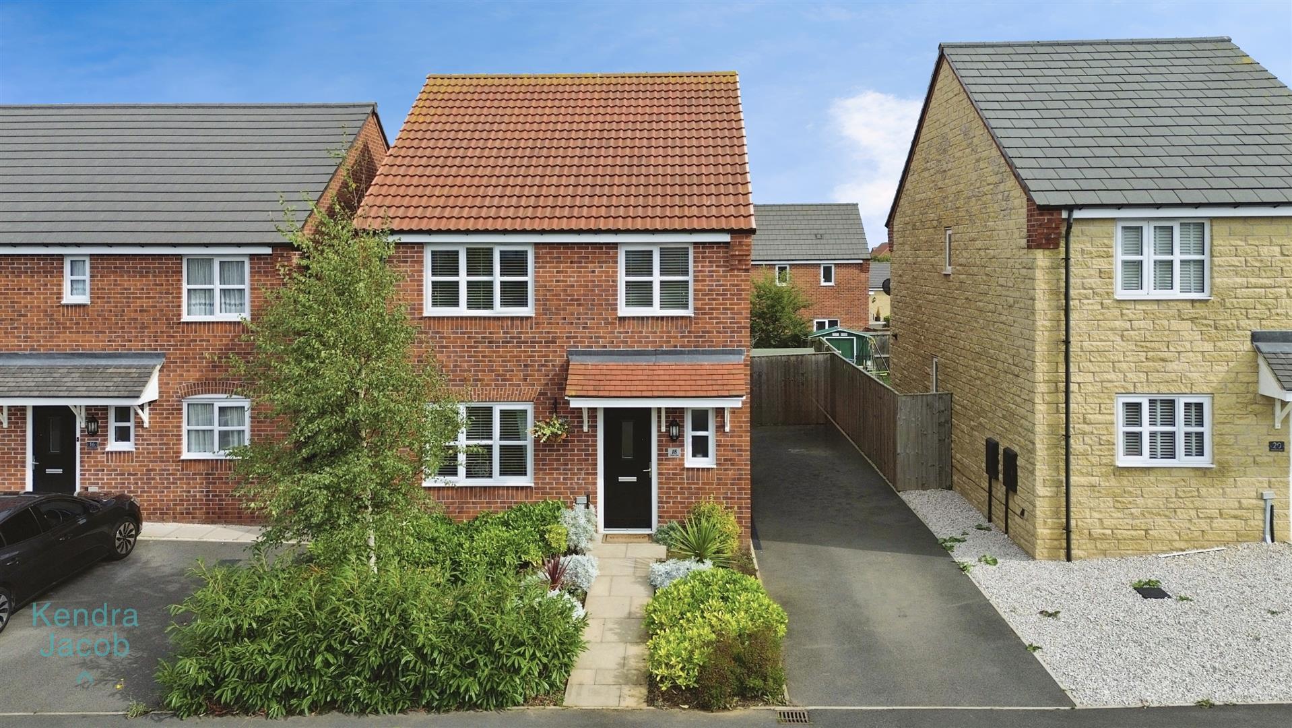
To the front, the property boasts an attractive façade complemented by mature shrubs and bushes. A double driveway to the side provides ample off-road parking, an EV charger and leads to secure gated access to the rear garden.
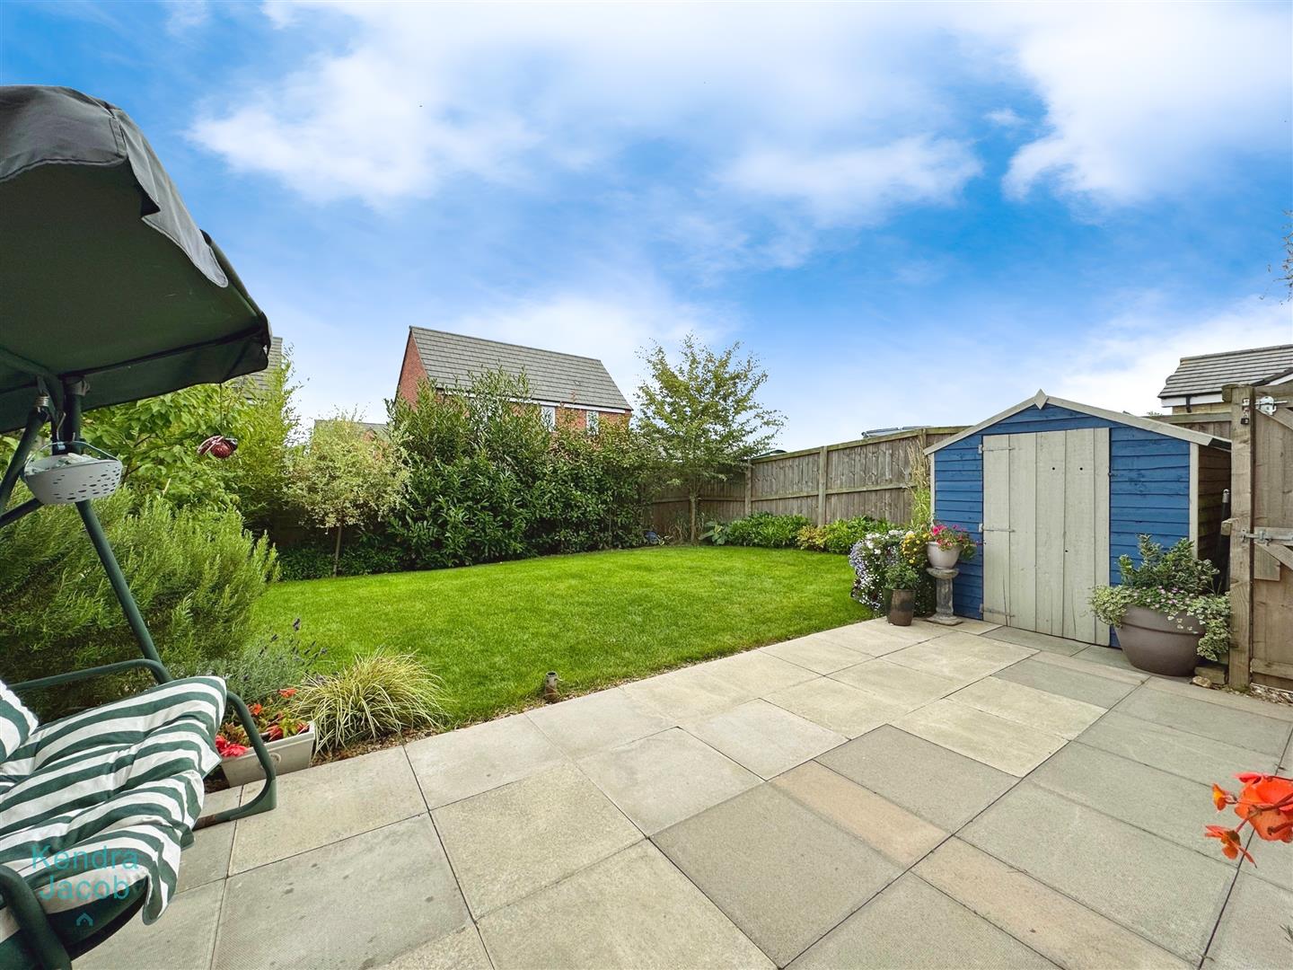
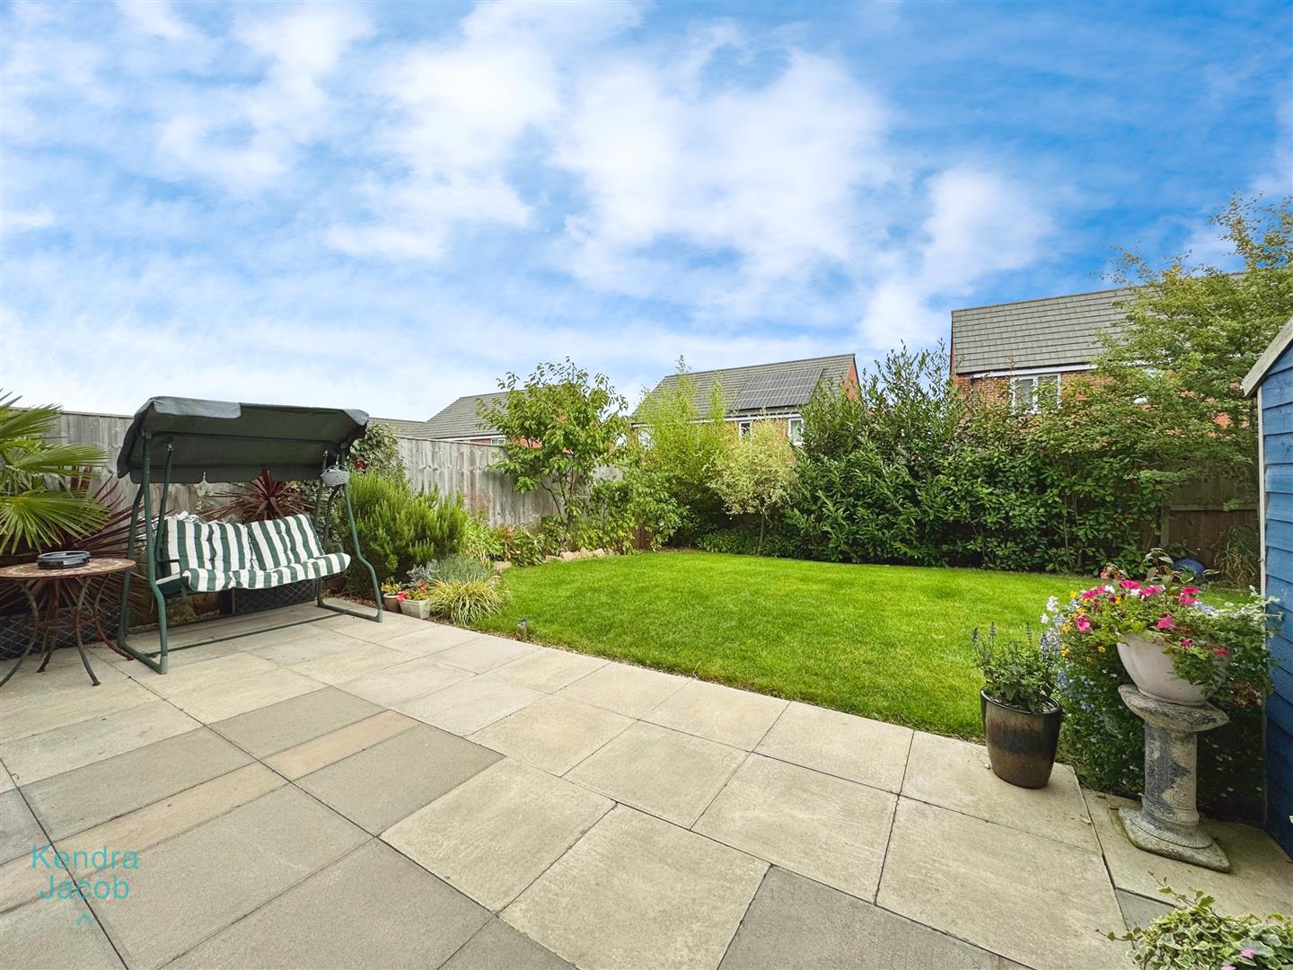
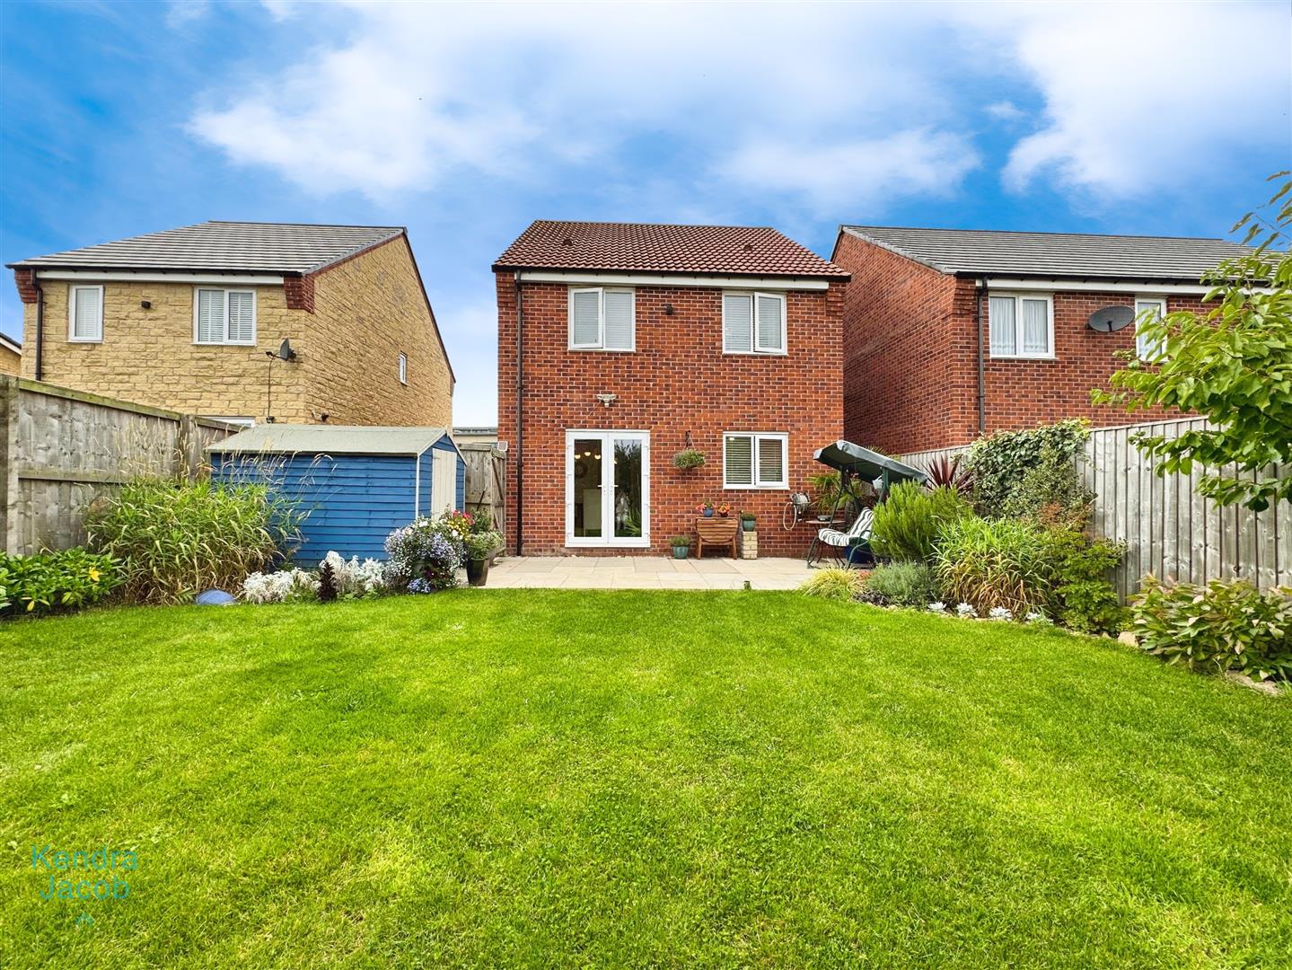
The rear of the property features a generous garden, mainly laid to lawn, with a patio area ideal for outdoor entertaining. The garden is fully enclosed by fencing and enhanced by mature trees, offering a high degree of privacy. An outside tap is also conveniently installed.
Enquire today
Features
Property Features
- DETACHED
- FOUR BEDROOMS
- EN SUITE TO THE MASTER BEDROOM
- DOWNSTAIRS WC
- LARGE KITCHEN/DINING AREA
- LANDSCAPED GARDEN
- DOUBLE DRIVEWAY
- WALKING DISTANCE TO SCHOOLS
- MODERN PROPERTY