
Harlequin Drive, Worksop
Property Information
Full Details
ENTRANCE HALLWAY
Step inside through a high-quality front-facing composite door into a beautifully presented and thoughtfully designed entrance hallway. Featuring an elegant spindle staircase leading to the first-floor landing, this space also offers a convenient storage cupboard, central heating radiator, and premium cushion flooring. Internal doors provide access to the guest WC, living room, study, open-plan kitchen/living/dining area, and utility room.
OPEN PLAN KITCHEN, SITTING DINING ROOM
This impressive open-plan space is the heart of the home, combining style and functionality. The contemporary kitchen boasts a comprehensive range of wall and base units with luxurious quartz worktops and an inset sink with mixer tap. Integrated appliances include a double fan-assisted electric oven, five-burner gas hob with an overhead electric extractor, fridge freezer, and dishwasher. A breakfast bar comfortably seats two. Tasteful part-tiling, ceiling downlights, and a side-facing UPVC double-glazed window complete the kitchen.
The high-quality cushion flooring flows seamlessly into the living and dining area, which benefits from a central heating radiator and rear-facing UPVC French doors that open directly onto the landscaped rear garden—perfect for indoor-outdoor entertaining.
UTILITY ROOM
Fitted with matching cabinetry and complementary granite work surfaces, the utility room includes a sink with mixer tap, plumbing for a washing machine, and a wall-mounted combi boiler housed within a coordinated cupboard. Additional features include part-tiled walls, electric extractor fan, central heating radiator, high-grade cushion flooring, and a rear-facing UPVC double-glazed window.
STUDY
A stylish and well-appointed space, ideal for home working. Tastefully decorated with feature wood panelling to one wall and a central heating radiator.
DOWNSTAIRS WC
A sleek and modern cloakroom comprising a low flush WC and a compact corner wash basin with tiled splashback. Completed with high-quality cushion flooring, a central heating radiator, and a front-facing obscure UPVC double-glazed window.
LIVING ROOM
A charming and inviting living room with a front-facing UPVC double-glazed window and central heating radiator. The focal point is a characterful fireplace featuring a brick inset, marble hearth, and coal-effect log-burning electric fire, finished with a solid oak mantel—offering both warmth and ambience.
FIRST FLOOR LANDING
The landing is accessed via a beautiful spindle balustrade staircase and includes a central heating radiator, airing cupboard, and doors to four generous double bedrooms and the family bathroom.
MASTER SUITE
A stunning principal bedroom with a front-facing UPVC double-glazed window, central heating radiator, and direct access to a luxurious en-suite shower room.
EN-SUITE SHOWER ROOM
This luxurious en-suite features a walk-in shower enclosure with a mains-powered waterfall shower and separate handset, pedestal wash basin, and low flush WC. Finished with high-end wall and floor tiling, chrome heated towel rail, ceiling downlights, electric extractor fan, and a front-facing obscure UPVC double-glazed window.
BEDROOM TWO
A spacious double bedroom with a front-facing UPVC double-glazed window, central heating radiator, and a wall of fitted double wardrobes.
BEDROOM THREE
A generously sized third bedroom with a side-facing UPVC double-glazed window and central heating radiator.
BEDROOM FOUR
Currently utilised as a dressing room, this well-proportioned fourth bedroom features a rear-facing UPVC double-glazed window, central heating radiator, and access to the loft via hatch.
FAMILY BATHROOM
An elegant and contemporary bathroom suite comprising a panelled bath with shower mixer tap, a separate shower enclosure with a mains-powered waterfall shower, pedestal wash basin, and low flush WC. Fully tiled to the walls and floor with luxury finishes, chrome heated towel rail, ceiling downlights, electric extractor fan, and a rear-facing obscure UPVC double-glazed window.
EXTERIOR
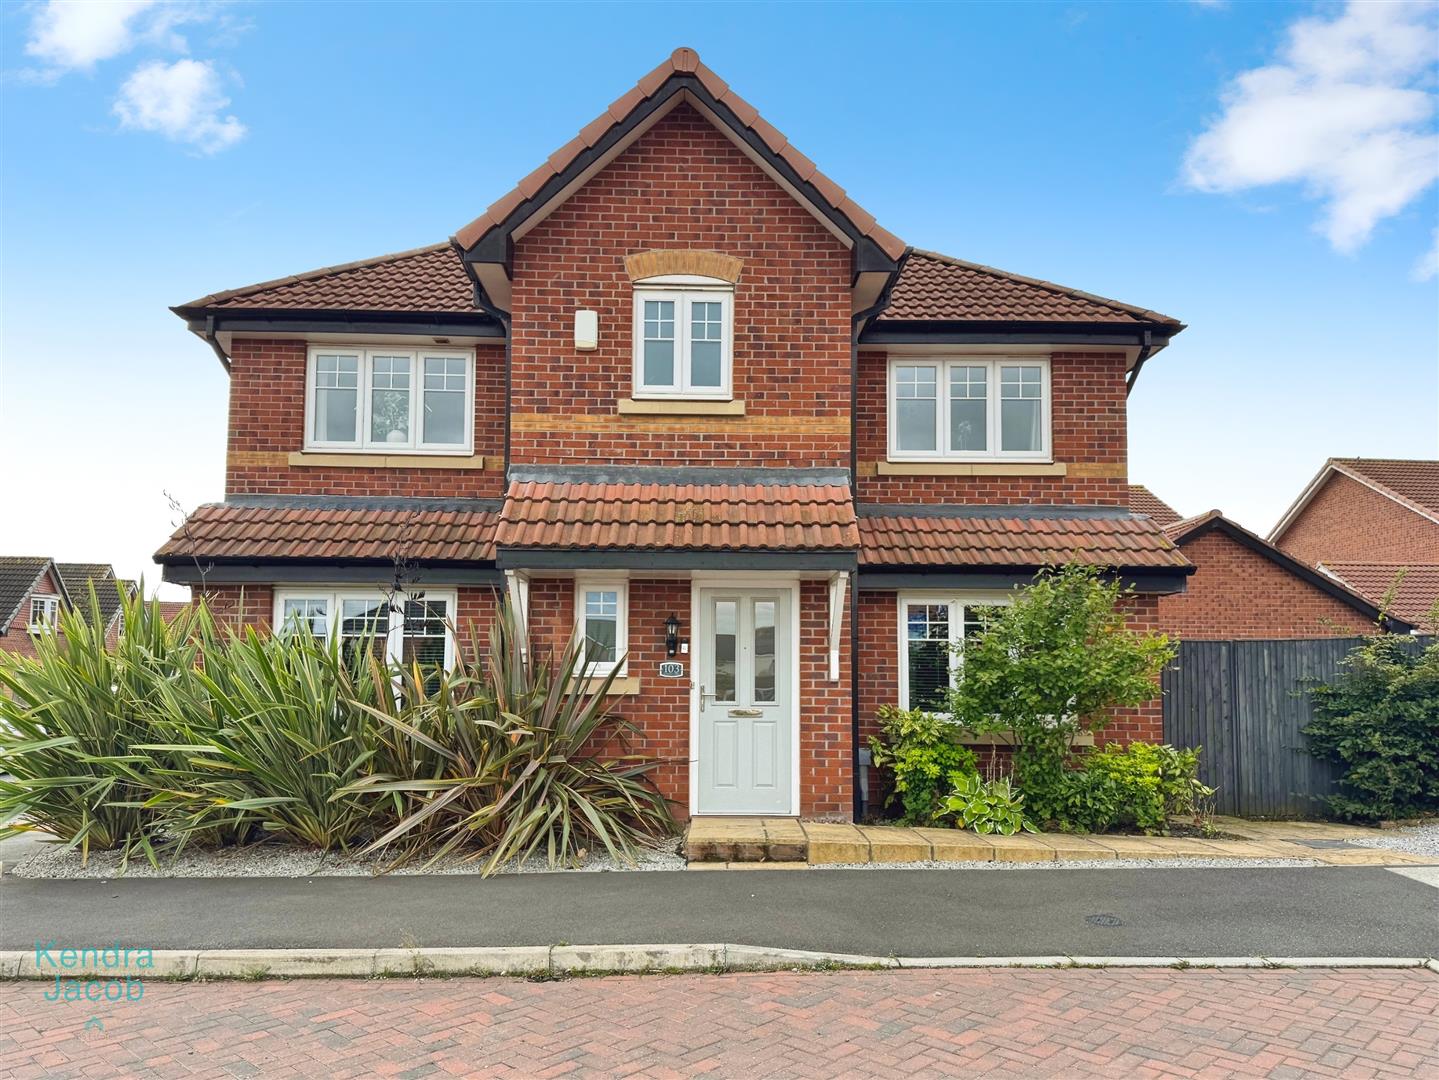
This beautifully presented home boasts excellent kerb appeal with mature, well-stocked borders to the front. A driveway to the side of the property provides parking for two vehicles and leads to a detached garage. There is an EV charging point. Gated access opens to the rear garden.
The landscaped rear garden offers multiple paved patio areas ideal for al fresco dining, raised flower beds, and a neat lawn—all designed for low maintenance. Additional features include LED lighting, outside water tap, external power points, and a superb garden bar/entertainment room—perfect for social gatherings.
DETACHED GARAGE
A single detached garage with up-and-over door, side entrance, power, and lighting. Currently extended to include a garden bar and entertainment area.
ENTERTAINMENT ROOM/GARDEN BAR
A fantastic addition to the home, this purpose-built entertainment room features a stylish bar area, lighting, a window, and double doors—ideal for hosting parties or relaxing in style.
Enquire today
Features
Property Features
- Executive-style four-bedroom detached family home
- Located on a highly sought-after modern development in Gateford, Worksop
- Upgraded to a high standard with stylish, contemporary finishes throughout
- Spacious open-plan kitchen/living/dining room with integrated appliances
- Separate utility room, study, and charming living room with feature fireplace
- Luxurious master bedroom with en-suite plus three further double bedrooms
- Modern family bathroom with premium fittings and finishes
- Landscaped rear garden with entertainment room/bar and detached garage
- Close to local amenities, schools, and excellent A1/M1 motorway links