
Scampton Road, Worksop
Property Information
Full Details
ENTRANCE PORCH
A welcoming UPVC double-glazed entrance door opens into a bright and airy porch, featuring front and side-facing UPVC double-glazed windows, stylish tiled flooring, and a full-height composite door providing access to the breakfast kitchen.
BREAKFAST KITCHEN
Presented in superb condition, the breakfast kitchen boasts an extensive range of modern wall and base units complemented by a stainless steel sink unit with mixer tap. Appliances include a built-in electric oven, a four-ring gas hob with an electric extractor fan above, and provisions for a freestanding fridge freezer, cleverly concealed behind a matching cupboard front. Plumbing is in place for an automatic washing machine and space is available for a dishwasher. The kitchen is fully tiled to the walls with coordinating tiled flooring, features a central heating radiator, and benefits from a useful breakfast bar. Access is provided to the inner hallway.
INNER HALLWAY
A spacious inner hallway with staircase rising to the first floor landing. Finished with elegant wood panelling to the walls, newly installed high-quality laminate flooring, and access to the downstairs WC, living room, and dining room.
LIVING ROOM
This immaculately presented and generously proportioned living room features rear-facing UPVC double-glazed windows and French doors opening onto the beautifully maintained rear garden. Finished to a high standard with ceiling coving, central heating radiator, tasteful wall lighting, and new laminate wood flooring.
DINING ROOM
A stylish and well-appointed dining space with rear-facing UPVC double-glazed French doors opening into the conservatory. The room benefits from ceiling coving, a central heating radiator, decorative wall panelling, and newly laid laminate wood flooring.
CONSERVATORY
A spacious conservatory with UPVC double-glazed windows and a side-facing entrance door leading to the rear garden. Complete with durable tiled flooring, this is an ideal space for year-round enjoyment.
FIRST FLOOR LANDING
The landing offers a side-facing UPVC double-glazed window, spindle balustrades, central heating radiator, loft access hatch, airing cupboard housing the cylinder, and doors leading to three well-sized bedrooms and the family bathroom.
MASTER BEDROOM
A beautifully presented master suite with front-facing UPVC double-glazed window, central heating radiator, and fitted wardrobes spanning one wall. A door leads to the private ensuite shower room.
EN-SUITE SHOWER ROOM
Comprising a modern three-piece suite including a walk-in shower enclosure with electric overhead shower, pedestal hand wash basin, and low flush WC. Finished with part-tiled walls, tiled flooring, central heating radiator, shaver point, electric extractor fan, and an obscure front-facing UPVC double-glazed window.
BEDROOM TWO
A generous double bedroom with rear-facing UPVC double-glazed window and central heating radiator.
BEDROOM THREE
A spacious third bedroom with rear-facing UPVC double-glazed window and central heating radiator.
BEDROOM FOUR
A well-proportioned fourth bedroom with front-facing UPVC double-glazed window, central heating radiator, and a single fitted wardrobe.
FAMILY BATHROOM
A beautifully maintained family bathroom featuring a modern three-piece suite comprising a panelled bath, pedestal hand wash basin, and a low flush WC. Tastefully part-tiled to the walls and finished with a high-quality laminate-effect vinyl floor covering. Further benefits include a central heating radiator and an obscure UPVC double-glazed window providing natural light and privacy.
EXTERIOR
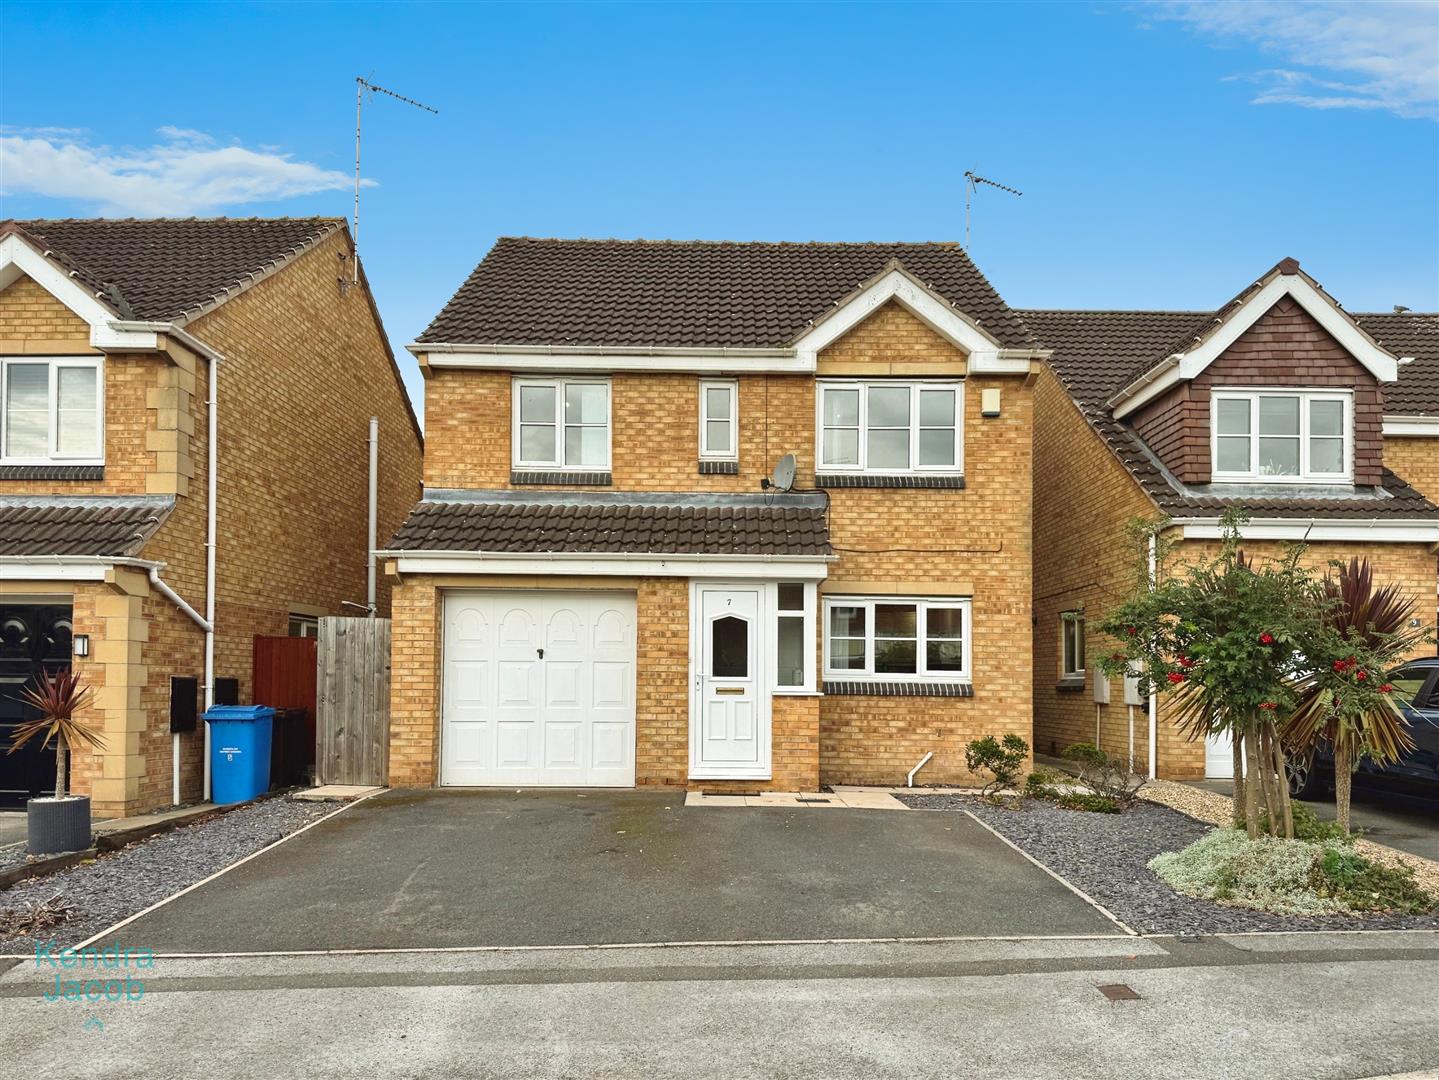
To the front of the property lies a low-maintenance garden and a driveway offering off-road parking for two vehicles, leading to a single garage with up-and-over door, power, and lighting. Gated side access leads to the rear garden, and a vehicle charging point is conveniently positioned to the side of the property.
The rear garden is immaculately landscaped, featuring an extensive patio seating area, steps rising to a well-kept lawn, and a low-maintenance garden, bordered by mature shrubs and trees. Additional benefits include exterior lighting and a water tap.
Enquire today
Features
Property Features
- Well-maintained four-bedroom detached family home
- Located in the highly sought-after Gateford area of Worksop
- Priced to sell — ideal for buyers looking to modernise
- Spacious breakfast kitchen and two reception rooms
- Master bedroom with ensuite plus a modern family bathroom
- Conservatory overlooking a landscaped rear garden
- Driveway parking for two vehicles and single garage
- Private rear garden with a paved patio seating area and lawn.
- Close to local shops, schools, and amenities
- Excellent access to A1 and M1 motorway links