
Knaton Road, Carlton-In-Lindrick, Worksop
Property Information
Full Details
ENTRANCE HALL
A spacious entrance hall featuring a front-facing composite door, ceramic tiled flooring, central heating radiator, and power points. The space also benefits from a double storage cupboard and an impressive oak and glass staircase leading to the first-floor accommodation.
DOWNSTAIRS WC
Comprising of a low flush w/c and wash hand vanity unit.
EXTENDED KITCHEN
A beautifully presented modern fitted kitchen featuring a comprehensive range of contemporary wall and base units with complementary work surfaces, incorporating a stylish porcelain sink with drainer. Integrated appliances include an induction hob with a sleek cooker hood above, electric oven and grill, and a wine cooler. The space is enhanced by ceramic tiled flooring and is flooded with natural light through side and rear-facing double glazed windows, as well as rear-facing double glazed French doors that open out onto the garden perfect for indoor-outdoor living. Convenient access to the utility room completes this functional yet elegant space.
DINING AREA
With a centre island that offers additional storage with built-in cupboards, a wine cooler, and a convenient breakfast bar seating area, perfect for both everyday use and entertaining.
UTILITY ROOM
The utility room is fitted with plumbing for a washing machine, ceramic tiled flooring, and houses a wall-mounted boiler. A rear-facing double-glazed window and a UPVC door provide natural light and access to the rear garden.
LOUNGE
A generously sized living room featuring a front-facing double-glazed window, central heating radiator, and ample power points. The main focal point of the room is a stunning media wall, complete with a contemporary electric fire and integrated spotlights.
EXTENDED SUN ROOM
Featuring rear-facing bi-fold doors that open onto the garden and offer stunning open field views, this space is further enhanced by a skylight ceiling that floods the room with natural light, and stylish ceramic tiled flooring throughout.
FIRST FLOOR-LANDING
With a front facing double glazed window, power points, central heating radiator, built in storage cupboard and loft access.
BEDROOM ONE
With a front facing double glazed window, power points, central heating radiator and decorative panelling to the walls.
BEDROOM TWO
With a rear facing double glazed window, central heating radiator and power points.
BEDROOM THREE
With a front facing double glazed window, central heating radiator, power points and access into the dressing area.
DRESSING AREA
With a rear facing double glazed window, power points and a central heating radiator.
BATHROOM
A modern suite comprising of a panelled bath with rainfall shower over, wash hand vanity unit, low flush w/c, chrome towel radiator and a rear facing double glazed obscure window.
EXTERNAL
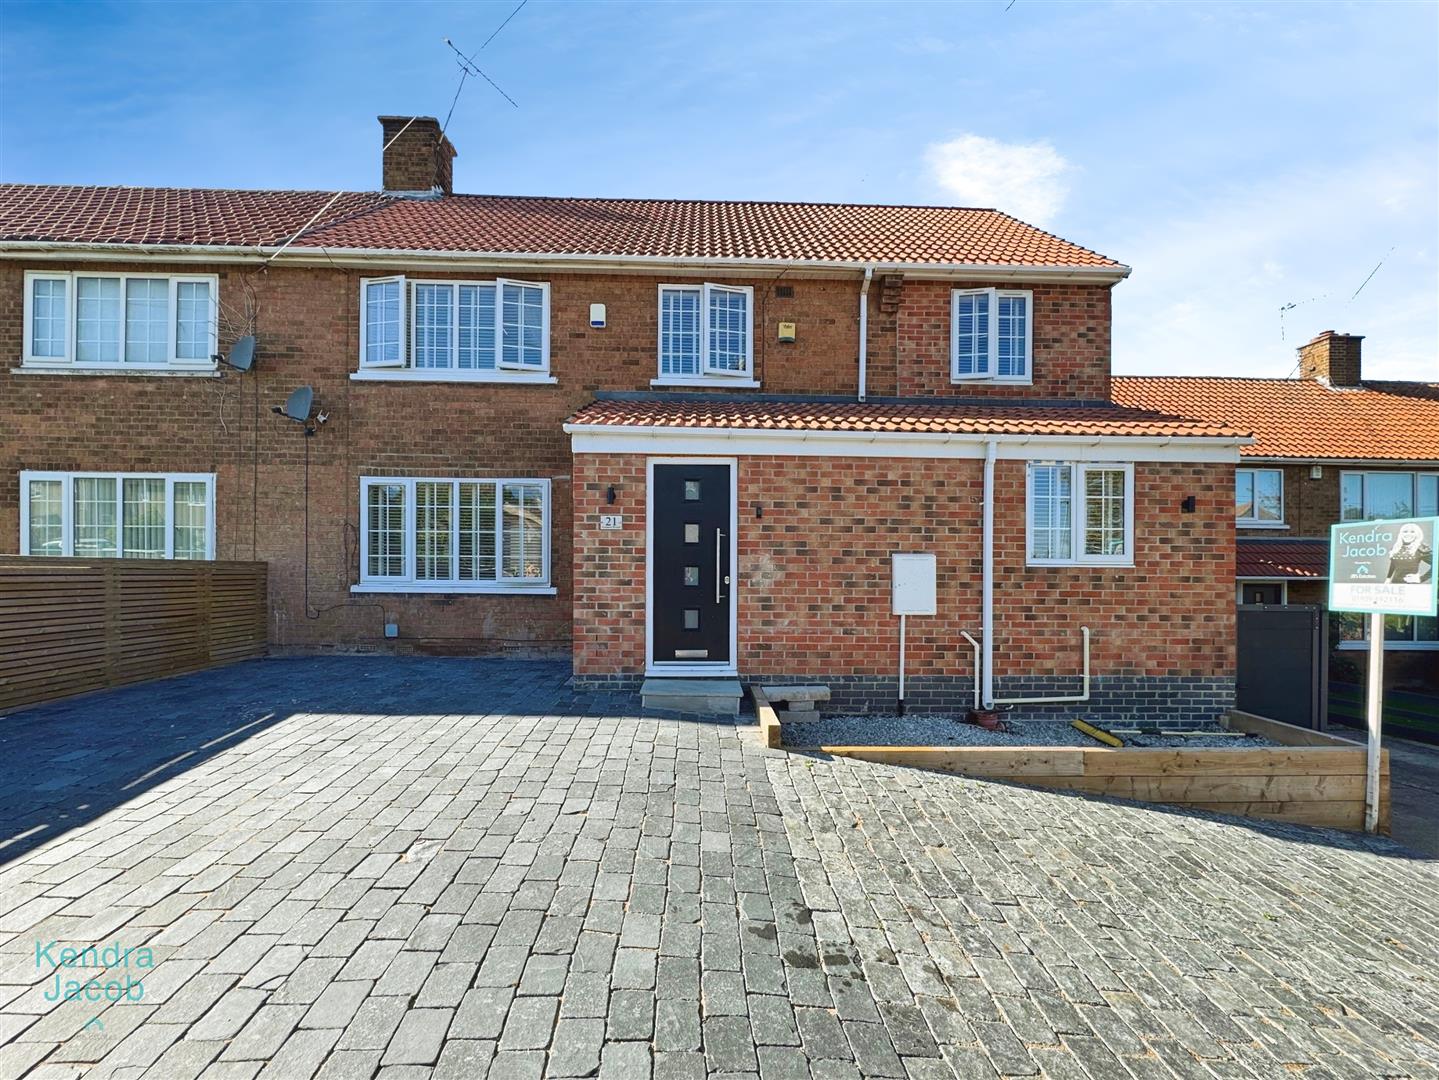
Externally, the property boasts a block-paved driveway providing off-road parking for 2–3 vehicles. Composite fencing and a secure composite gate offer access to the rear of the property.
To the rear, you'll find an enclosed and attractive garden featuring a spacious patio area, well-maintained lawn, raised sleeper borders with gravel, and stylish wooden slat decorative fencing, all enjoying stunning open views across the surrounding fields and also secured composite gated access to the field.
Enquire today
Features
Property Features
- EXTENDED SEMI-DETACHED
- THREE BEDROOMS
- NEWLY FITTED WINDOWS
- MEDIA WALL FITTED INTO THE LOUNGE
- EXTENDED SUN ROOM
- NEWLY FITTED HEATING SYSTEM
- STUNNING OPEN FIELD VIEWS TO THE REAR
- GUIDE PRICE £230,000-£240,000
- DRIVEWAY FOR 2-3 CARS
- DOWNSTAIRS WC