
Riverside View, Warsop, Mansfield
Property Information
Full Details
ENTRANCE HALL
A welcoming entrance hall with a front facing composite door, central heating radiator and power points.
BEDROOM ONE
With a front facing double glazed window, power points, central heating radiator and access into the en suite.
EN SUITE
A three piece suite comprising of a shower enclosure, pedestal sink, low flush w/c, central heating radiator, shaver point and a side facing double glazed obscure window.
BEDROOM TWO
With a front facing double glazed window, power points and a central heating radiator.
BEDROOM THREE
With a side facing double glazed window, power points and a central heating radiator.
BATHROOM
A four piece suite comprising of a panelled bath, shower enclosure, pedestal sink, low flush w/c, fully tiled, chrome towel radiator, extractor fan and a side facing double glazed obscure window.
OPEN PLAN KITCHEN/DINER
A generous size open plan living area with a range of high and low level units, work surface incorporating integrated appliances including dishwasher, induction hob, electric oven and grill. Plumbing for a washing machine, power points, splash back tiles. Central heating radiators, rear facing double glazed windows and double glazed French doors opening onto the rear garden.
EXTERNAL
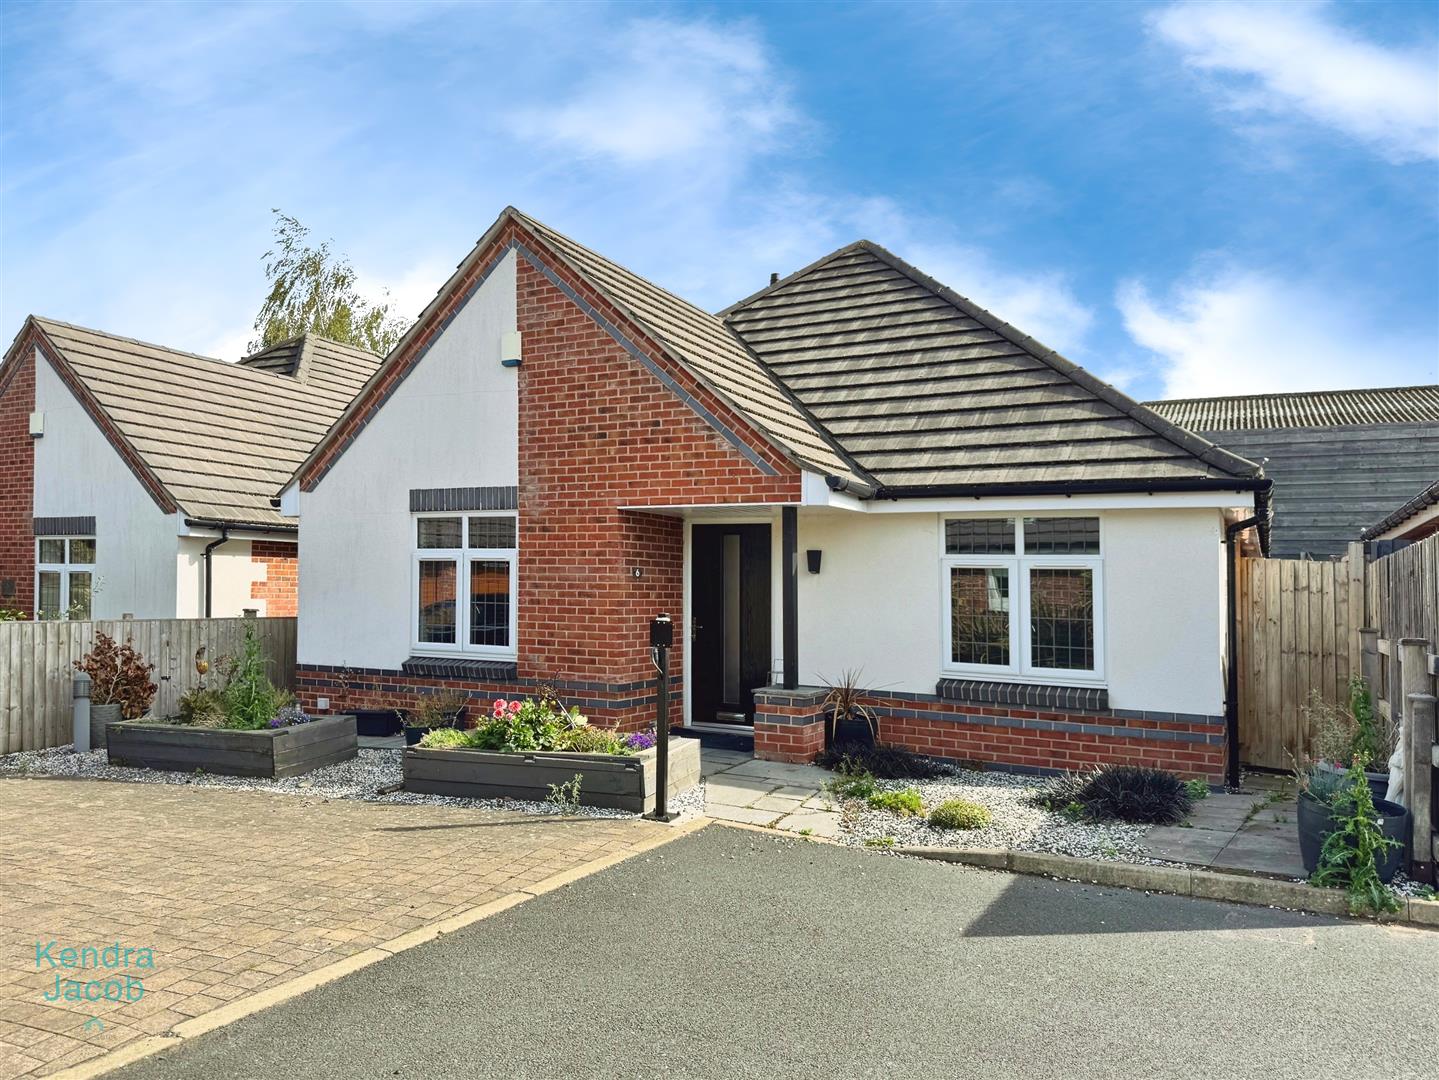
The property boasts an attractive frontage and a driveway providing off-road parking for two cars, with access to a detached garage. Gated side access leads to a fully enclosed rear garden, featuring a decking area, summer house, and external power points, perfect for outdoor entertaining.
GARAGE
With up and over door, power points and light.
Enquire today
Features
Property Features
- NO ONWARD CHAIN
- THREE BEDROOMS
- EN-SUITE TO THE MASTER BEDROOM
- OPEN PLAN LIVING & KITCHEN
- GARAGE
- OFF ROAD PARKING
- SUMMER HOUSE
- MODERN LIVING
- INTEGRATED APPLIANCES TO THE KITCHEN
- CLOSE TO LOCAL SHOPS AND AMENITIES