
Anston Avenue, Worksop
Property Information
Full Details
ENTRANCE HALLWAY
A front-facing UPVC double-glazed entrance door opens into the entrance hallway, which features a central heating radiator, staircase leading to the first-floor landing, and a door providing access to the open-plan living/dining room.
LIVING ROOM
A well-proportioned living room with a front-facing UPVC double-glazed bow window, coving to the ceiling, decorative dado rail to the walls, central heating radiator, wall lighting, and a feature stone fireplace housing a coal-effect gas fire.
DINING ROOM
The dining room benefits from rear-facing UPVC double-glazed patio doors leading into the conservatory, coving to the ceiling, decorative dado rail to the walls, a central heating radiator, and a door giving access to the kitchen.
KITCHEN
The kitchen is fitted with a range of wall and base units with complementary work surfaces incorporating a stainless steel sink unit with mixer tap, fitted electric double oven, four-ring gas hob with electric extractor fan above, and space and plumbing for an automatic washing machine. Partially tiled walls, tiled flooring, a central heating radiator, rear-facing UPVC double-glazed window and entrance door leading to the rear garden. A further door gives access to a pantry housing a freestanding fridge.
CONSERVATORY
Constructed from UPVC double glazing with side-facing French doors opening out to the garden, tiled flooring, and a central heating radiator.
FIRST FLOOR LANDING
With a side-facing UPVC double-glazed window, access hatch to the loft space, and doors leading to both double bedrooms and the bathroom.
MASTER BEDROOM
A generously sized master bedroom with two front-facing UPVC double-glazed windows, central heating radiator, overhead storage cupboard, and an extensive range of fitted furniture along one wall.
BEDROOM TWO
A second double bedroom featuring a rear-facing UPVC double-glazed window and central heating radiator.
BATHROOM
Fitted with a white three-piece suite comprising a panelled bath with shower mixer tap, pedestal wash basin, and low-flush WC. The room also includes part-tiled walls, tiled flooring, central heating radiator, electric extractor fan, fitted cupboard with shelving, and a rear-facing obscure UPVC double-glazed window.
EXTERIOR
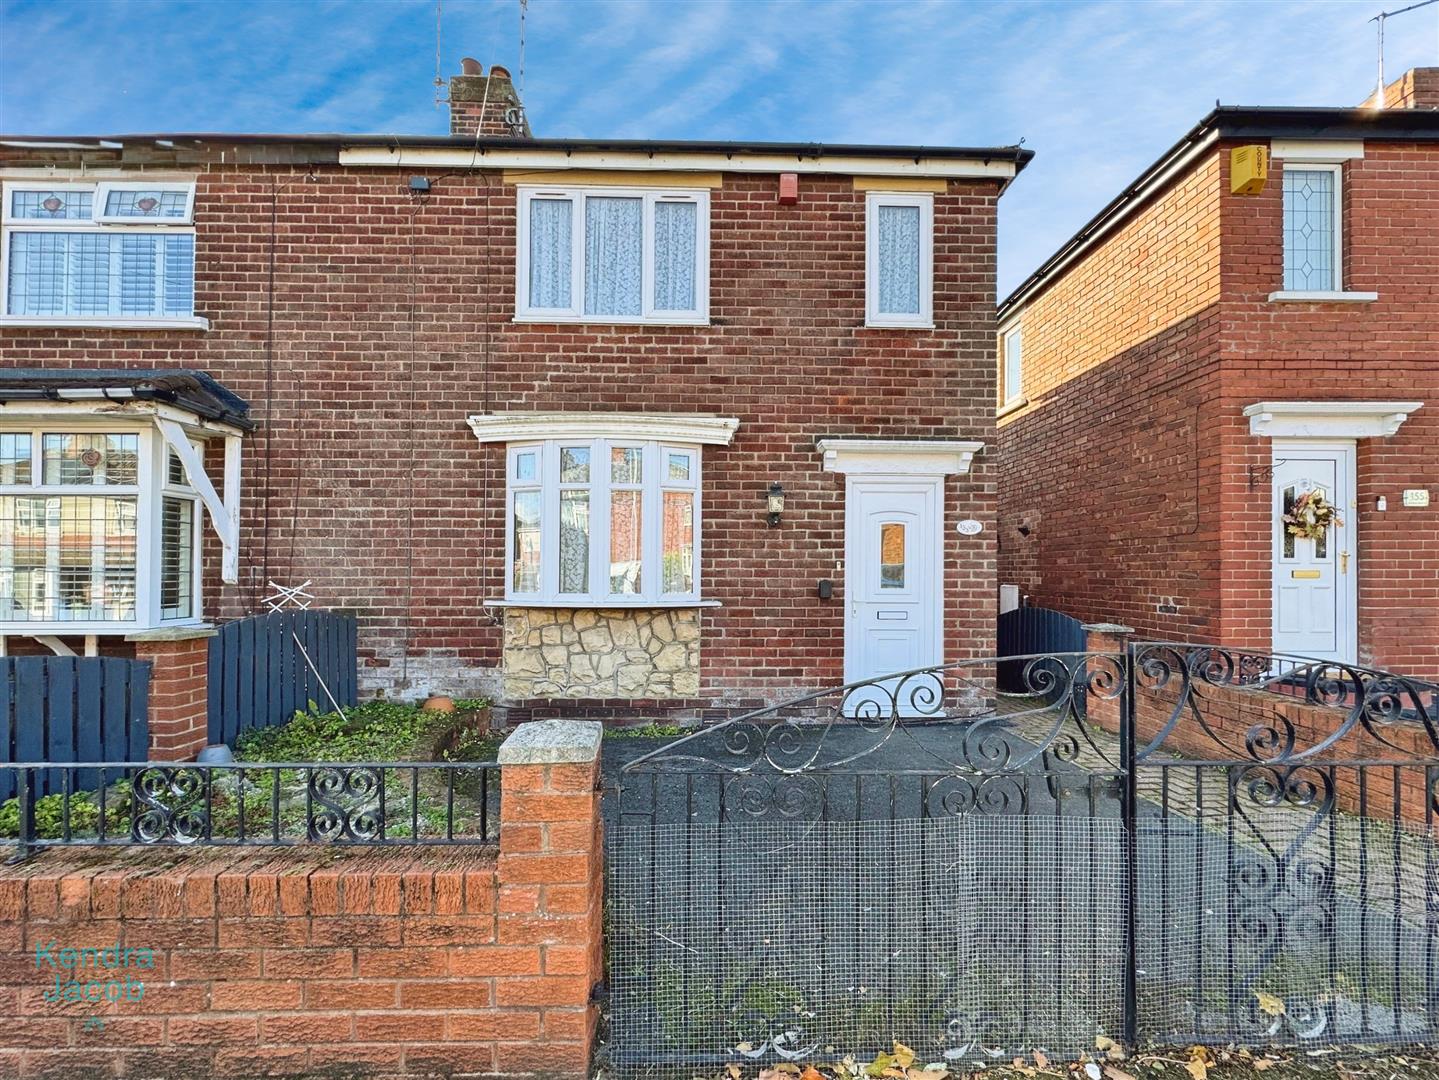
To the front of the property is a walled garden with wrought iron double gates leading to a driveway, along with gated access to the rear. The rear of the property features a south-facing enclosed garden with two artificial lawns, both surrounded by well-stocked borders, a block-paved seating area, two brick-built outbuildings, an outdoor WC, external lighting, and a water tap.
Enquire today
Features
Property Features
- Two-bedroom semi-detached family home
- Requires some modernisation – ideal for buyers wanting to personalise
- Located close to Worksop town centre, schools, amenities, and Tesco supermarket
- Spacious open-plan living and dining area
- Fitted kitchen with pantry and access to the rear garden
- Bright conservatory overlooking the garden
- Two well-proportioned double bedrooms
- Family bathroom with three-piece suite
- South-facing enclosed rear garden with artificial lawns and seating area
- Driveway, brick-built outbuildings, outdoor WC, and external water supply