
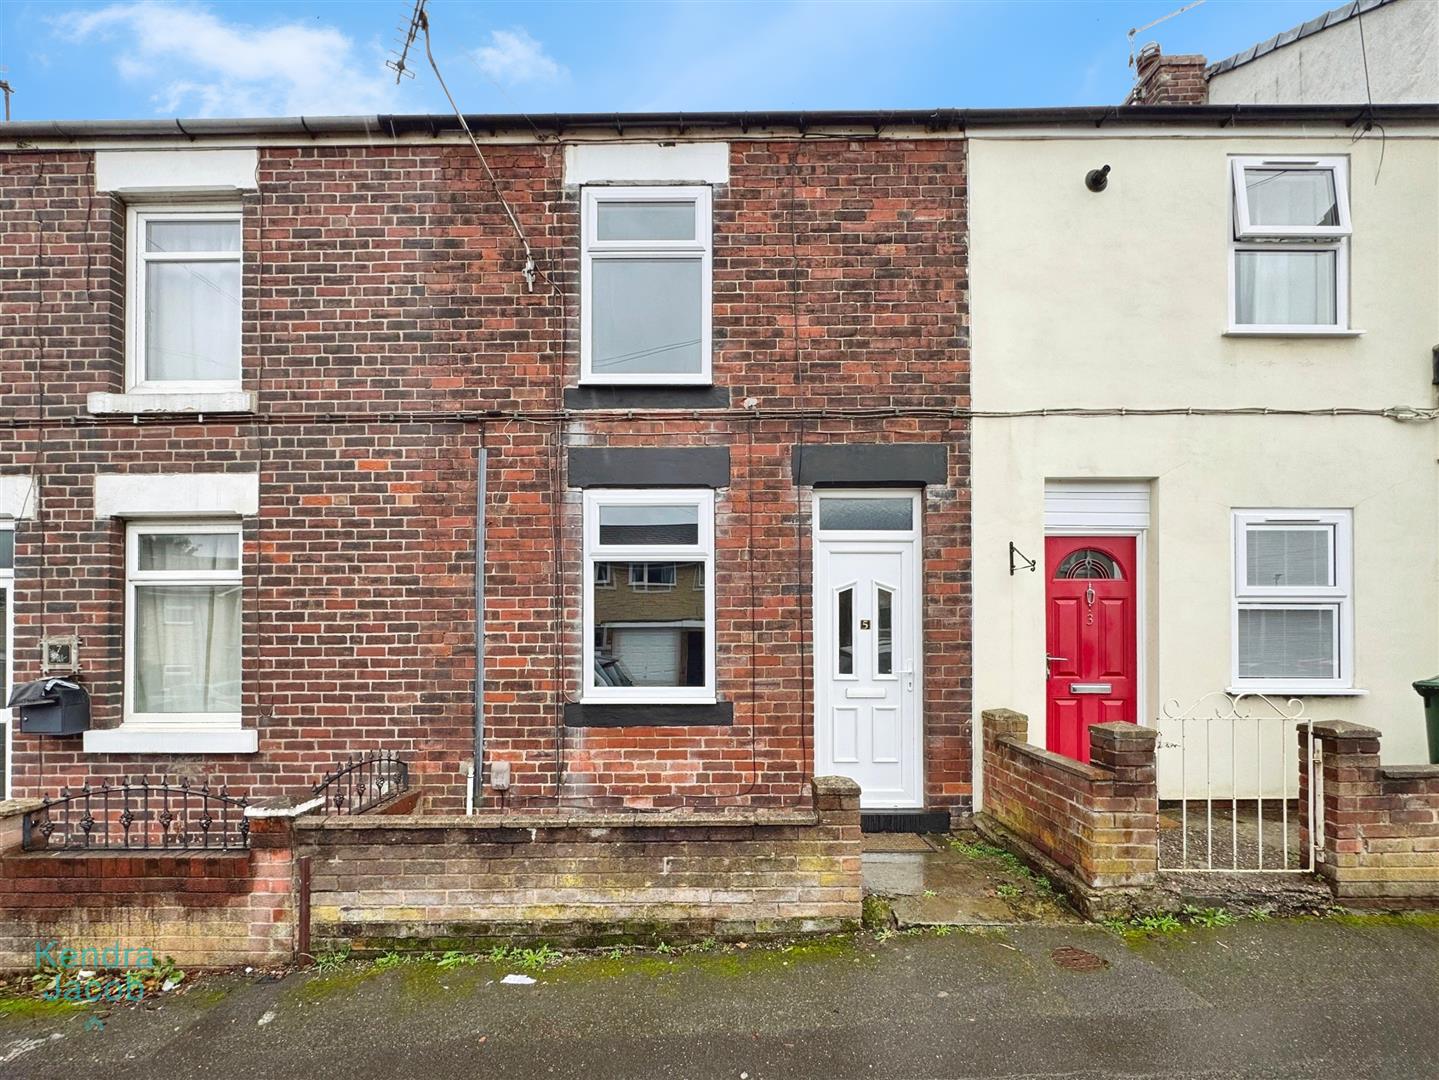
Park Street, Swallownest, Sheffield
Property Information
Full Details
LIVING ROOM
A generously proportioned and beautifully presented reception room with a front-facing uPVC double-glazed window, central heating radiator, and decorative ceiling coving. A door provides access through to the open-plan kitchen diner.
KITCHEN / DINER
Recently fitted with a contemporary range of wall and base units, complementary work surfaces, and tiled splashbacks. The kitchen includes a stainless-steel sink with mixer tap, fitted electric oven with ceramic hob and extractor above, and space for freestanding appliances, including plumbing for an automatic washing machine. A large walk-in pantry cupboard provides excellent storage. The rear-facing uPVC double-glazed window and part-glazed entrance door allow natural light and open directly onto the garden. Finished with a modern vinyl floor covering and central heating radiator.
FIRST FLOOR LANDING
Doors provide access to the master bedroom, second bedroom, and shower room. A staircase rises to the attic bedroom.
MASTER BEDROOM
A well-proportioned and tastefully decorated principal bedroom, featuring a front-facing UPVC double-glazed window, central heating radiator, and a large fitted cupboard.
NURSERY / DRESSING ROOM
Having a rear facing UPVC double glazed window, central heating radiator and a storage cupboard housing the wall mounted combination central heating boiler.
SHOWER ROOM
Fitted with a stylish walk-in shower enclosure with rainfall shower and additional handheld attachment, vanity wash basin, and low-flush WC. Finished with chrome towel radiator, vinyl effect flooring, and a rear-facing obscure-glass uPVC double-glazed window.
ATTIC BEDROOM
A generous and versatile third bedroom with rear-facing Velux window, central heating radiator, spindle balustrade, and useful eaves storage.
EXTERIOR
To the front of the property is on-street parking and gated shared access to the rear garden.
The enclosed rear garden is mainly laid to lawn with a private seating area – perfect for entertaining or relaxing outdoors.
Enquire today
Features
Property Features
- GUIDE PRICE: £120,000 - £130,000
- Fully renovated throughout to a high standard
- Stylish and spacious accommodation over three floors
- Bright and well-presented living room
- Contemporary open-plan kitchen and dining area
- Two first-floor bedrooms plus a generous attic bedroom
- Modern shower room with walk-in rainfall shower
- Private rear garden and on-street parking
- Ideal for first-time buyers, investors, or downsizers
- Sought-after location close to shops, schools, Sheffield & Rotherham