
Long Lane, Carlton-In-Lindrick, Worksop
Property Information
Full Details
ENTRANCE HALLWAY
Accessed via a front-facing UPVC double glazed entrance door, the hallway features stairs rising to the first floor landing and a door leading into the generously sized living room.
LIVING ROOM
A well-proportioned living room with both front and rear-facing UPVC double glazed windows, coving to the ceiling, wall lighting, ceiling roses, and a central heating radiator. The focal point of the room is a feature fireplace with a wood surround, marble hearth, and inset gas coal-effect fire.
KITCHEN DINER
The kitchen is fitted with a range of wall and base units with complementary work surfaces incorporating a stainless steel sink unit with mixer tap. There is a rear-facing UPVC double glazed window, a central heating radiator, and vinyl flooring which extends into an additional kitchen area. This extension offers further units with matching work surfaces, space for a freestanding electric cooker with extractor fan above, a side-facing obscure UPVC double glazed window, and a UPVC door providing access to the rear garden.
FIRST FLOOR LANDING
With access to the loft via a hatch, a built-in storage cupboard housing the wall-mounted central heating boiler, and doors leading to three bedrooms and the shower room.
BEDROOM ONE
A spacious double bedroom with a front-facing UPVC double glazed window, central heating radiator, and a large fitted cupboard with hanging rail and shelving.
BEDROOM TWO
A second double bedroom with a rear-facing UPVC double glazed window and central heating radiator.
BEDROOM THREE
A generously sized third bedroom with a front-facing UPVC double glazed window and central heating radiator.
SHOWER ROOM/WET ROOM
Fitted with an electric shower, pedestal wash basin, low flush WC, part-tiled walls, electric extractor fan, central heating radiator, and two rear-facing obscure UPVC double glazed windows.
EXTERIOR
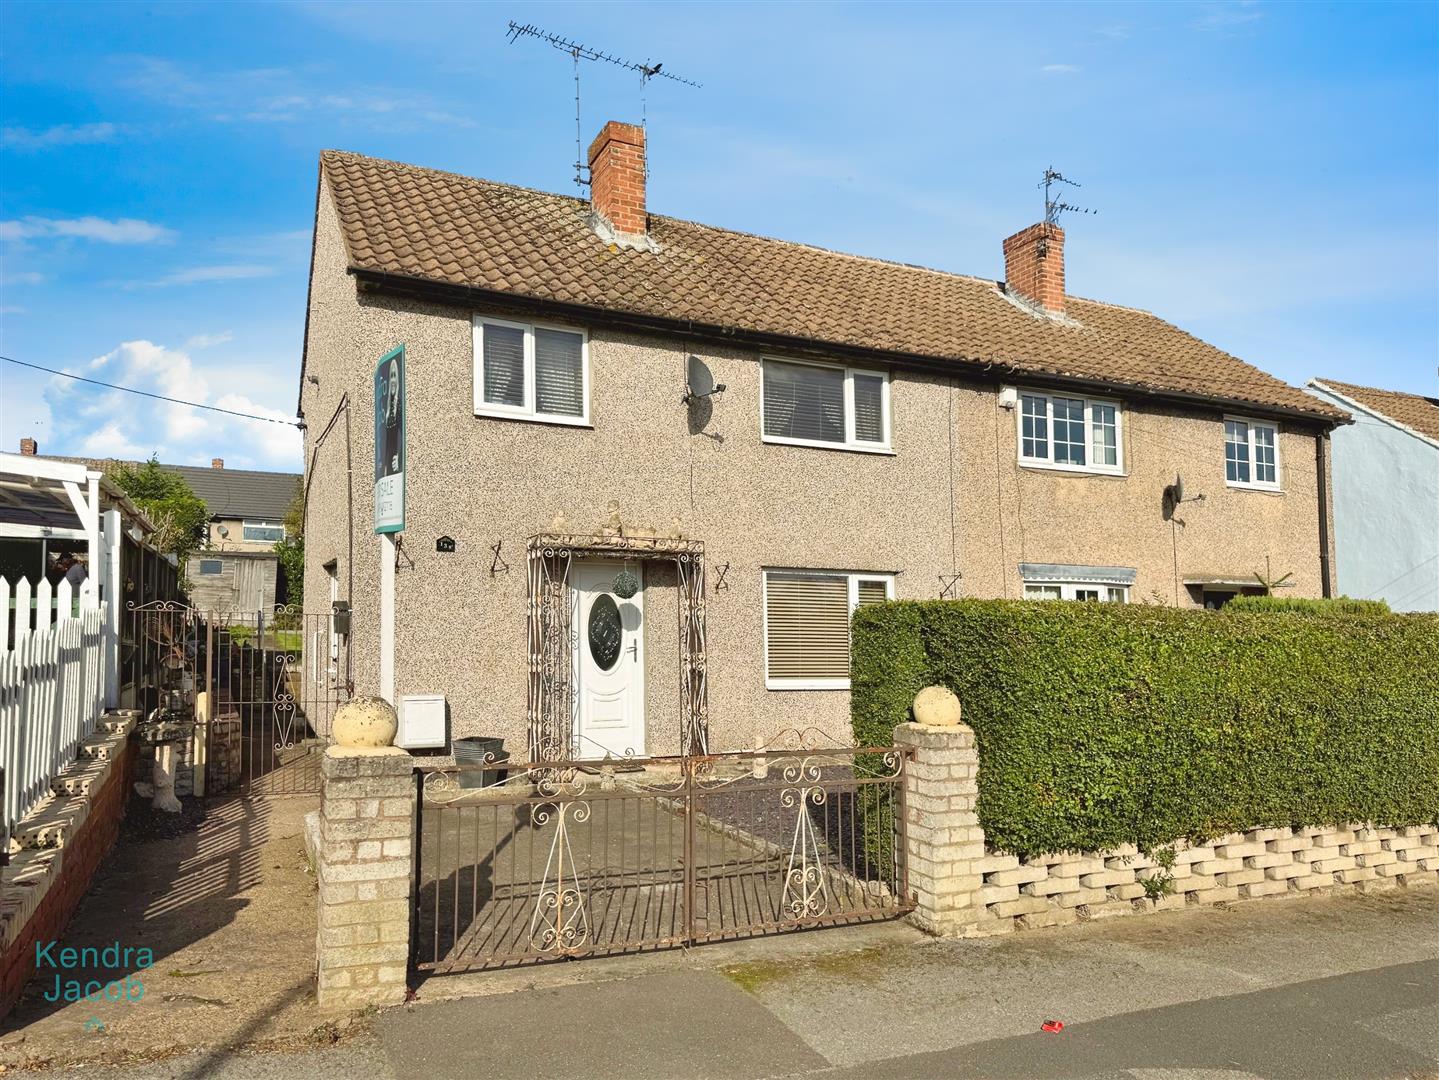
To the front of the property is a low-maintenance, enclosed pebbled garden with wrought iron gates providing access to the driveway, and a gate leading to the rear.
The rear garden is of a very good size and predominantly laid to lawn, with low-maintenance pebbled borders and a paved seating area.
Enquire today
Features
Property Features
- Three-bedroom semi-detached family home
- Priced to sell – ideal renovation project
- Located in a highly sought-after village
- Walking distance to local shops, schools & amenities
- Excellent access to A1 and M1 motorway links
- Spacious living room and kitchen/diner
- Three well-proportioned bedrooms
- Shower/wet room with modern potential
- Generous rear garden with paved seating area
- Off-road parking via driveway and front garden area